
Description
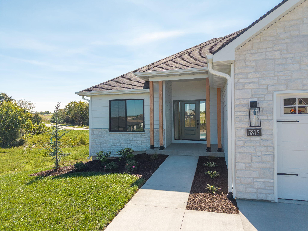
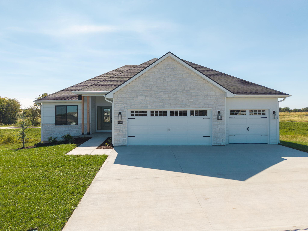
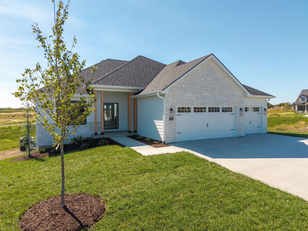
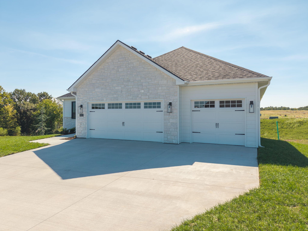
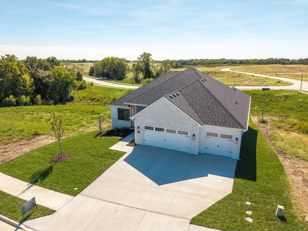
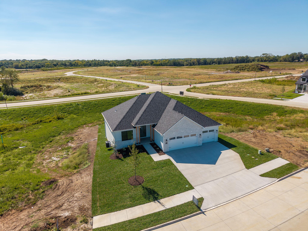
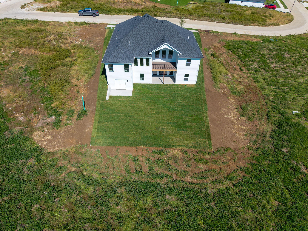
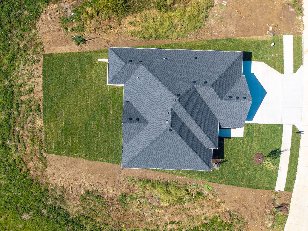
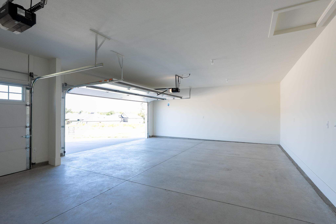
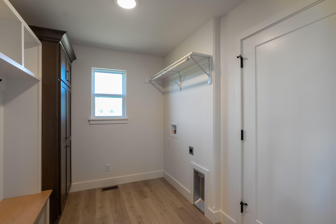
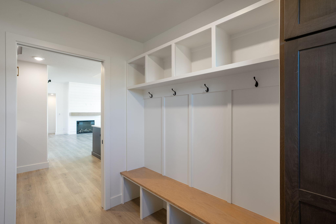
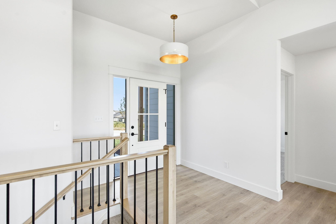
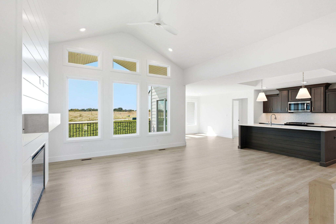
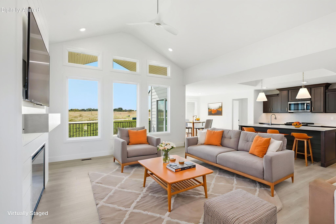
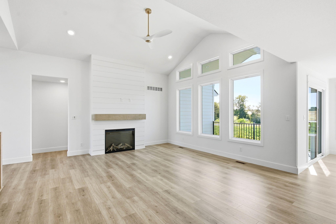
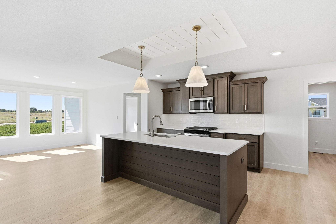
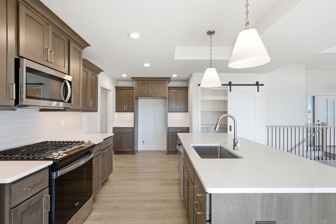
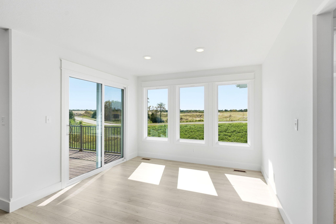
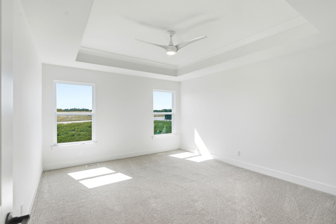
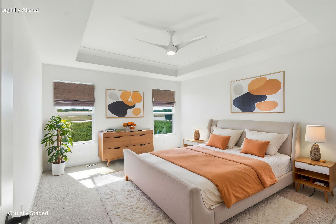
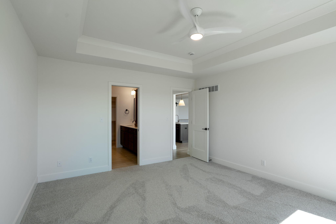
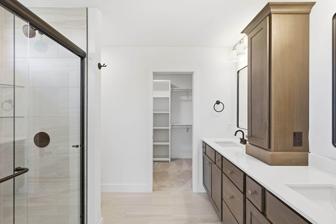
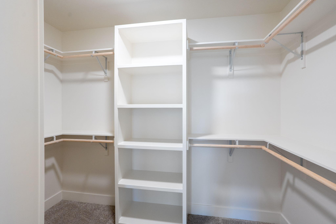
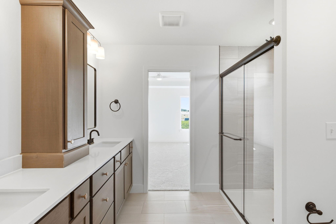
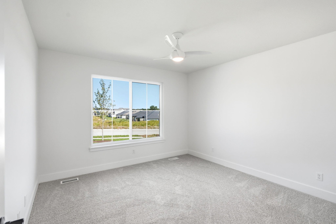
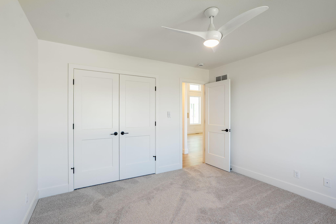
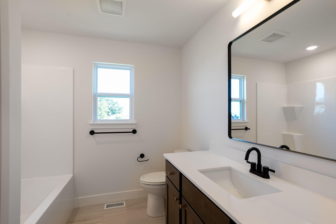
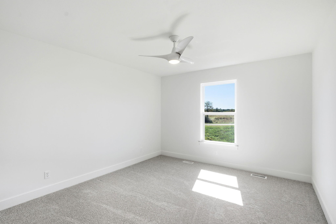
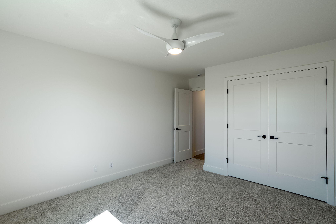
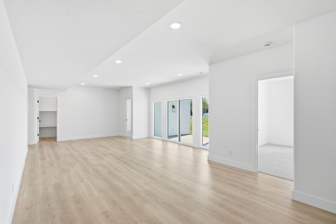
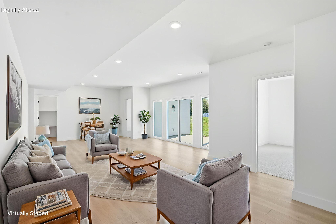
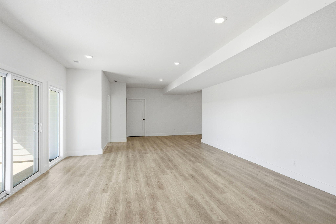
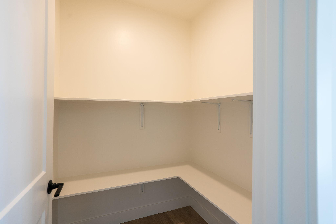
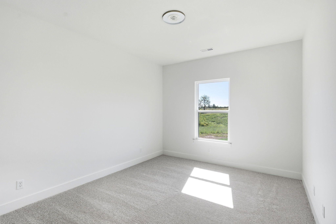
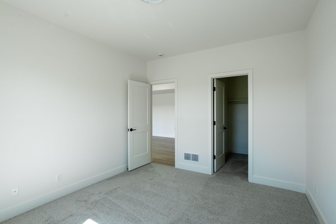
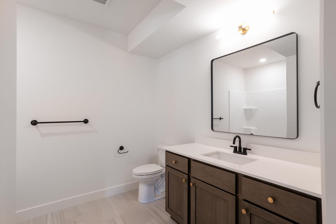
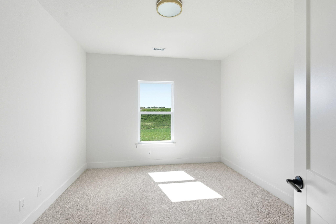
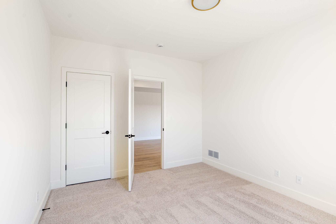
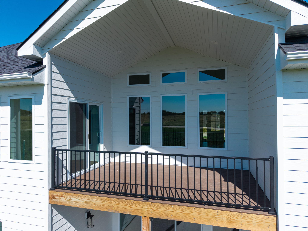
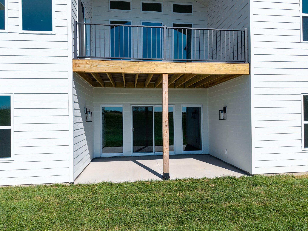
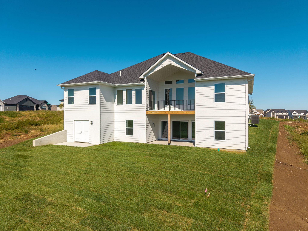
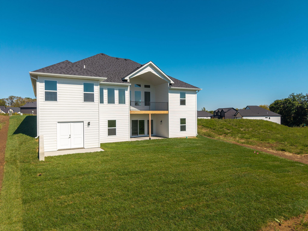
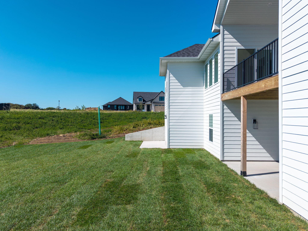
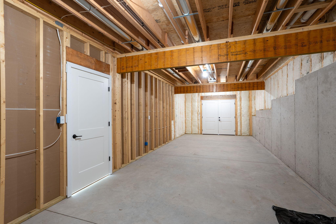
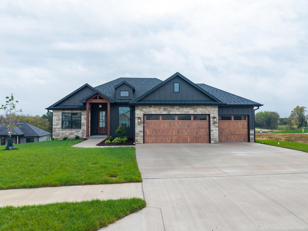
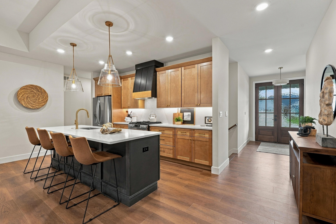
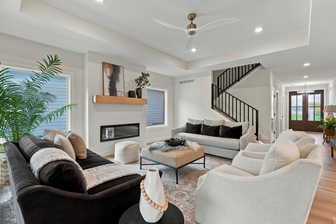
Prepare to be captivated by 5312 Whisper Dr, a brand-new 2026 masterpiece meticulously crafted by Dynamic Builders LLC! This expansive 2,949-square-foot luxury residence boasts 5 oversized bedrooms, 3 full baths, and a massive 3-car garage, offering the perfect blend of modern sophistication and everyday comfort. The heart of the home features a sun-drenched chef's kitchen with pristine quartz countertops, custom wood cabinetry, and a grand island that flows seamlessly into an airy great room anchored by a cozy fireplace. Head downstairs to discover an incredible 1,202-square-foot finished daylight walk-out basement, ideal for an epic game room, home theater, or private guest suite. From sipping your morning coffee or to hosting summer barbecues on the sprawling back deck and covered concrete patio, outdoor living here is unmatched. Perfectly situated on a generous lot in Southwest Columbia's highly coveted Legacy Farms subdivision, you are just minutes away from premier shopping, dining, and top-tier schools. Avoid the stress of building from scratch--this brand-new construction showcase is turnkey, pristine, and ready for you to move right in!
Details
| MLS # | 437820 |
|---|---|
| Listing Type | For Sale |
| Style | House |
| HOA Dues | $500 |
| Sub-Type | Resale |
| Year | 2026 |
| Days On Site | 28 |
| Listing Provided By | Weichert, Realtors - House of Brokers | Forrest Graves |
Features
| Bed(s) | 5 |
|---|---|
| Bath(s) | 3 Total |
| SQ Feet | 2,949 |
| Garage | 3 |
| Basement | Y |
| Zoning | R-1 One- Family Dwelling* |
| Acreage | 0.24 |
Interior
| Rooms Total | 3 |
|---|---|
| Heating | Forced Air, Natural Gas |
| Heating Yes / No | Yes |
| Cooling | Central Electric |
| Cooling Yes / No | Yes |
| Appliances | Gas Cooktop, Microwave, Gas Range, Exhaust Fan, Disposal, Dishwasher, Oven |
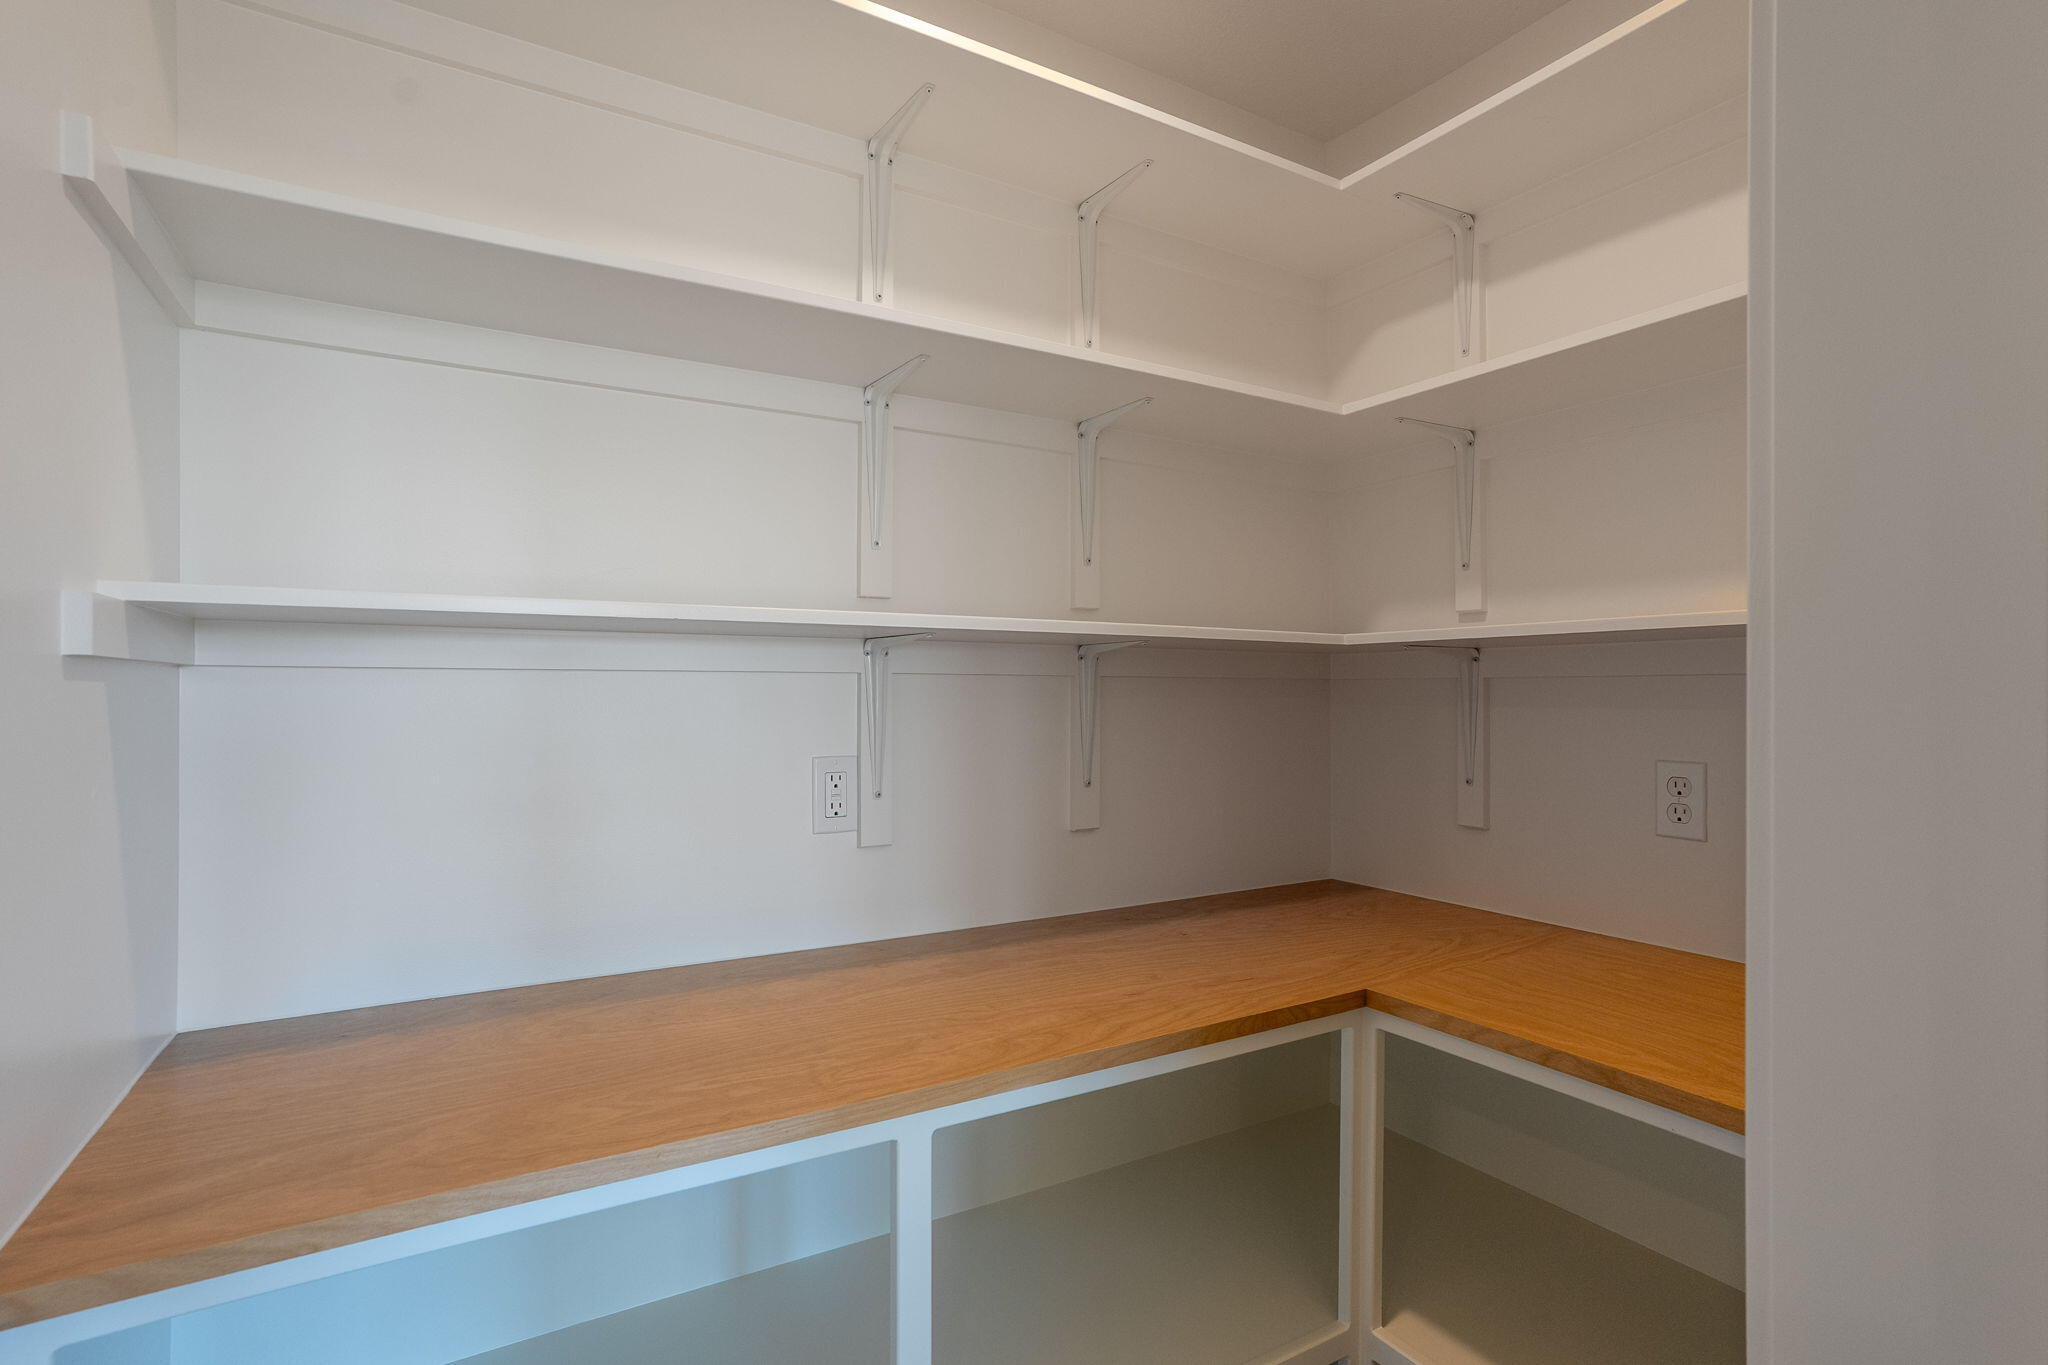
| Interior Features | Butler's Pantry, Walk-in Pantry, Soft Close Cabinets, Counter-Butcher's Block, Eat-in Kitchen, Kit/Din Combo, Liv/Din Combo, Cabinets-Custom Blt, Cabinets-Wood, Kitchen Island, Pantry, Counter-Quartz |
| Fireplace Yes / No | Yes |
| Fireplace Features | Electric, In Living Room |
Exterior
| Roof | Architectural Shingle |
|---|---|
| Foundation Details | Poured Concrete |
| Lot Features | Sprinkler-In Ground |
| Patio And Porch Features | Covered, Composite, Concrete, Back, Deck, Front Porch |
| Community Features | Trail(s), Pool, Green Space, Clubhouse, Community Lake |
Parking
| Parking Features | Attached |
|---|---|
| Garage Spaces | 3 |
Utilities
| Utilities | Fiber Optic Internet, Water-City, Electric-County, Trash-City |
|---|
Taxes
| Tax Annual Amount | 0 |
|---|---|
| Tax Legal Description | LEGACY PLAT NO.1 LOT 1138 |
| Tax Year | 0 |
Area Information
| State | MO |
|---|---|
| County | Boone |
| City | COLUMBIA |
| Zip Code | 65203 |
| Area | Boone Northeast |
| Subarea | Boone Northeast |
| Community Name | LEGACY FARMS |
| School District | Columbia |
| Elementary School | Eagle Bluffs |
| High School | Rock Bridge |
| Listing VS Median (in LEGACY FARMS) | |
Price: $659,999 low | high Med: $704,450 sqft: 2,949 low | high Med: 3,460 $ / sqft: $224 low | high Med: $204 On site: 28 low | high Med: 36 | |
Request a showing
Request a showing
Contact
Learn More About This Property

| State | MO |
|---|---|
| County | Boone |
| City | COLUMBIA |
| Zip Code | 65203 |
| Area | Boone Northeast |
| Subarea | Boone Northeast |
| Community Name | LEGACY FARMS |
| School District | Columbia |
| Elementary School | Eagle Bluffs |
| High School | Rock Bridge |
| Listing VS Median (in LEGACY FARMS) | |
Price: $659,999 low | high Med: $704,450 sqft: 2,949 low | high Med: 3,460 $ / sqft: $224 low | high Med: $204 On site: 28 low | high Med: 36 | |
 Listings courtesy of Maris MLS as distributed by MLS GRID.
Based on information submitted to the MLS GRID as of All data is obtained from various sources and may not have been verified by broker or MLS GRID. Supplied Open House Information is subject to change without notice. All information should be independently reviewed and verified for accuracy. Properties may or may not be listed by the office/agent presenting the information.
The Digital Millennium Copyright Act of 1998, 17 U.S.C. § 512 (the “DMCA”) provides recourse for copyright owners who believe that material appearing on the Internet infringes their rights under U.S. copyright law. If you believe in good faith that any content or material made available in connection with our website or services infringes your copyright, you (or your agent) may send us a notice requesting that the content or material be removed, or access to it blocked. Notices must be sent in writing by email to DMCAnotice@MLSGrid.com.
