
Description
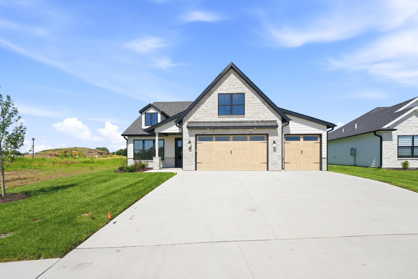
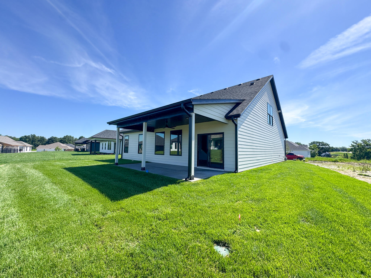
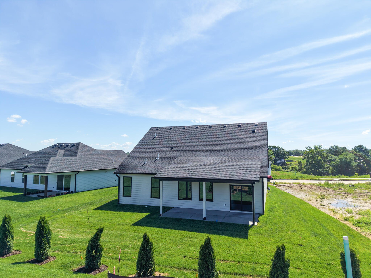
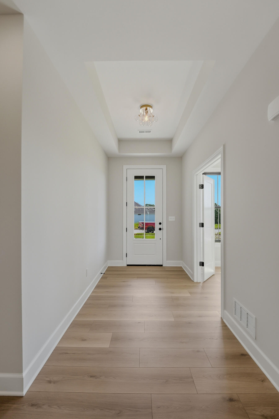
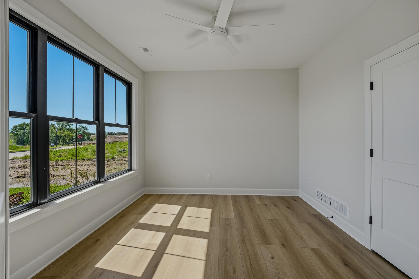
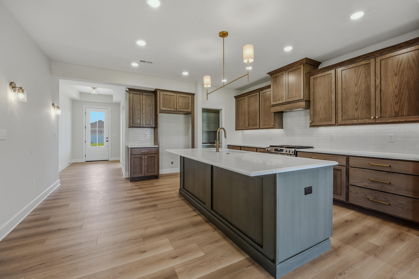
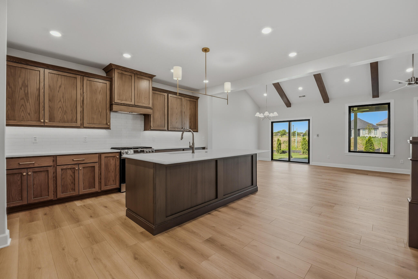
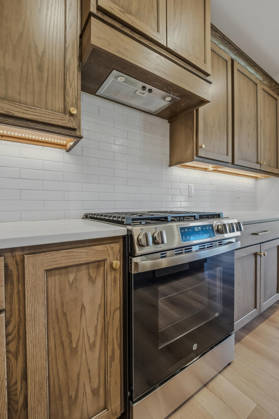
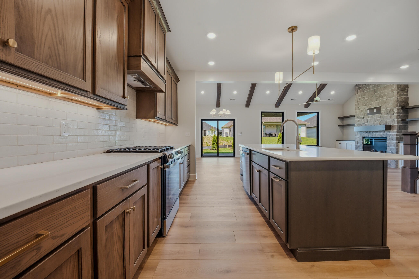
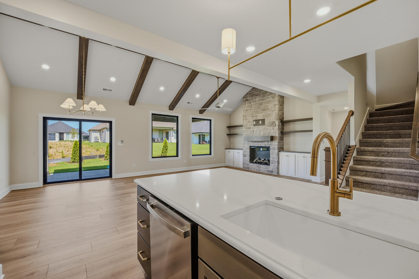
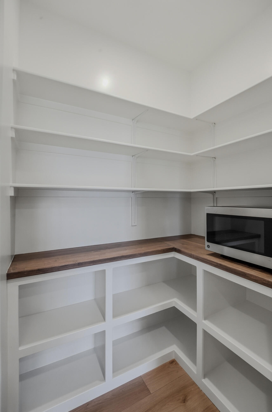
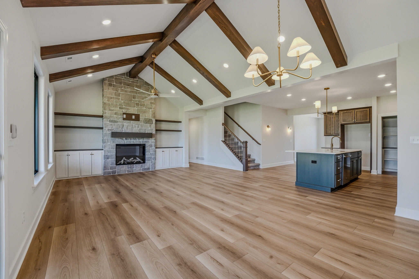
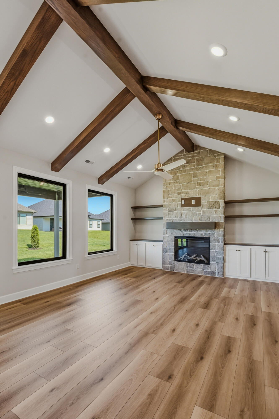
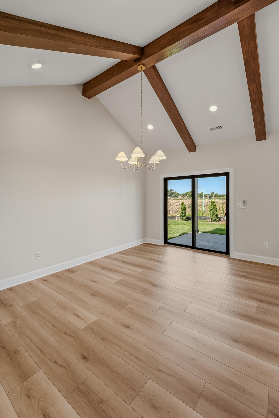
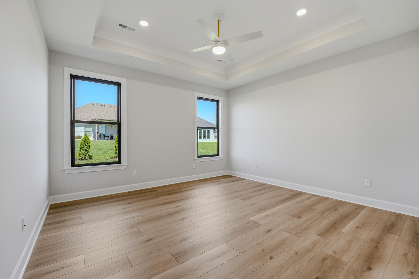
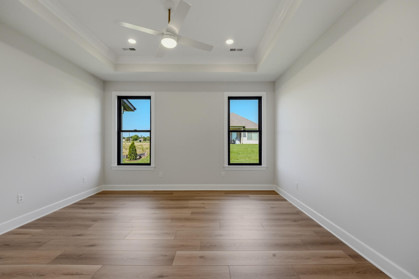
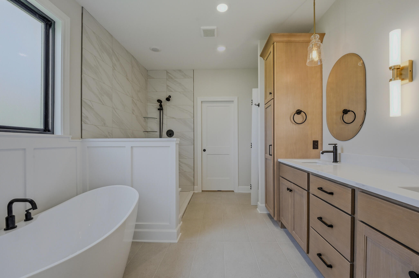
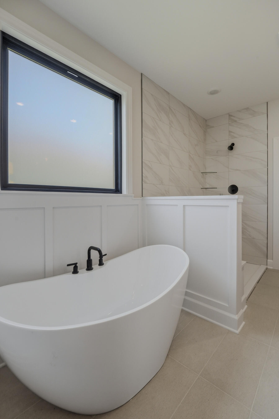
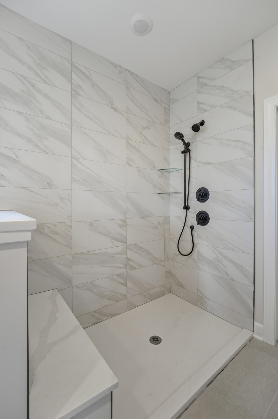
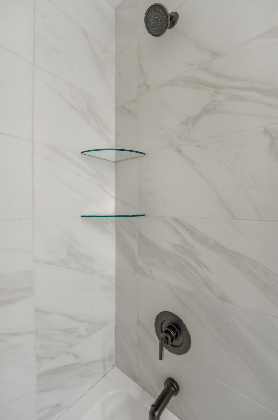
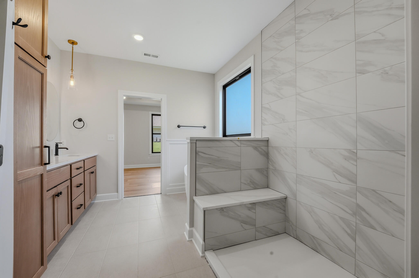
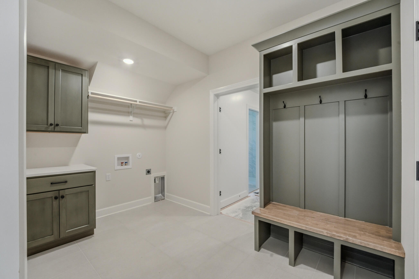
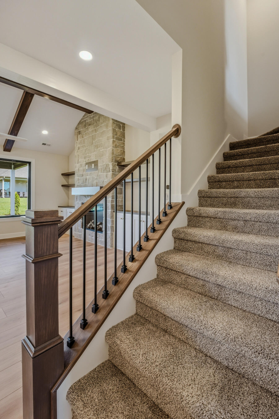
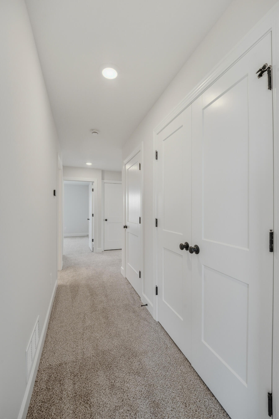
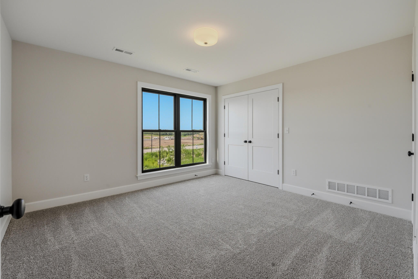
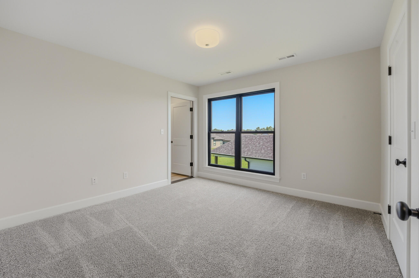
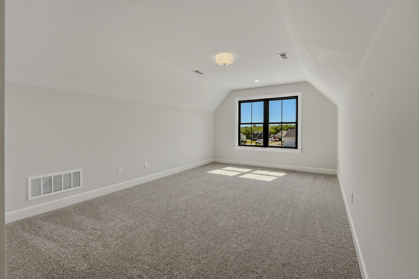
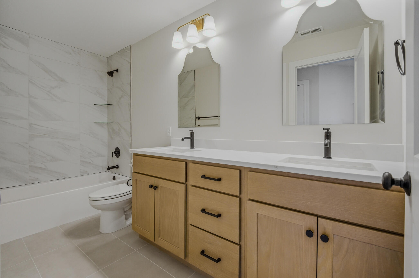
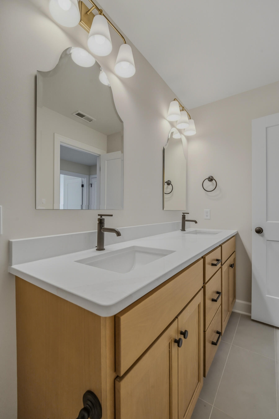
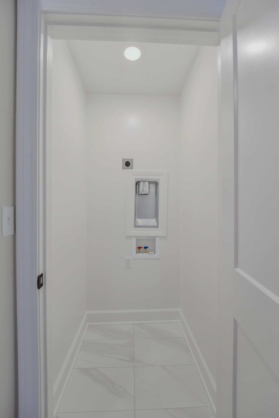
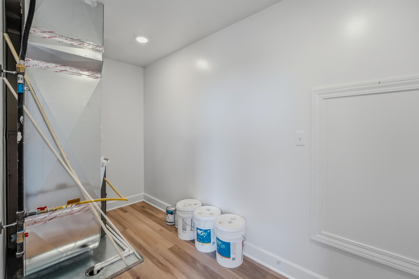
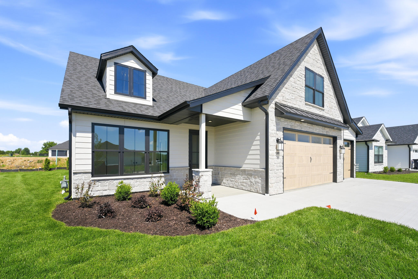
Stunning 5-bedroom, 3-bath slab home loaded with custom upgrades! The vaulted living room features a floor-to-ceiling stone fireplace, built-in shelving, and abundant natural light through the Anderson Windows. The kitchen offers soft-close cabinets and drawers, under-cabinet lighting, and a large walk-in pantry. The primary suite includes a luxurious walk-in tiled shower. Dual laundry hookups provide the option for a washer and dryer on the main level and another near the secondary bathrooms. Additional highlights include a tankless water heater, upscale trim package, entry drop zone, finished storage area, irrigation system, and a 3-car garage. Enjoy outdoor living on the oversized covered patio. Quality craftsmanship shines throughout this exceptional home!
Details
| MLS # | 435399 |
|---|---|
| Listing Type | For Sale |
| Style | House |
| HOA Dues | $500 |
| Sub-Type | Resale |
| Year | 2026 |
| Days On Site | 68 |
| Listing Provided By | Weichert, Realtors - House of Brokers | Ryan Lidholm |
Features
| Bed(s) | 5 |
|---|---|
| Bath(s) | 3 Total |
| SQ Feet | 2,517 |
| Garage | 3 |
| Zoning | R-1 One- Family Dwelling* |
| Acreage | 0.16 |
Interior
| Rooms Total | 3 |
|---|---|
| Heating | Forced Air, Natural Gas |
| Heating Yes / No | Yes |
| Cooling | Central Electric, Ceiling/Paddle Fan(s) |
| Cooling Yes / No | Yes |
| Appliances | Tankless Water Heater, Microwave, Gas Range, Exhaust Fan, Disposal, Dishwasher |
| Interior Features | Walk-in Pantry, Tub/Shower, Split Bedroom Design, Walk in Closet(s), Washer/Dryer Connectn, Main Lvl Master Bdrm, Eat-in Kitchen, Cabinets-Wood, Kitchen Island, Counter-Quartz |
| Window Features | Windows-Vinyl |
| Fireplace Yes / No | Yes |
| Fireplace Features | Electric, In Living Room |
Exterior
| Exterior Features | Driveway-Paved |
|---|---|
| Roof | Architectural Shingle |
| Foundation Details | Poured Concrete, Slab |
| Lot Features | Cleared, Level |
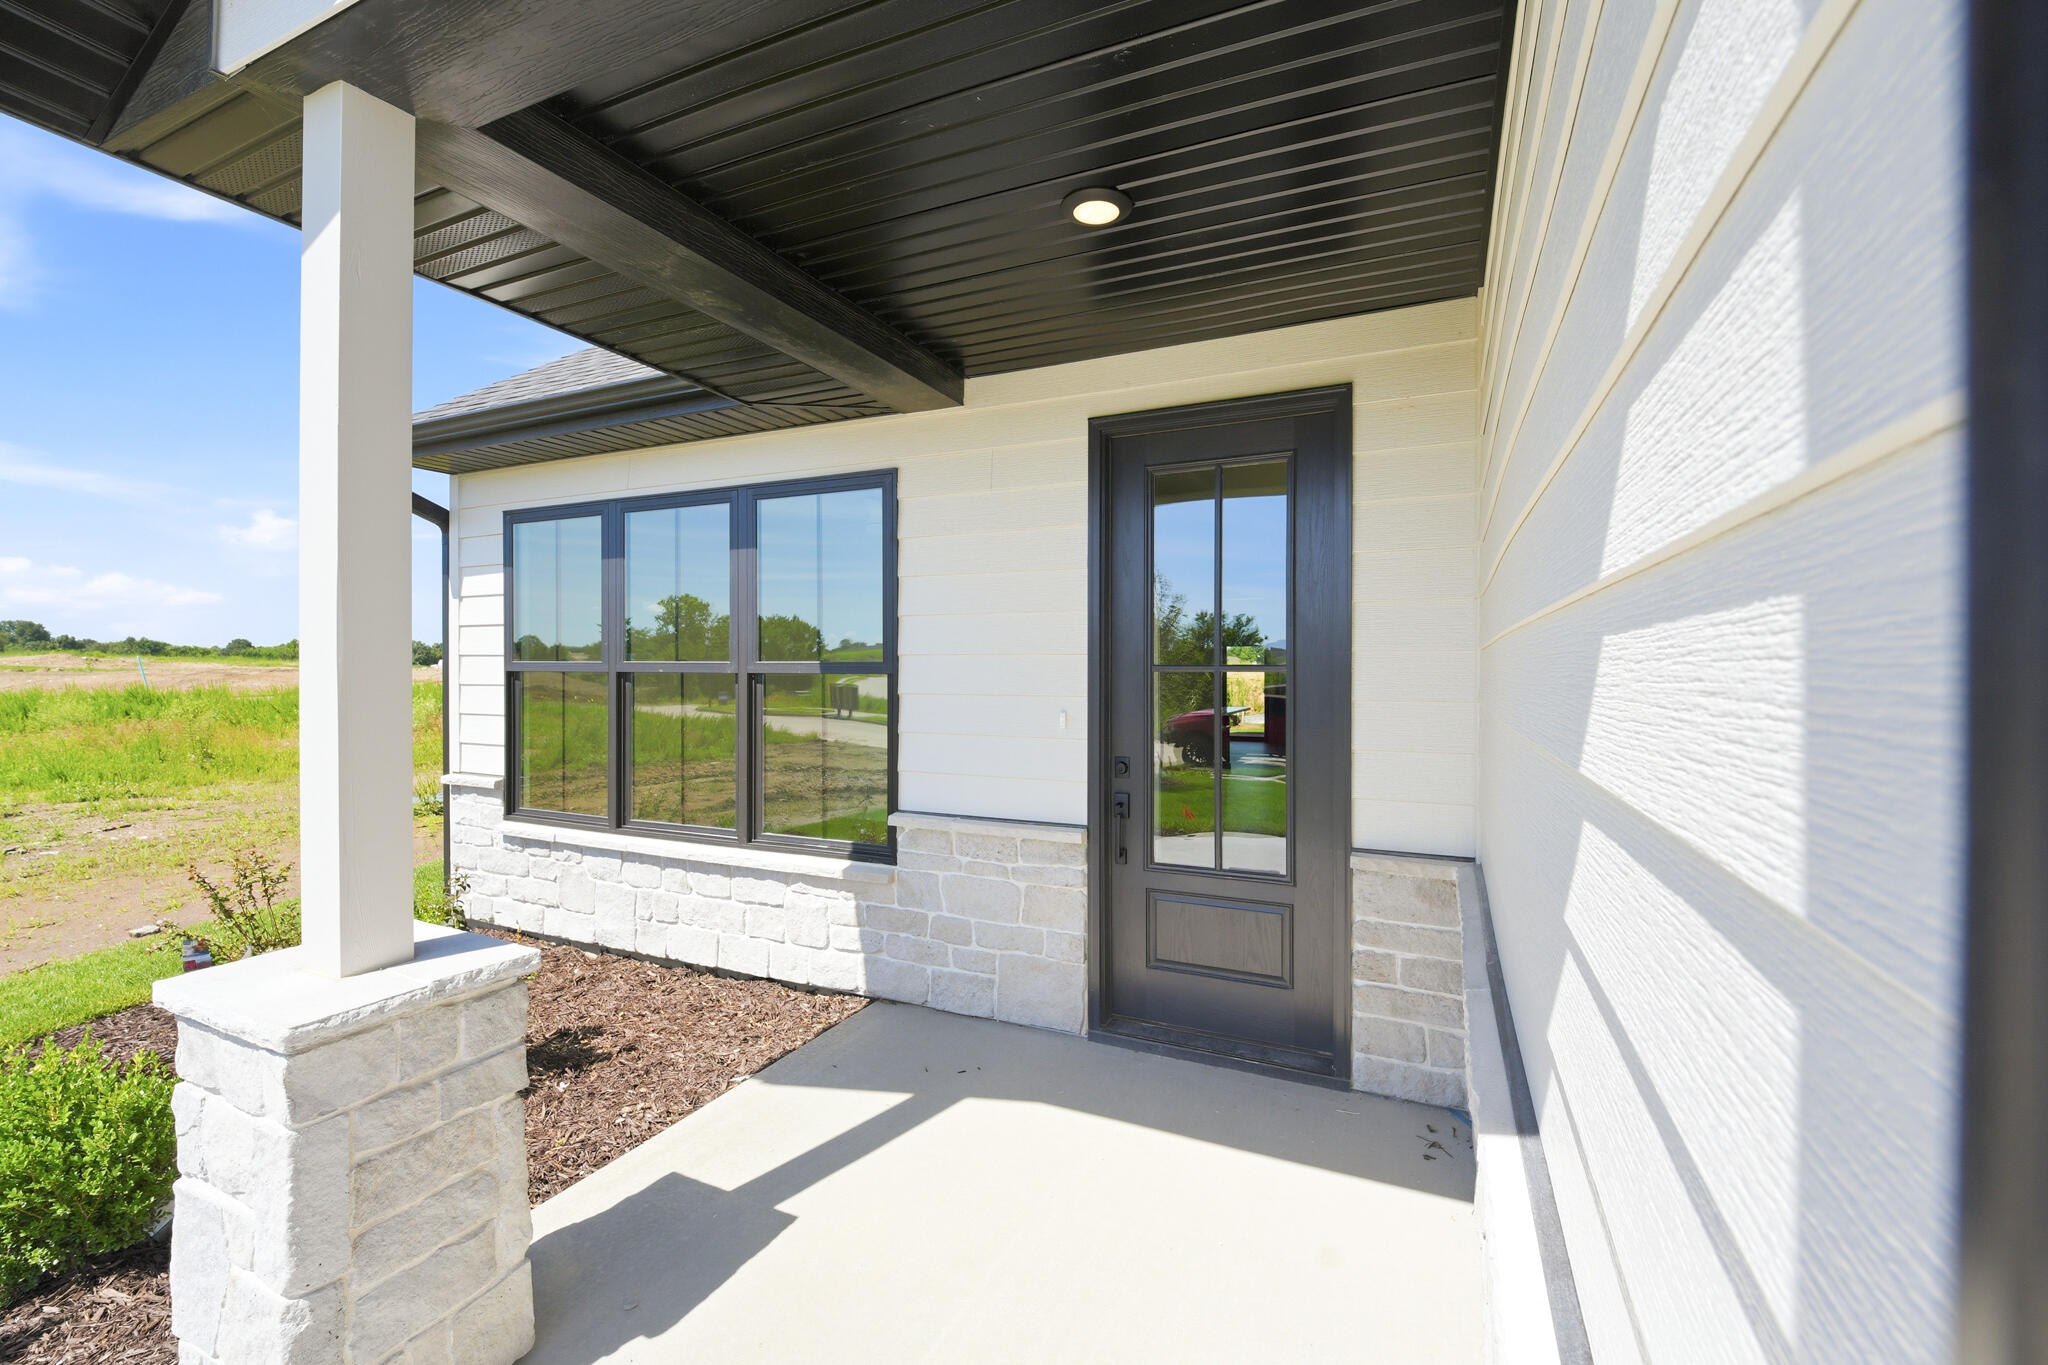
| Patio And Porch Features | Covered, Concrete, Back, Front Porch |
| Security Features | Smoke Detector(s) |
Parking
| Parking Features | Garage Dr Opener(s), Attached |
|---|---|
| Garage Spaces | 3 |
Utilities
| Utilities | Water-City, Electric-County, Trash-City |
|---|
Taxes
| Tax Legal Description | Lot 1122 Legacy Farms Plat No. 1 |
|---|
Area Information
| State | MO |
|---|---|
| County | Boone |
| City | COLUMBIA |
| Zip Code | 65203 |
| Area | Boone Northeast |
| Subarea | Boone Northeast |
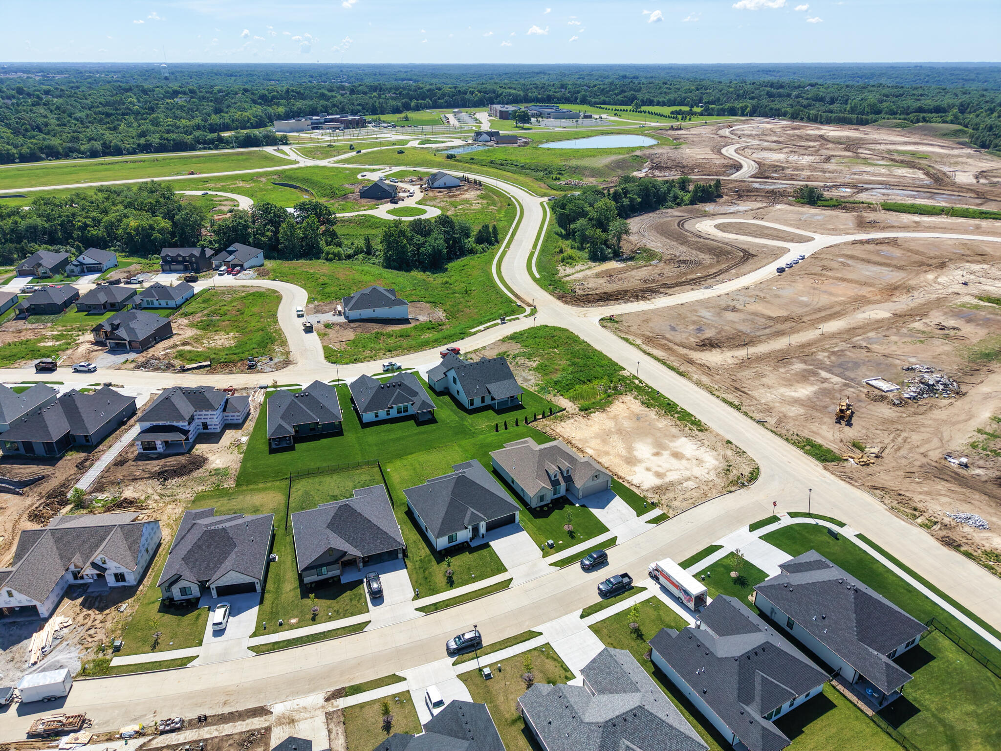
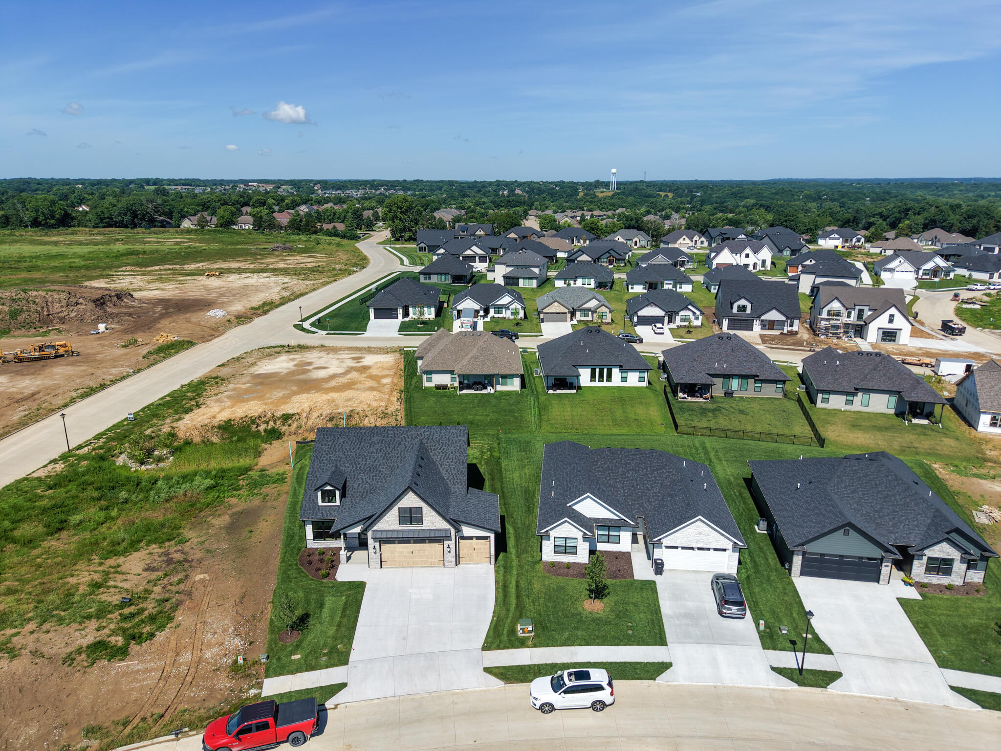
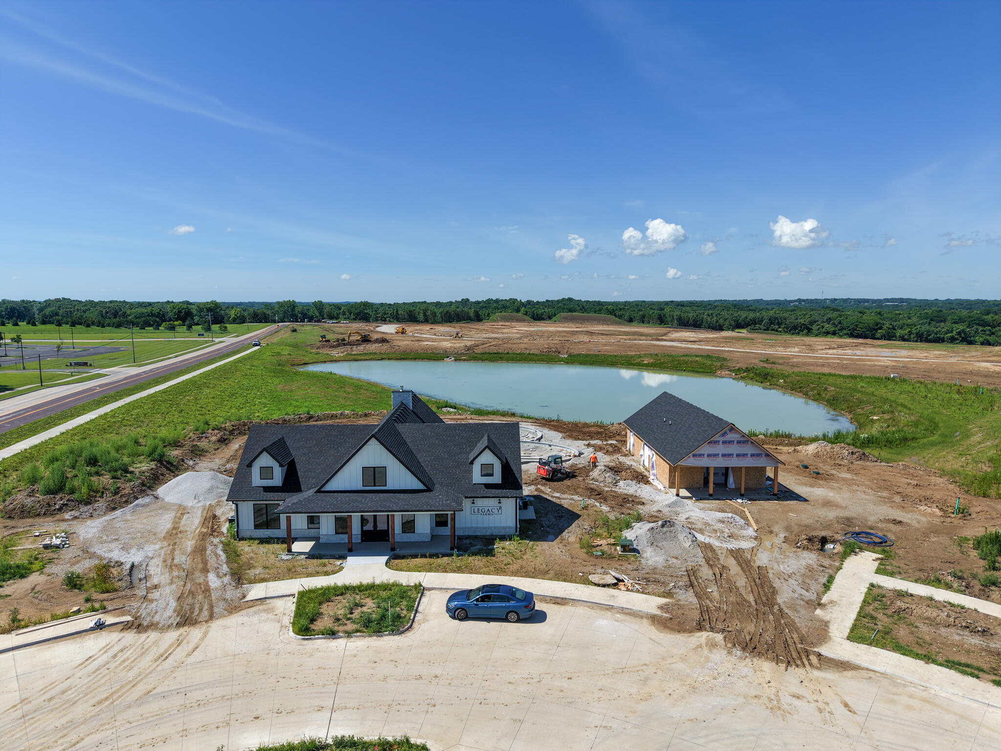
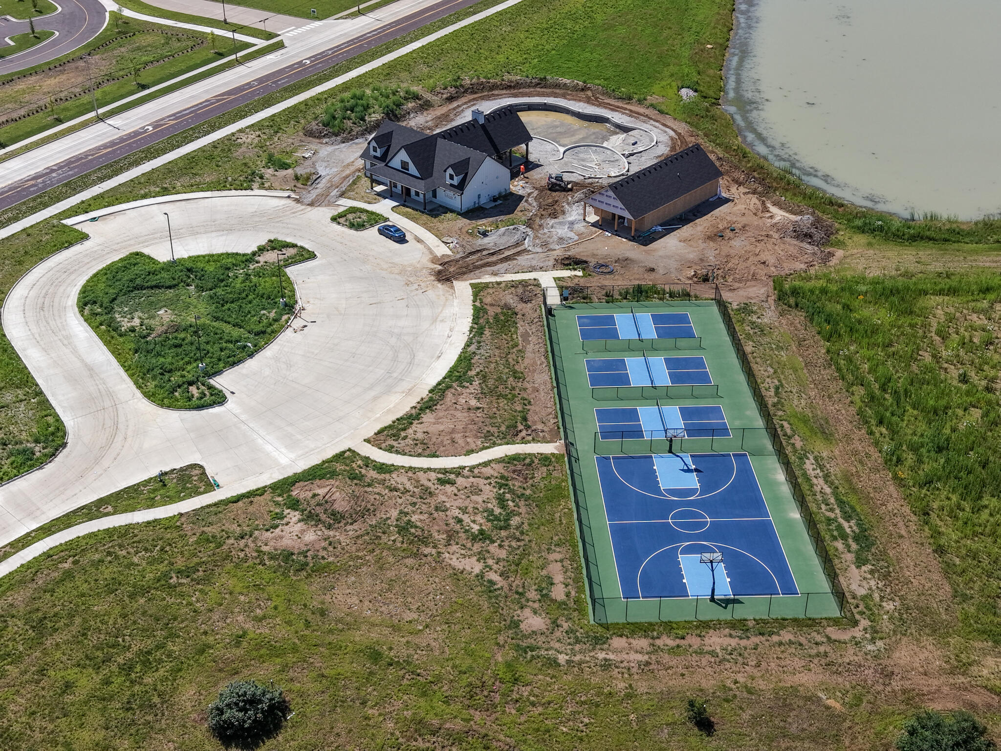
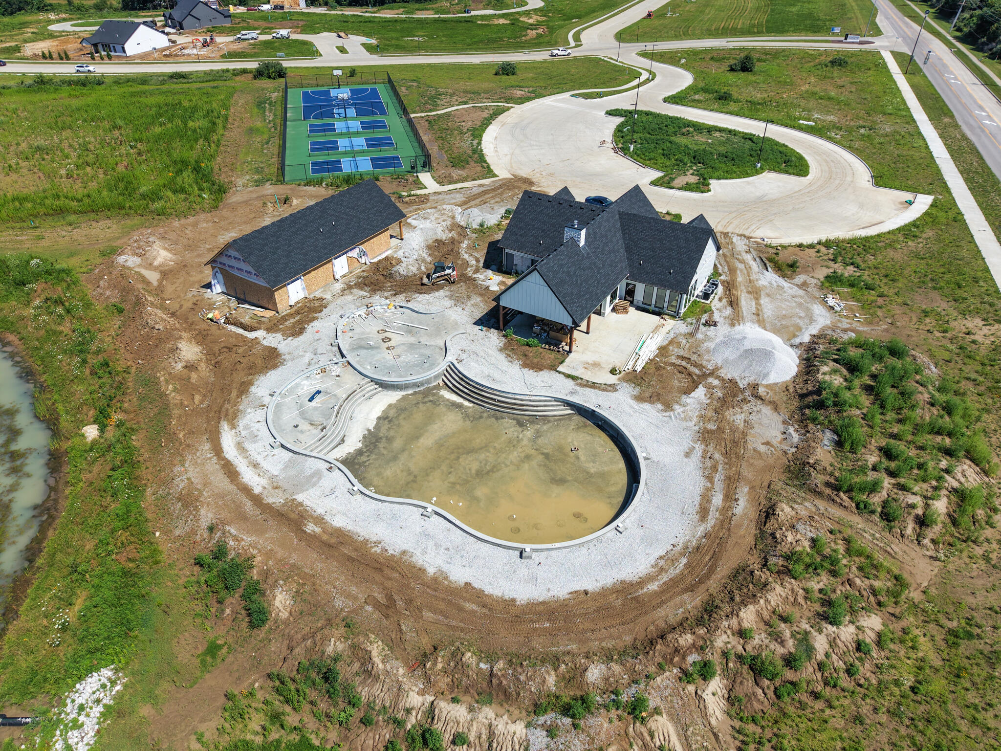
| Community Name | LEGACY FARMS |
| School District | Columbia |
| Elementary School | Eagle Bluffs |
| High School | Rock Bridge |
| Listing VS Median (in LEGACY FARMS) | |
Price: $630,000 low | high Med: $699,000 sqft: 2,517 low | high Med: 3,376 $ / sqft: $250 low | high Med: $207 On site: 68 low | high Med: 37 | |
Request a showing
Request a showing
Contact
Learn More About This Property

| State | MO |
|---|---|
| County | Boone |
| City | COLUMBIA |
| Zip Code | 65203 |
| Area | Boone Northeast |
| Subarea | Boone Northeast |
| Community Name | LEGACY FARMS |
| School District | Columbia |
| Elementary School | Eagle Bluffs |
| High School | Rock Bridge |
| Listing VS Median (in LEGACY FARMS) | |
Price: $630,000 low | high Med: $699,000 sqft: 2,517 low | high Med: 3,376 $ / sqft: $250 low | high Med: $207 On site: 68 low | high Med: 37 | |
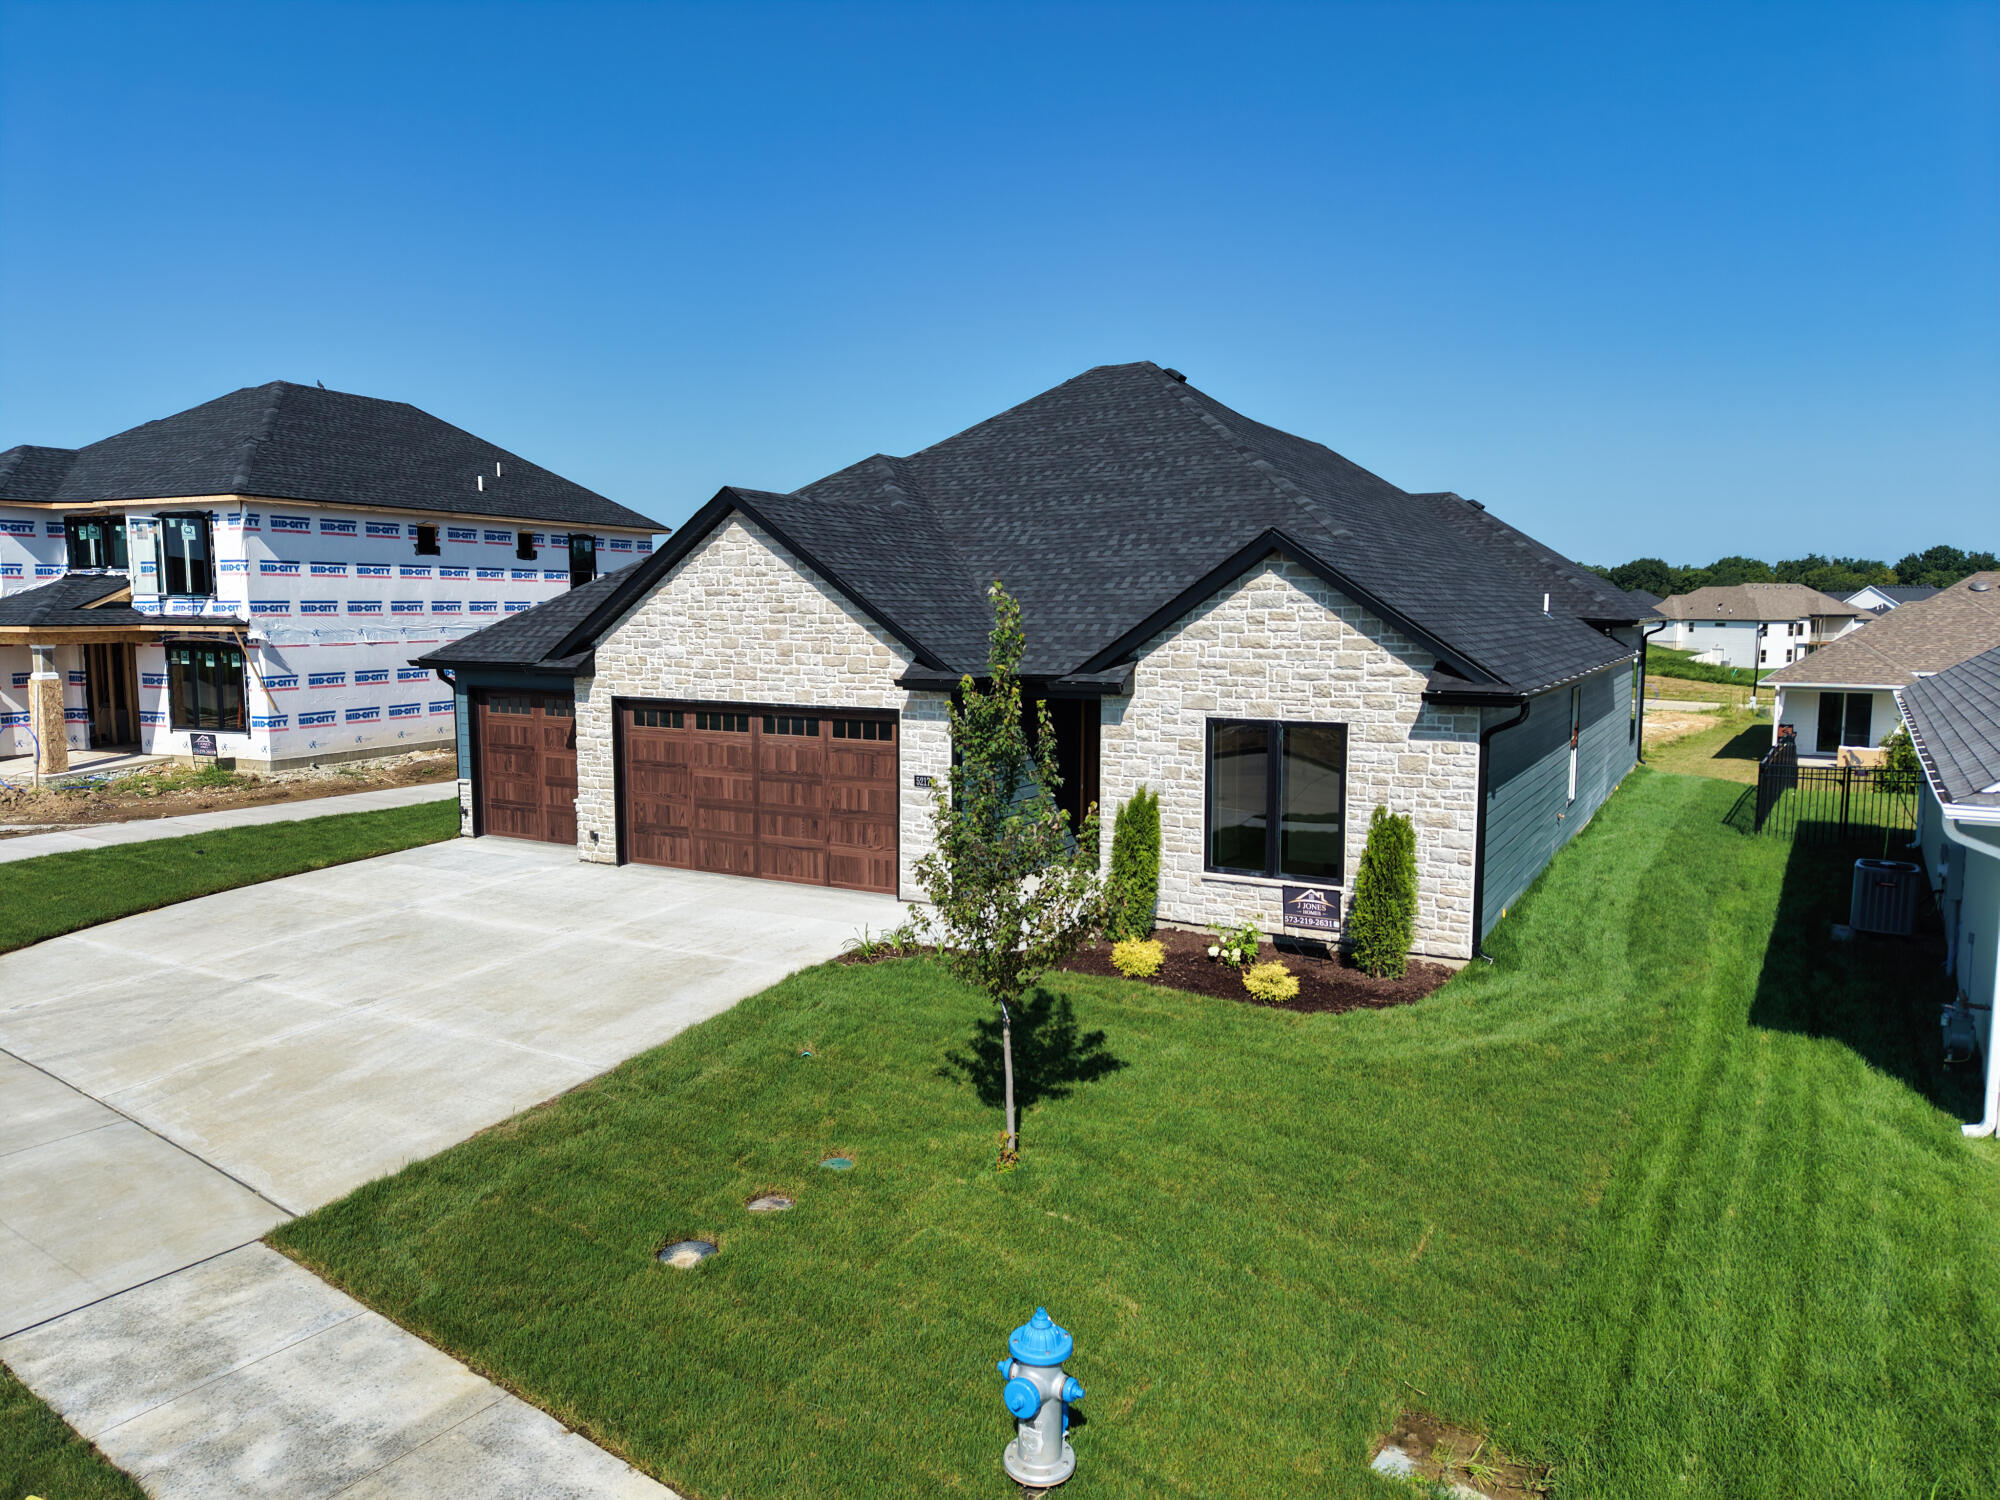 | $594,0005217 Stormy DrColumbia, MO 65203 |
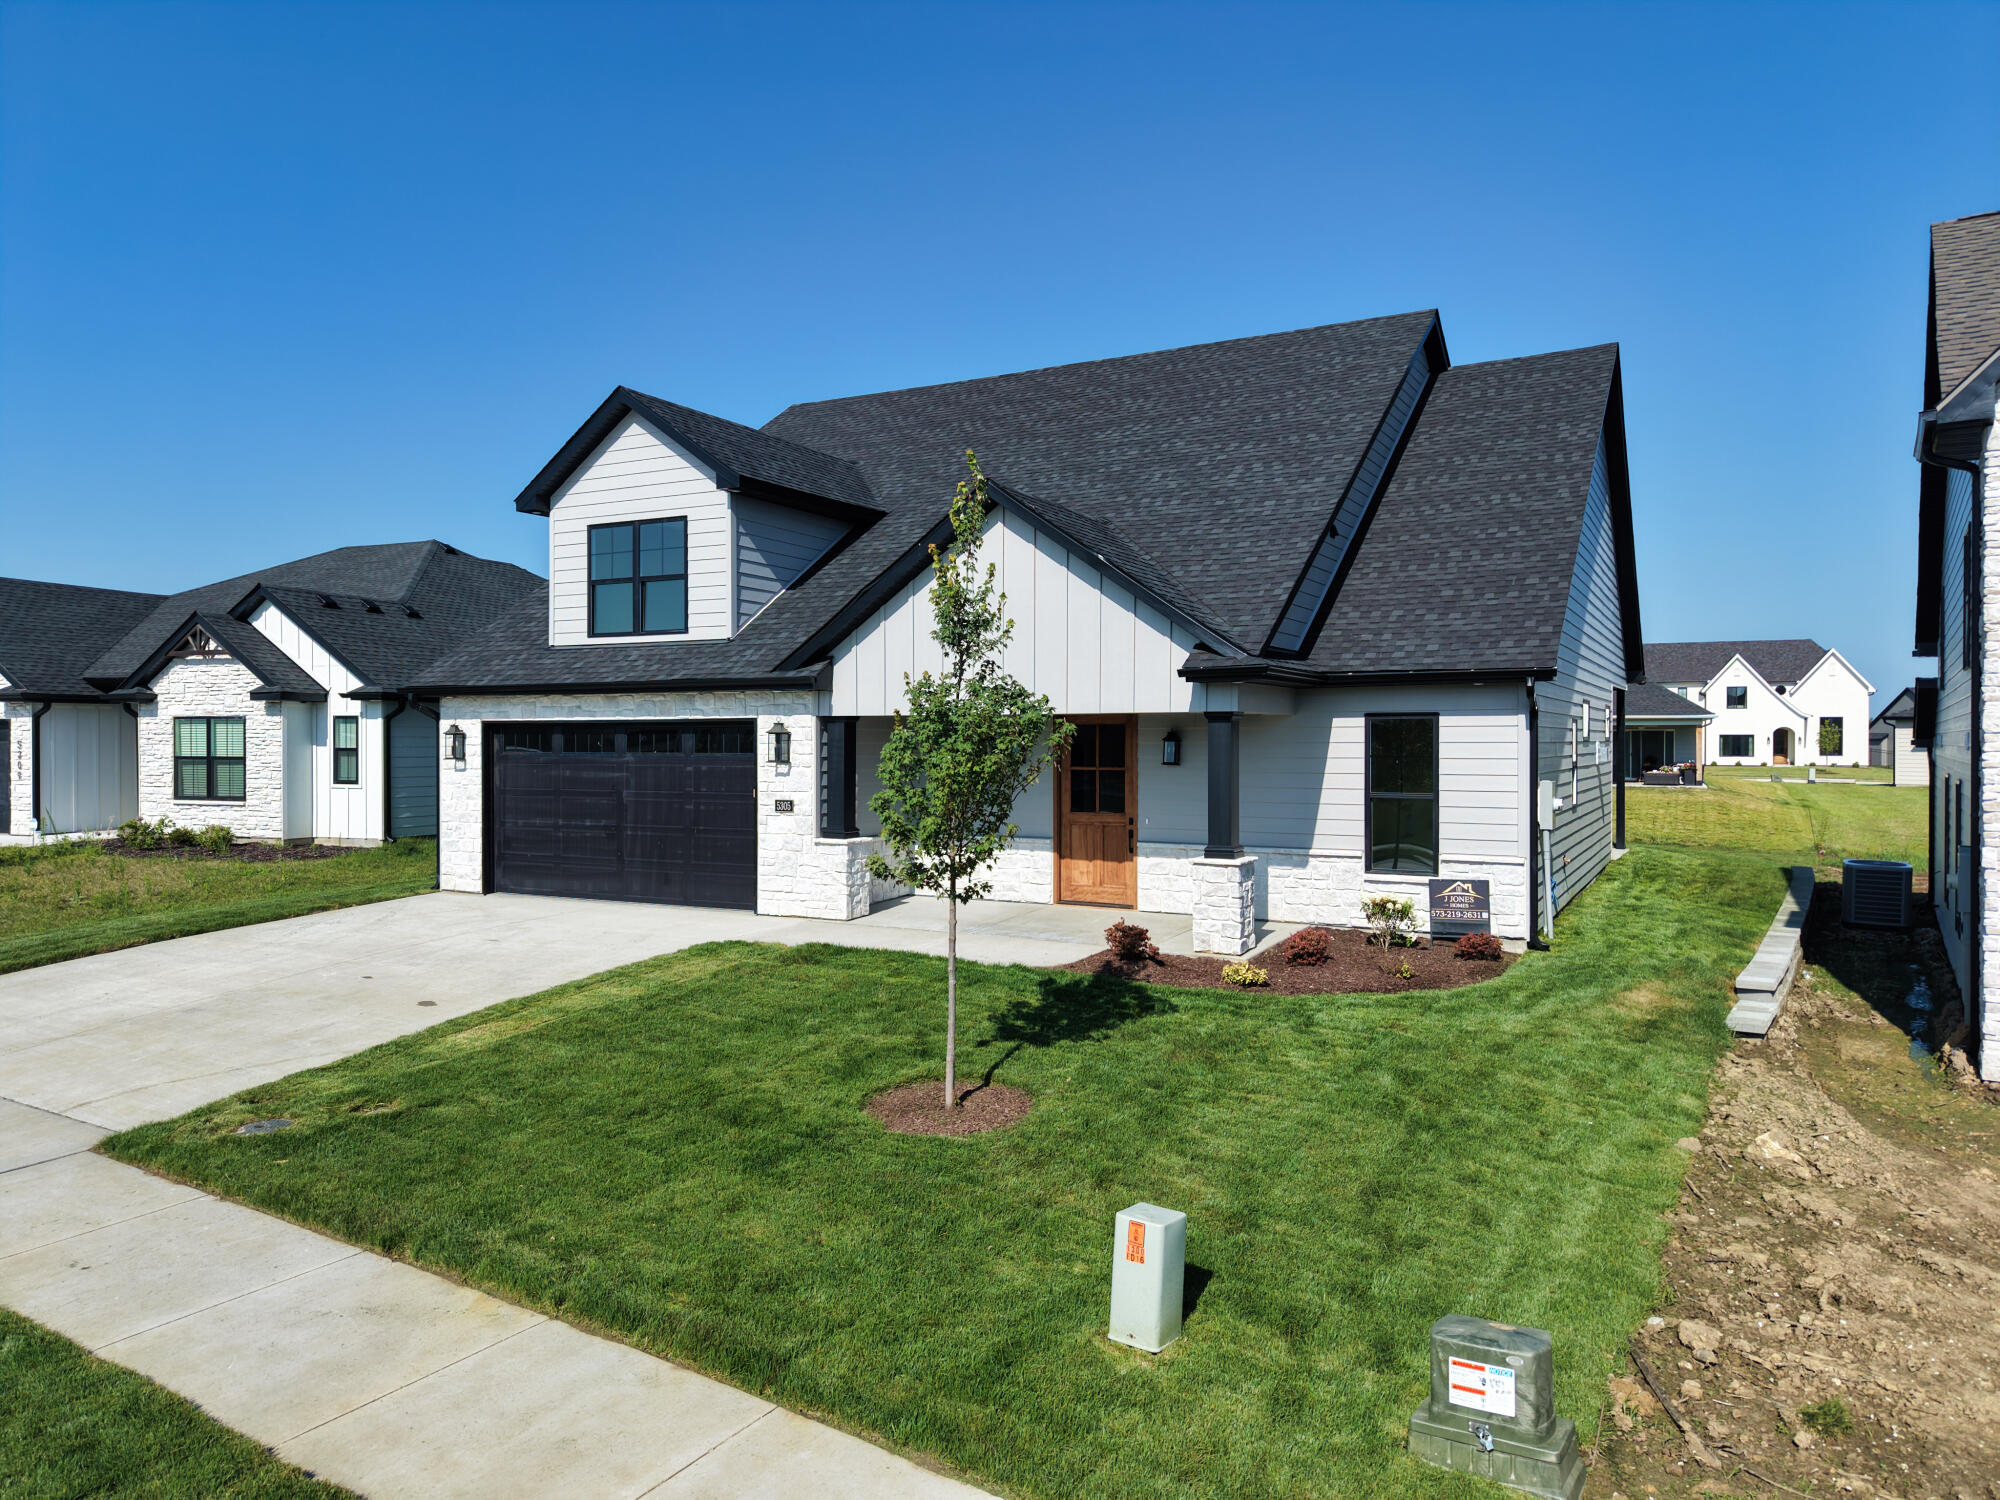 | $569,9005305 Makana LnColumbia, MO 65203 |
$630,0005209 Stormy DrColumbia, MO 65203 |
 Listings courtesy of Maris MLS as distributed by MLS GRID.
Based on information submitted to the MLS GRID as of All data is obtained from various sources and may not have been verified by broker or MLS GRID. Supplied Open House Information is subject to change without notice. All information should be independently reviewed and verified for accuracy. Properties may or may not be listed by the office/agent presenting the information.
The Digital Millennium Copyright Act of 1998, 17 U.S.C. § 512 (the “DMCA”) provides recourse for copyright owners who believe that material appearing on the Internet infringes their rights under U.S. copyright law. If you believe in good faith that any content or material made available in connection with our website or services infringes your copyright, you (or your agent) may send us a notice requesting that the content or material be removed, or access to it blocked. Notices must be sent in writing by email to DMCAnotice@MLSGrid.com.
