8834 Pine Avenue,Brentwood, MO 63144
Brentwood, MO 63144

Description
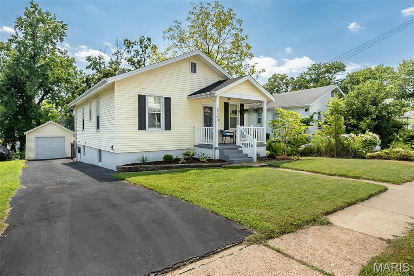
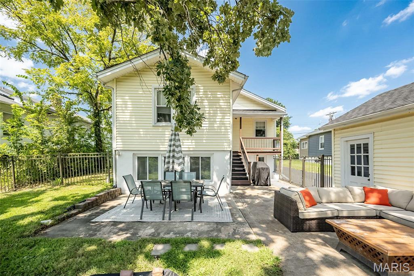
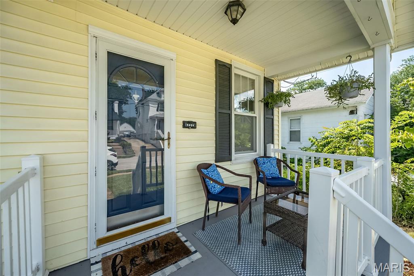
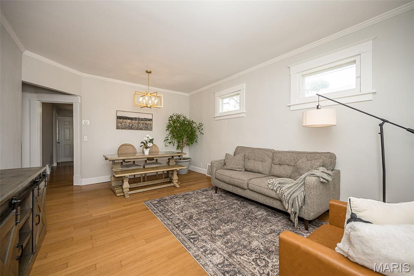
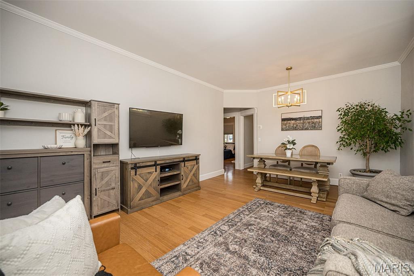
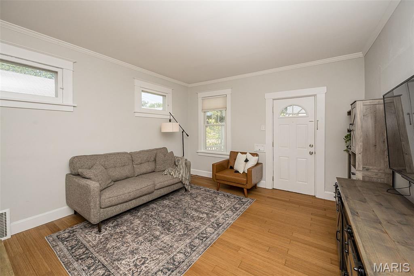
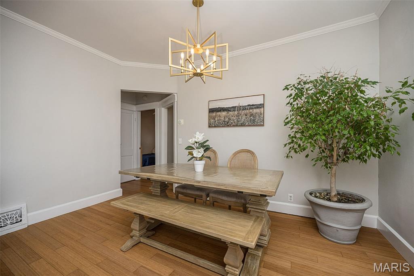

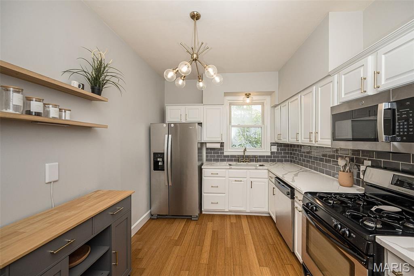
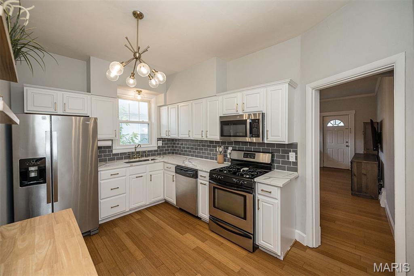
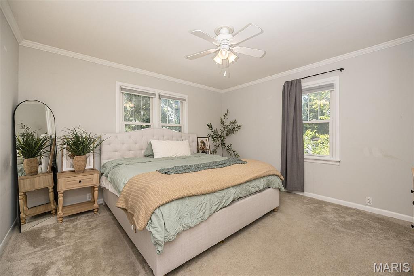
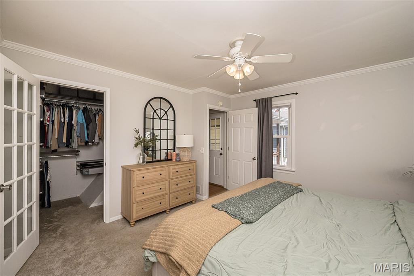
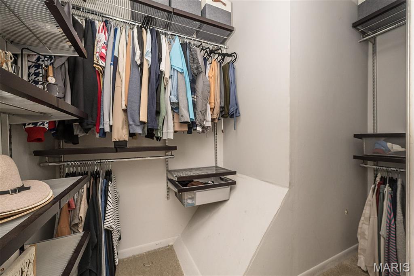
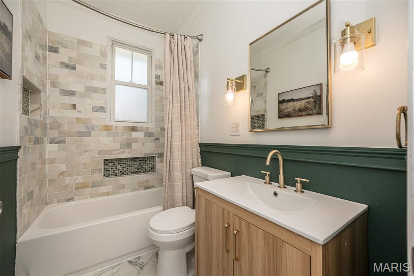
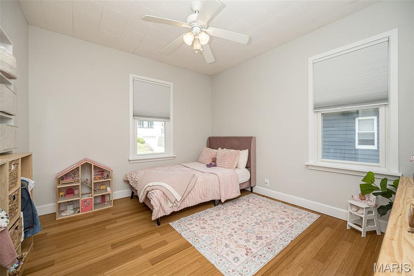
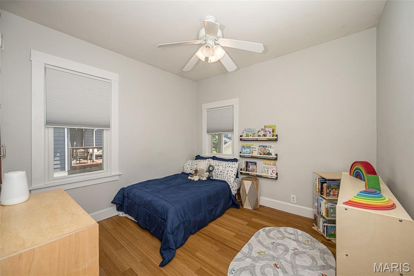
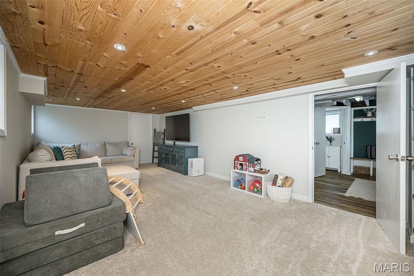
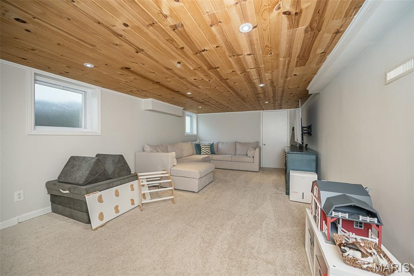
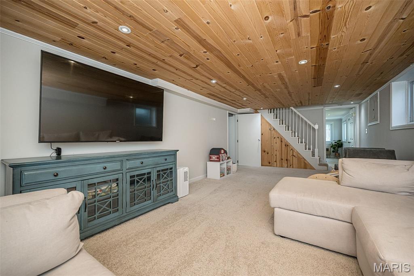
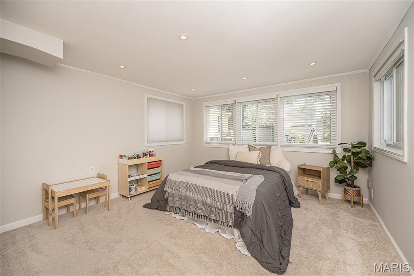
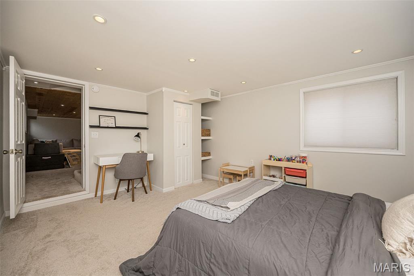
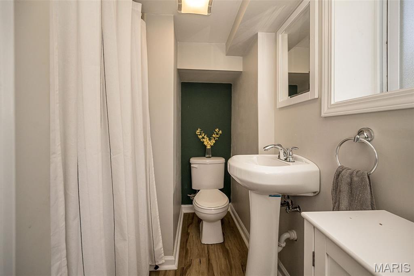
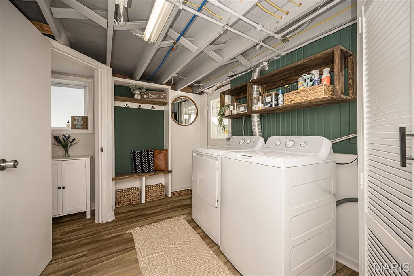
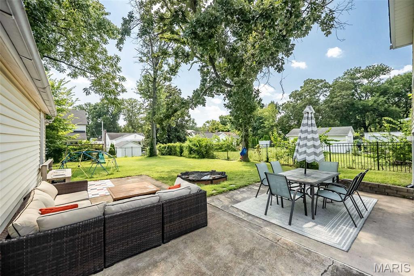
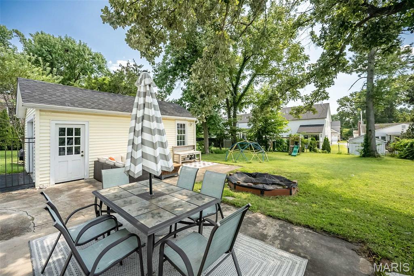
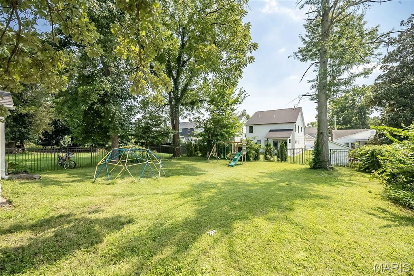
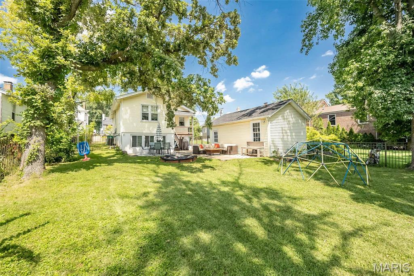
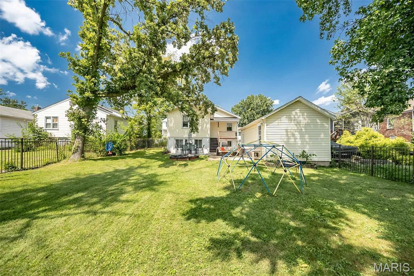
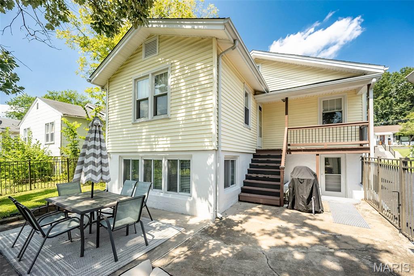
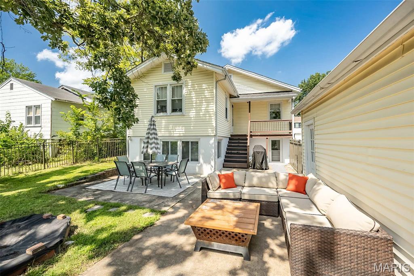
Want 4 bedrooms in Brentwood without a $725K+ price tag? You've found it! The updates are done, the backyard is ready, and the Brentwood location is hard to beat. First up, that covered front porch...your new favorite spot to unwind. Step inside where the living room/dining room combo gives you a great main floor gathering space with beautiful bamboo floors, crown molding and 9' ceilings. You've got 4 beds, 2 baths and updated spaces, including a large primary bedroom with a walk-in closet and stylish organizer system. The kitchen has had a fresh glow-up with quartz countertops, glass backsplash, new cabinet pulls, faucet and lighting. The hall bath has also been refreshed with a new vanity, toilet, lighting, mirror and wainscoting. And then there’s the walk-out lower level...this is where you get some serious bonus space! Featuring a large rec room with a gorgeous knotty pine ceiling, a full bath, a bedroom with tons of windows and natural light, a newly finished laundry area and plenty of storage space, complete with a workbench. Outside, the flat fenced backyard backs to beautiful new homes...it’s a pretty great combination. The walk-out leads to an open patio, perfect for grilling, morning coffee or relaxing with friends, while the fenced yard gives the pups plenty of room to roam. The detached 1-car garage had electricity added, making it even more useful for storage, projects or whatever you need. Location-wise, you're right where you want to be...close to parks, schools, shopping, dining and major highways, so you're never far from where you need to go. Great location, great backyard, thoughtful updates and room to spread outwhat’s not to love? And one less thing to worry about...the sellers have already passed the picky Brentwood occupancy inspection!
Details
| MLS # | 26052741 |
|---|---|
| Listing Type | For Sale |
| Style | House |
| Sub-Type | Resale |
| Status | Coming Soon |
| Year | 1924 |
| Days On Site | 10 |
| Listing Provided By | Coldwell Banker Realty - Gundaker West Regional | Niki Sontag |
Features
| Bed(s) | 4 |
|---|---|
| Bath(s) | 2 Total |
| SQ Feet | 1,917 |
| Garage | 1 |
| Basement | Y |
| Story(s) | 1 |
| Acreage | 0.17 |
Interior
| Rooms Total | 8 |
|---|---|
| Cooling | Ceiling Fan(s), Central Air, Electric |
| Heating | Forced Air, Natural Gas |
| Interior Features | Crown Molding, Custom Cabinetry, Dining/Living Room Combo, Pantry, Recessed Lighting, Smart Thermostat, Storage, Walk-In Closet(s), Workshop/Hobby Area |
| Appliances | Stainless Steel Appliance(s), Dishwasher, Disposal, Microwave, Gas Range, Refrigerator |
Exterior
| Construction Materials | Vinyl Siding |
|---|---|
| Lot Features | Level, Near Park, Near Public Transit, Rectangular Lot, Some Trees |
| Fencing | Fenced, Full, Gate, Wrought Iron |
Parking
| Garage Yes / No | Yes |
|---|---|
| Parking Features | Asphalt, Detached, Driveway, Garage, Off Street, On Street |
Utilities
| Utilities | Cable Available |
|---|---|
| Electric | Other |
| Sewer | Public Sewer |
Taxes
| Property | 3520 |
|---|
Area Information
| State | MO |
|---|---|
| County | St. Louis |
| City | Brentwood |
| Zip Code | 63144 |
| Area | Brentwood |
| Community Name | Columbus Park |
| School District | Brentwood High |
| Elementary School | Mcgrath Elem. |
| High School | Brentwood High |
| Listing VS Median (in Columbus Park) | |
Price: $450,000 low | high Med: $450,000 sqft: 1,917 low | high Med: 1,917 $ / sqft: $235 low | high Med: $235 On site: 10 low | high Med: 10 | |
Market Activity 63144
Request a showing
Request a showing
 Listings courtesy of Maris MLS as distributed by MLS GRID.
Based on information submitted to the MLS GRID as of August 26, 2026 at 1:09:49 PM PDT All data is obtained from various sources and may not have been verified by broker or MLS GRID. Supplied Open House Information is subject to change without notice. All information should be independently reviewed and verified for accuracy. Properties may or may not be listed by the office/agent presenting the information.
The Digital Millennium Copyright Act of 1998, 17 U.S.C. § 512 (the “DMCA”) provides recourse for copyright owners who believe that material appearing on the Internet infringes their rights under U.S. copyright law. If you believe in good faith that any content or material made available in connection with our website or services infringes your copyright, you (or your agent) may send us a notice requesting that the content or material be removed, or access to it blocked. Notices must be sent in writing by email to DMCAnotice@MLSGrid.com.
Contact
Learn More About This Property

| State | MO |
|---|---|
| County | St. Louis |
| City | Brentwood |
| Zip Code | 63144 |
| Area | Brentwood |
| Community Name | Columbus Park |
| School District | Brentwood High |
| Elementary School | Mcgrath Elem. |
| High School | Brentwood High |
| Listing VS Median (in Columbus Park) | |
Price: $450,000 low | high Med: $450,000 sqft: 1,917 low | high Med: 1,917 $ / sqft: $235 low | high Med: $235 On site: 10 low | high Med: 10 | |

Listings courtesy of Maris MLS as distributed by MLS GRID.
Based on information submitted to the MLS GRID as of All data is obtained from various sources and may not have been verified by broker or MLS GRID. Supplied Open House Information is subject to change without notice. All information should be independently reviewed and verified for accuracy. Properties may or may not be listed by the office/agent presenting the information.
The Digital Millennium Copyright Act of 1998, 17 U.S.C. § 512 (the “DMCA”) provides recourse for copyright owners who believe that material appearing on the Internet infringes their rights under U.S. copyright law. If you believe in good faith that any content or material made available in connection with our website or services infringes your copyright, you (or your agent) may send us a notice requesting that the content or material be removed, or access to it blocked. Notices must be sent in writing by email to DMCAnotice@MLSGrid.com.
