
Description
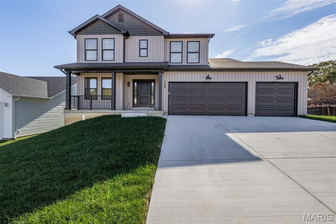
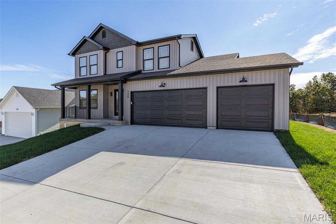
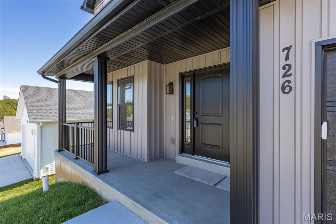
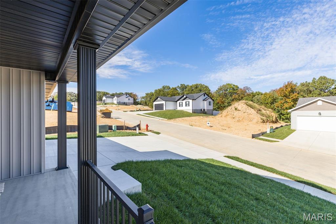
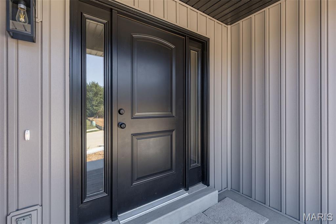
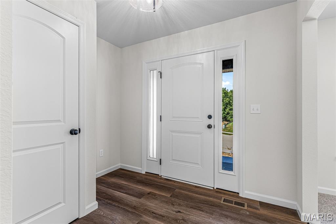
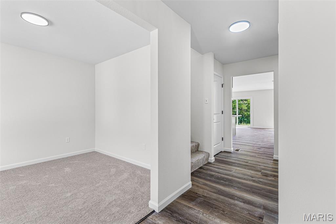
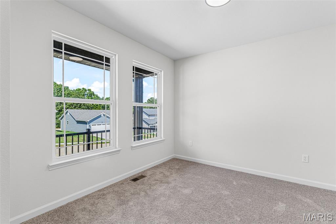
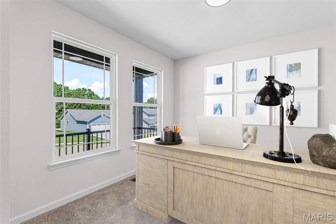
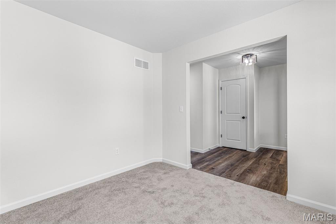
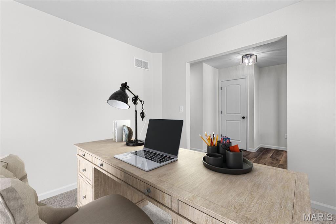
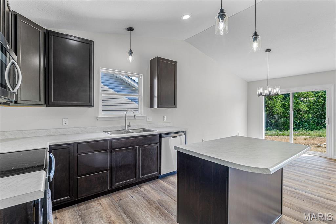
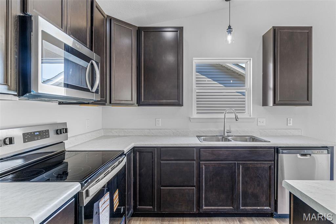
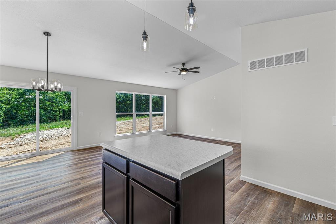
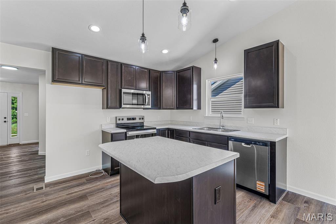
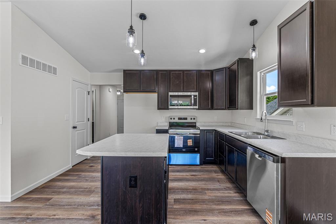
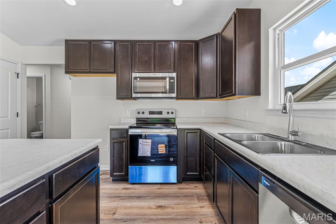
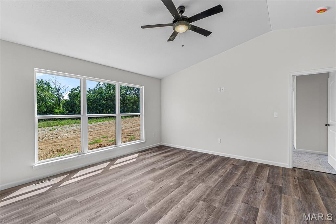
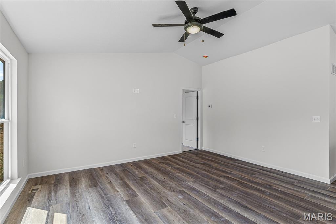
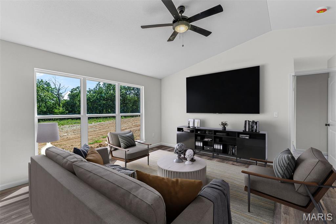
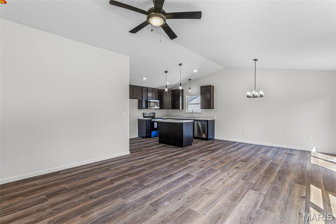
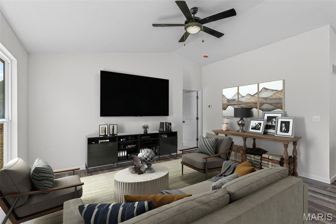
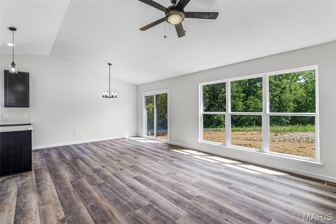
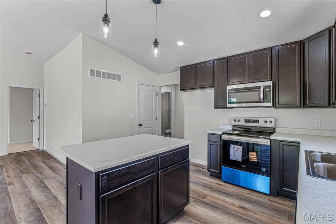
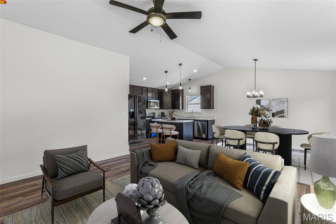
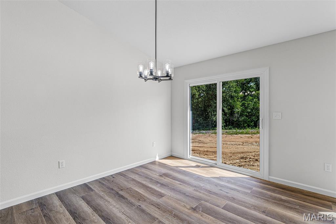
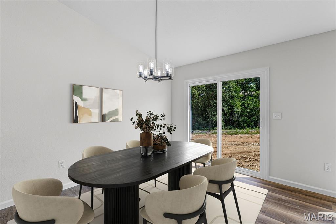
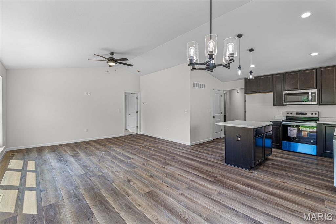
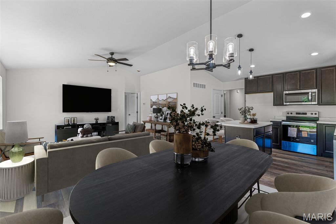
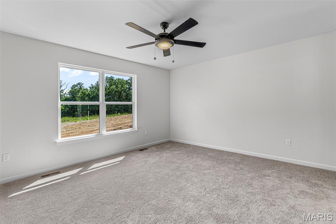
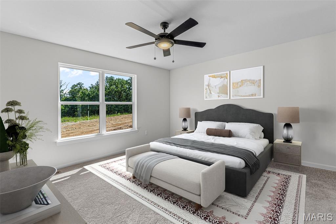
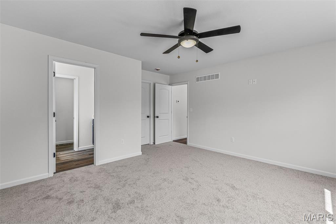
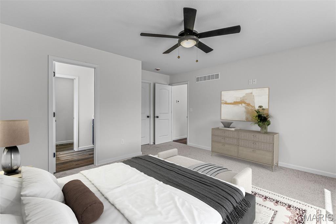
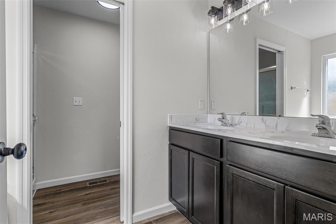
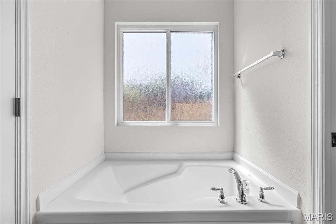
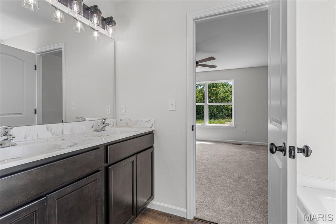
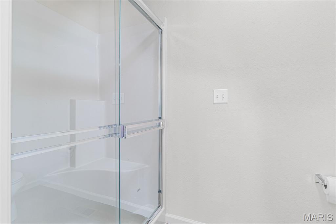
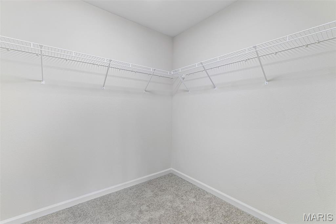
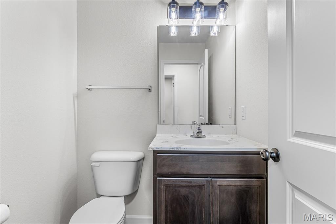
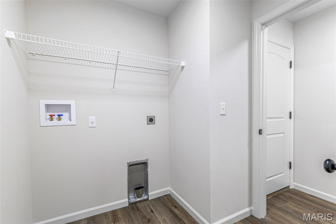
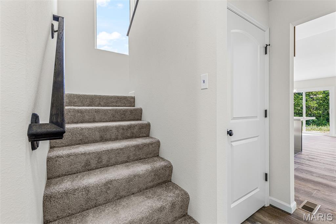
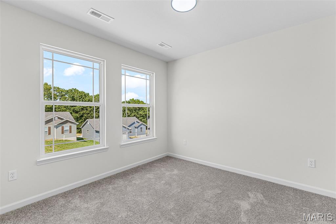
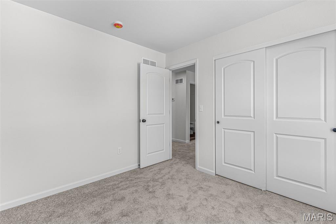
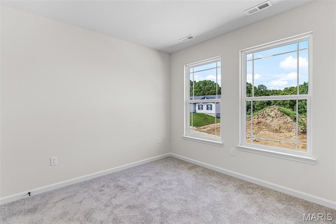
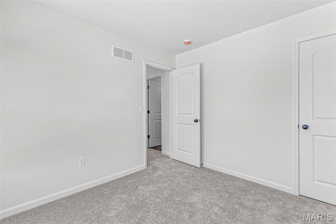
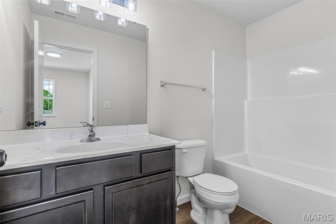
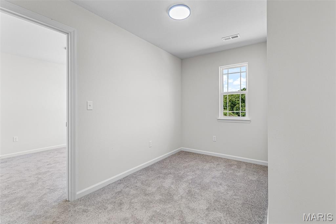
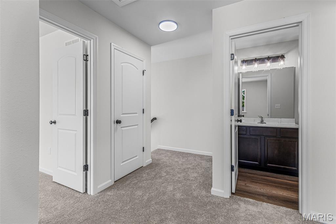
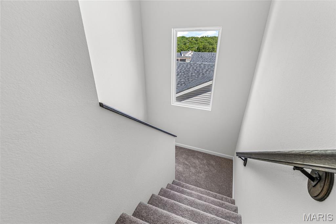
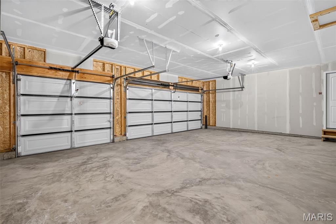
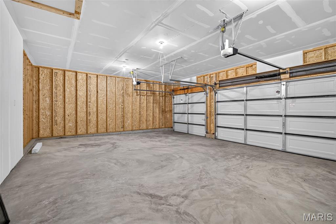
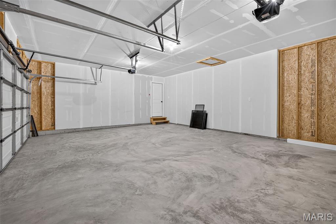
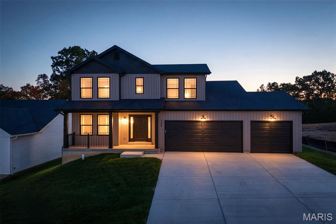
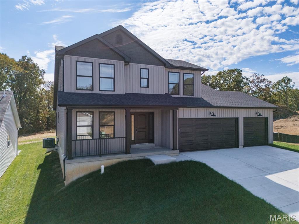
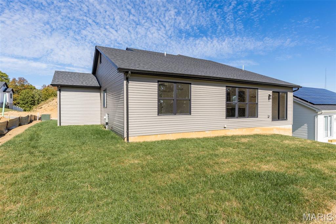
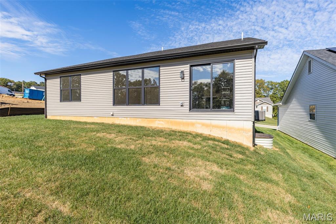
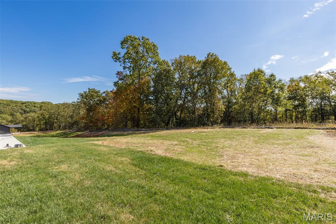
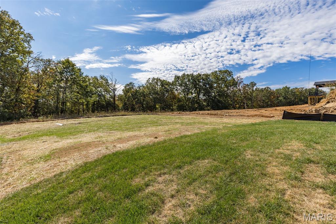
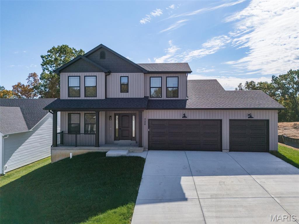
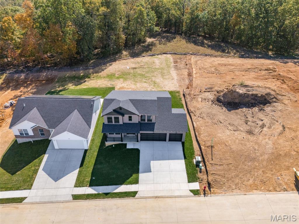
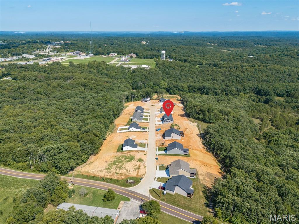
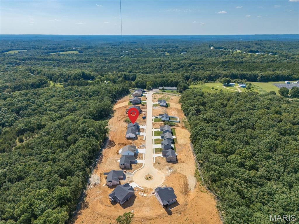
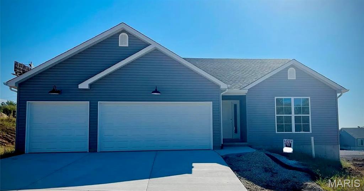
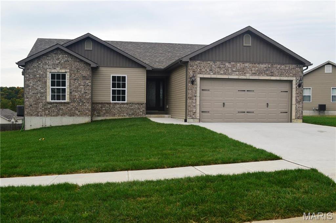
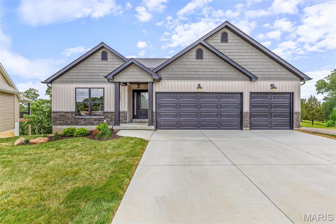
New move in ready home! Jefferson model story & half 1817 Sq Ft, 3 Bedroom, 2.5 Bath, main floor laundry, and 3 Car Garage! Gorgeous curb appeal with a covered front porch, vertical siding, shaker siding accents in the gables, and black soffit, facia, gutters, windows, pillars, and garage door. Entry foyer opens to a den great for a home office or extra living space! The great room features an open cathedral ceiling with large triple hung window. Kitchen includes center island, 42" cabinets, and stainless steel appliances. Primary bathroom includes adult height double bowl vanity and rain glass window. Luxury vinyl plank flooring in kitchen, great rm, dining room & bathrooms. 2 additional bedrooms and bonus loft upstairs. Plus, a full basement ready for finishing touches with a rough in bathroom and egress window! Large level back yard with wooded view. Located off Hwy B & Brickyard Road. Hawk Ridge Estates features 29 home sites within city limits.
Details
| MLS # | 26051408 |
|---|---|
| Listing Type | For Sale |
| Style | House |
| HOA Dues | $400 |
| Sub-Type | New Construction |
| Status | Active Under Contract |
| Year | 2026 |
| Days On Site | 100 |
| Listing Provided By | RE/MAX Best Choice St. Louis | Rhonda Overberg |
Features
| Bed(s) | 3 |
|---|---|
| Bath(s) | 3 Total |
| SQ Feet | 1,817 |
| Garage | 3 |
| Basement | Y |
| Story(s) | 1 |
| Property View | Trees, Woods |
Interior
| Rooms Total | 9 |
|---|---|
| Cooling | Central Air, Electric |
| Heating | Electric, Forced Air |
| Interior Features | Cathedral Ceiling(s), Double Vanity, Entrance Foyer, Kitchen Island, Kitchen/Dining Room Combo, Open Floorplan, Separate Dining, Separate Shower, Walk-In Closet(s) |
| Window Features | Tilt-In Windows |
| Appliances | Dishwasher, Disposal, Plumbed For Ice Maker, Microwave, Electric Range, Electric Water Heater |
Exterior
| Roof | Architectural Shingle |
|---|---|
| Construction Materials | Frame, Shake Siding, Vertical Siding, Vinyl Siding |
| Lot Features | Adjoins Wooded Area, Gently Rolling, Level |
Parking
| Garage Yes / No | Yes |
|---|---|
| Attached Garage Yes / No | Yes |
| Parking Features | Attached, Garage, Garage Door Opener |
Location
| Senior Community Yes / No | No |
|---|
Utilities
| Utilities | Electricity Available |
|---|---|
| Electric | Single Phase |
| Sewer | Public Sewer |
Area Information
| State | MO |
|---|---|
| County | Jefferson |
| City | Hillsboro |
| Zip Code | 63050 |
| Area | Hillsboro |
| Community Name | Hawk Ridge Estates |
| School District | Hillsboro High |
| Elementary School | Hillsboro Elem. |
| High School | Hillsboro High |
| Listing VS Median (in Hawk Ridge Estates) | |
Price: $378,156 low | high Med: $333,300 sqft: 1,817 low | high Med: 1,642 $ / sqft: $208 low | high Med: $203 On site: 100 low | high Med: 376 | |
Market Activity 63050
Request a showing
Request a showing
 Listings courtesy of Maris MLS as distributed by MLS GRID.
Based on information submitted to the MLS GRID as of November 19, 2026 at 1:07:57 AM PST All data is obtained from various sources and may not have been verified by broker or MLS GRID. Supplied Open House Information is subject to change without notice. All information should be independently reviewed and verified for accuracy. Properties may or may not be listed by the office/agent presenting the information.
The Digital Millennium Copyright Act of 1998, 17 U.S.C. § 512 (the “DMCA”) provides recourse for copyright owners who believe that material appearing on the Internet infringes their rights under U.S. copyright law. If you believe in good faith that any content or material made available in connection with our website or services infringes your copyright, you (or your agent) may send us a notice requesting that the content or material be removed, or access to it blocked. Notices must be sent in writing by email to DMCAnotice@MLSGrid.com.
Contact
Learn More About This Property

| State | MO |
|---|---|
| County | Jefferson |
| City | Hillsboro |
| Zip Code | 63050 |
| Area | Hillsboro |
| Community Name | Hawk Ridge Estates |
| School District | Hillsboro High |
| Elementary School | Hillsboro Elem. |
| High School | Hillsboro High |
| Listing VS Median (in Hawk Ridge Estates) | |
Price: $378,156 low | high Med: $333,300 sqft: 1,817 low | high Med: 1,642 $ / sqft: $208 low | high Med: $203 On site: 100 low | high Med: 376 | |
Listings courtesy of Maris MLS as distributed by MLS GRID.
Based on information submitted to the MLS GRID as of All data is obtained from various sources and may not have been verified by broker or MLS GRID. Supplied Open House Information is subject to change without notice. All information should be independently reviewed and verified for accuracy. Properties may or may not be listed by the office/agent presenting the information.
The Digital Millennium Copyright Act of 1998, 17 U.S.C. § 512 (the “DMCA”) provides recourse for copyright owners who believe that material appearing on the Internet infringes their rights under U.S. copyright law. If you believe in good faith that any content or material made available in connection with our website or services infringes your copyright, you (or your agent) may send us a notice requesting that the content or material be removed, or access to it blocked. Notices must be sent in writing by email to DMCAnotice@MLSGrid.com.
