 In-Person: 08/28 11:00 AM - 1:00 PM
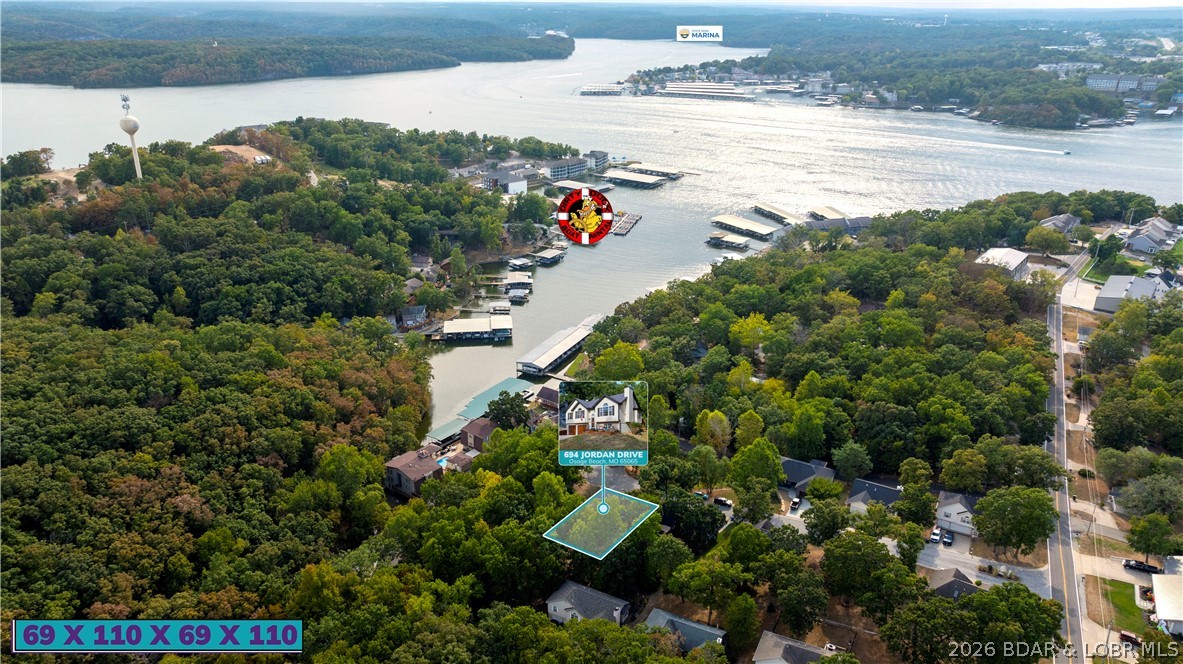
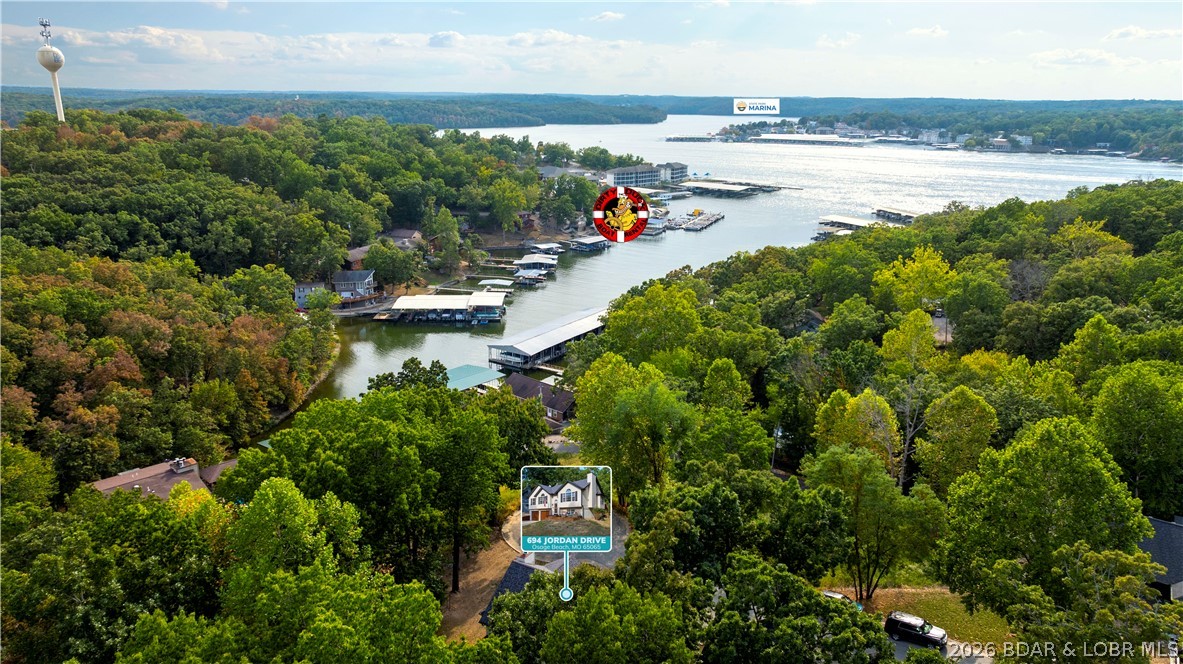
694 Jordan Drive,Osage Beach, MO 65065
Osage Beach, MO 65065

Description
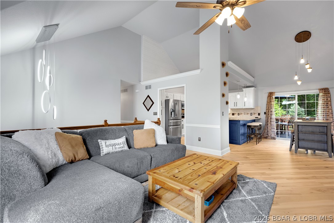
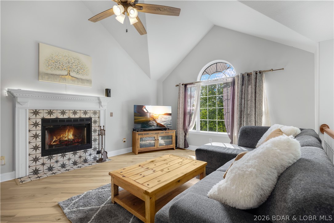
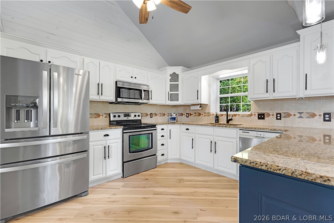
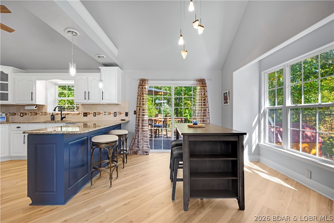
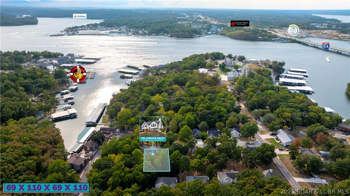
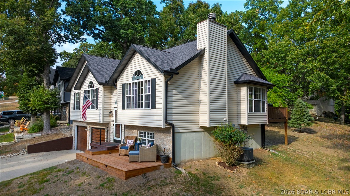
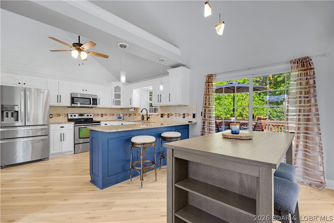
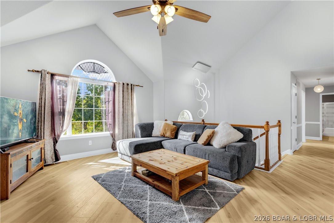
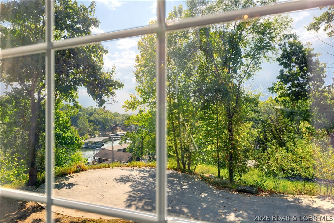
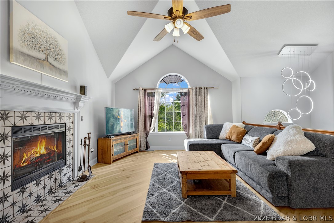
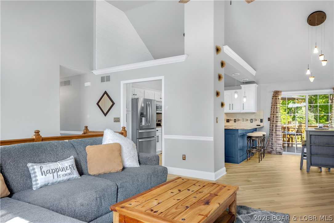
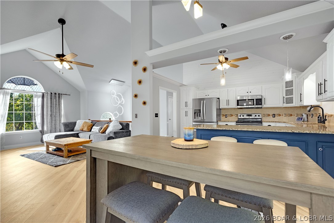
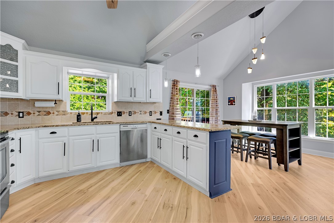
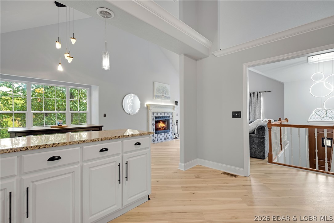
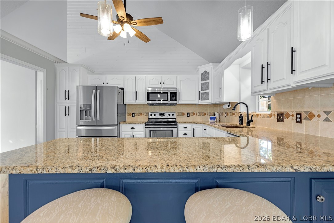
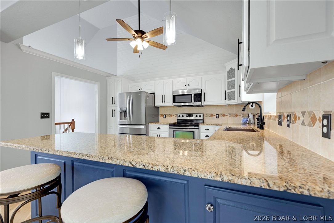
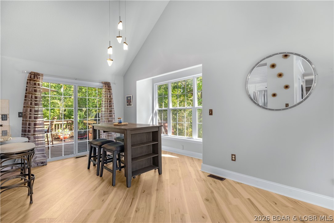
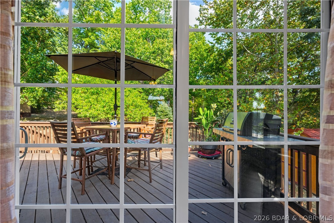
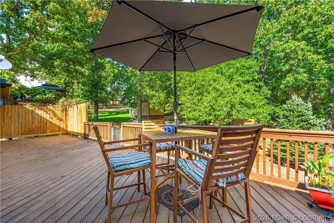
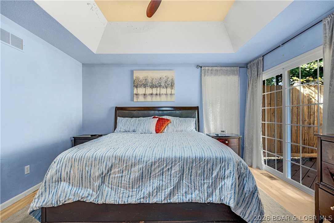
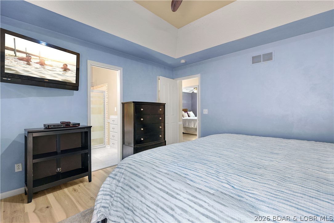
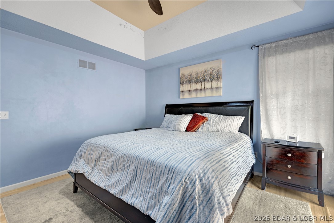
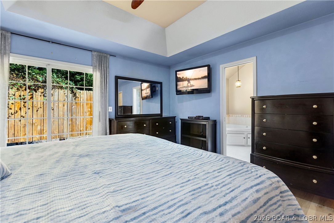
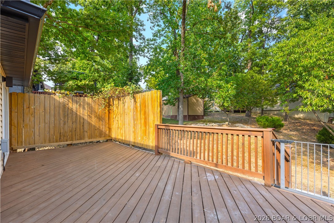
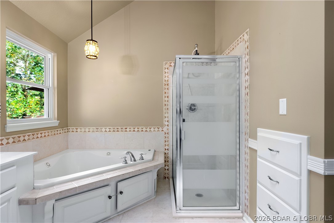
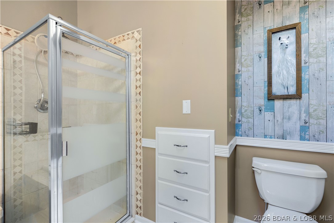
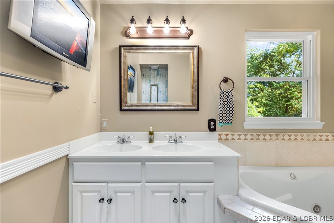
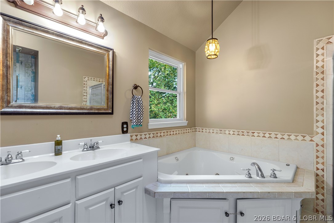
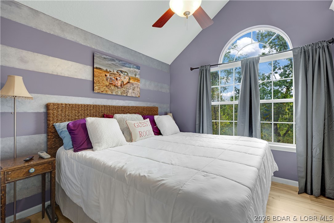
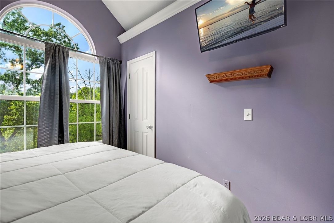
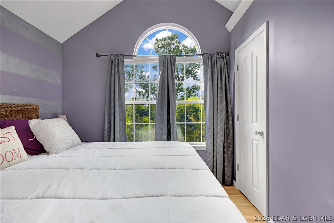
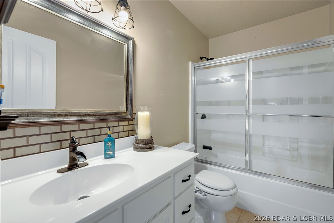
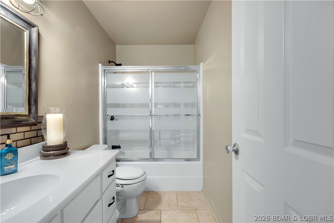
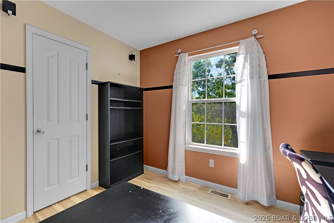
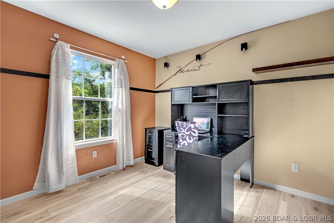
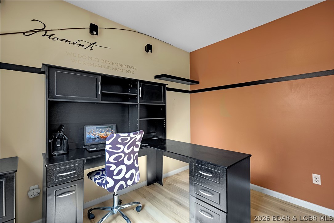
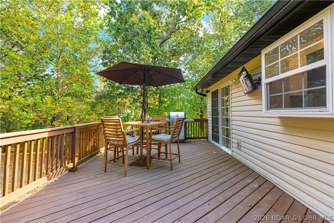
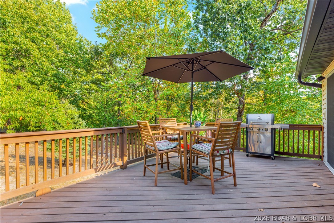
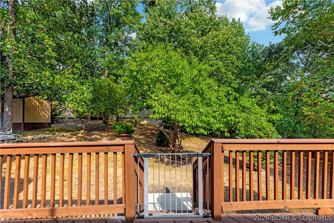
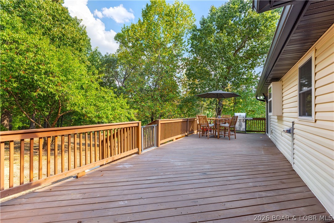
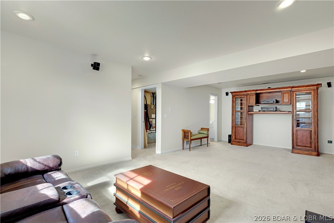
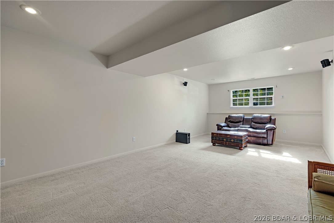
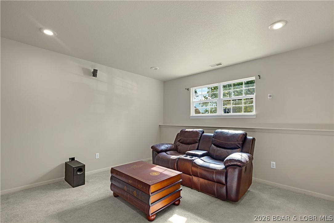
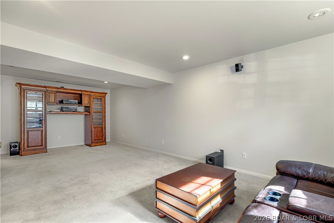
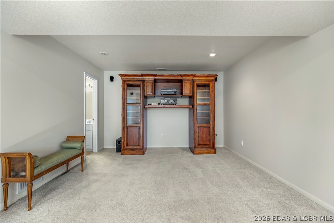
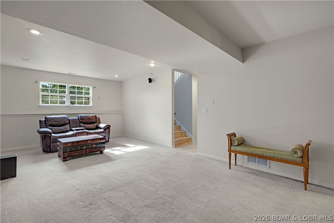
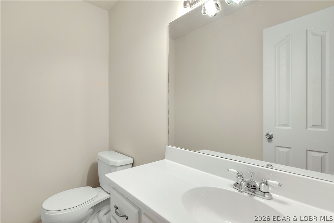
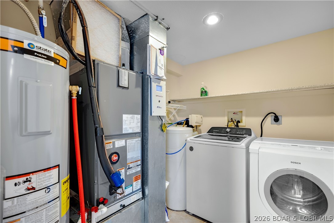
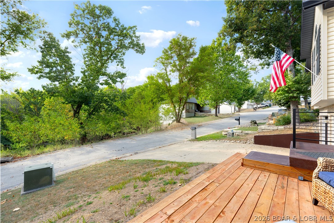
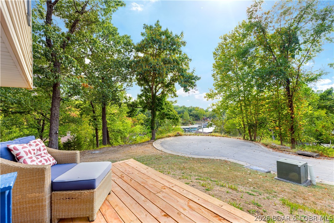
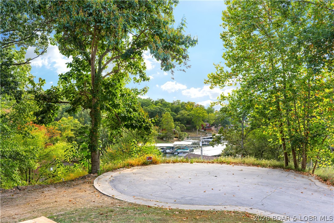
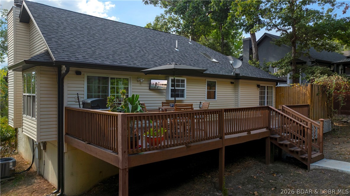
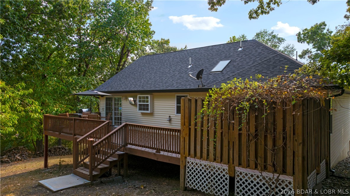
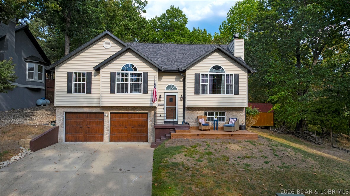
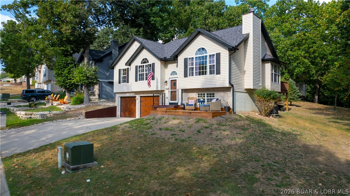
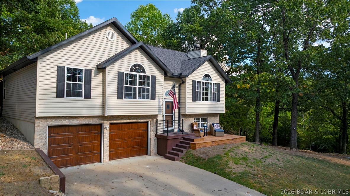
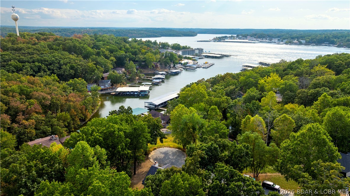
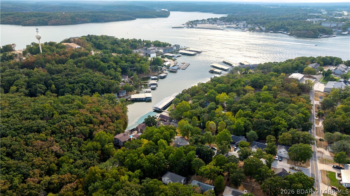
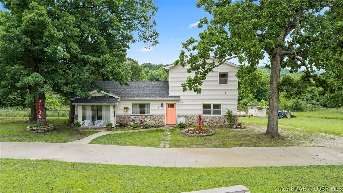
Discover this fantastic find in the heart of Osage Beach! This updated, split-level home combines a modern feel with a great layout. You'll love the vaulted ceilings, new premium flooring throughout and a captivating, wood burning fireplace. The kitchen is a dream with plenty of cabinet space & granite countertops, perfect for entertaining. The master suite offers a relaxing retreat w/ heated jacuzzi tub, double sinks with walk-in shower & closet. The lower level features a large family room & a half bath, which can easily be converted into a full bath. This home is truly move-in ready with a new hot water tank, roof, gutters, fascia, & soffit. The new front & back decks are ideal for outdoor living, & one is even equipped to handle a hot tub. 2 car garage is great for storage. Located in a quiet neighborhood, no HOA ,rental flexibility & at the end of a cul-de-sac just off Hwy 54. Minutes away from restaurants, the outlet mall, & the new Oasis at Lakeport. Bonus:lot next door is available for purchase, offering an opportunity for more space & privacy. This is a must-see for anyone looking for a stylish, updated home in a prime location.
Details
| MLS # | 3588467 |
|---|---|
| Listing Type | For Sale |
| Style | House |
| Sub-Type | Resale |
| Status | Active |
| Year | 2003 |
| Days On Site | 56 |
| Listing Provided By | Real Estate at the Lake | VALERIE ANNE LITTRELL |
Features
| Bed(s) | 3 |
|---|---|
| Bath(s) | 3 Total |
| SQ Feet | 1,874 |
| Garage | 2 |
| Basement | Y |
| Zoning | Residential |
| Acreage | 0.17 |
| Property View | Yes |
Interior
| Rooms Total | 9 |
|---|---|
| Cooling Yes / No | Yes |
| Cooling | Central Air |
| Heating Yes / No | Yes |
| Heating | Electric, Forced Air, Heat Pump |
| Interior Features | Ceiling Fans, Fireplace, Jetted Tub, Cable Tv, Unfurnished, Vaulted Ceilings, Walk In Closets, Walk In Shower, Window Treatments |
| Window Features | Window Treatments |
| Furnished | Unfurnished |
| Appliances | Dryer, Dishwasher, Disposal, Microwave, Range, Refrigerator, Water Softener Owned, Stove, Washer |
Exterior
| Exterior Features | Concrete Driveway, Deck |
|---|---|
| Roof | Architectural, Shingle |
| Construction Materials | Vinyl Siding |
| Foundation Details | Basement, Poured |
| Lot Features | Cul De Sac, City Lot, Sloped, Views |
Parking
| Garage Yes / No | Yes |
|---|---|
| Attached Garage Yes / No | Yes |
| Parking Features | Attached, Electricity, Garage, Garage Door Opener |
Location
| Community Features | None |
|---|
Other
| List Aor | Bagnell Dam Association Of Realtors |
|---|
Taxes
| Property | 1131 |
|---|
Area Information
| State | MO |
|---|---|
| County | Camden |
| City | Osage Beach |
| Zip Code | 65065 |
| Area | D |
| Community Name | Camron Estates |
| Listing VS Median (in Camron Estates) | |
Price: $387,500 low | high Med: $387,500 sqft: 1,874 low | high Med: 1,874 $ / sqft: $207 low | high Med: $207 On site: 56 low | high Med: 56 | |
Request a showing
Request a showing
Contact
Learn More About This Property

| Open House |
|---|
| In-Person 08/28 11:00 AM - 1:00 PM |
| State | MO |
|---|---|
| County | Camden |
| City | Osage Beach |
| Zip Code | 65065 |
| Area | D |
| Community Name | Camron Estates |
| Listing VS Median (in Camron Estates) | |
Price: $387,500 low | high Med: $387,500 sqft: 1,874 low | high Med: 1,874 $ / sqft: $207 low | high Med: $207 On site: 56 low | high Med: 56 | |
 Listings courtesy of Maris MLS as distributed by MLS GRID.
Based on information submitted to the MLS GRID as of All data is obtained from various sources and may not have been verified by broker or MLS GRID. Supplied Open House Information is subject to change without notice. All information should be independently reviewed and verified for accuracy. Properties may or may not be listed by the office/agent presenting the information.
The Digital Millennium Copyright Act of 1998, 17 U.S.C. § 512 (the “DMCA”) provides recourse for copyright owners who believe that material appearing on the Internet infringes their rights under U.S. copyright law. If you believe in good faith that any content or material made available in connection with our website or services infringes your copyright, you (or your agent) may send us a notice requesting that the content or material be removed, or access to it blocked. Notices must be sent in writing by email to DMCAnotice@MLSGrid.com.
