5745 Tree Leaf Court,Osage Beach, MO 65065
Osage Beach, MO 65065

Description
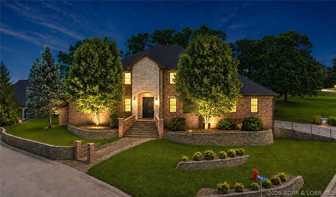
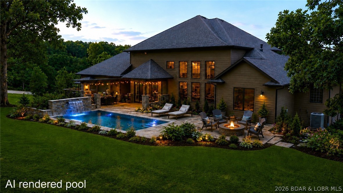
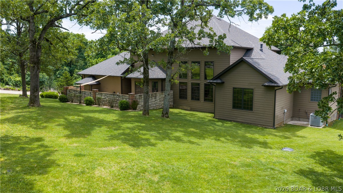
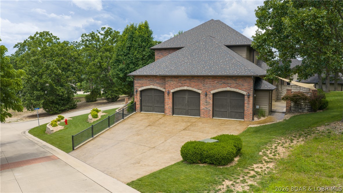
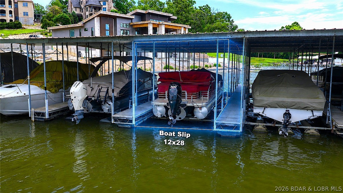
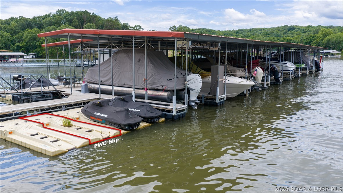
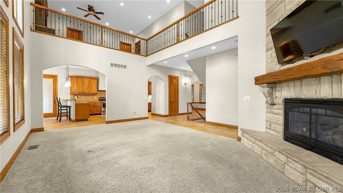
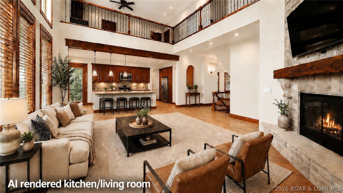
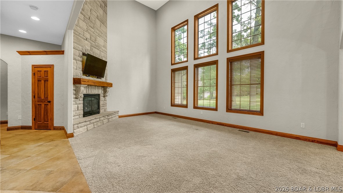
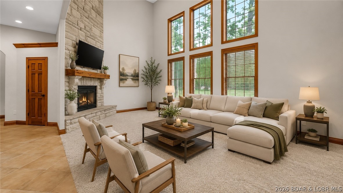
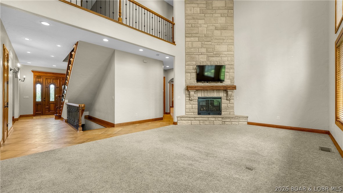
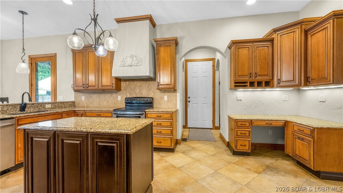
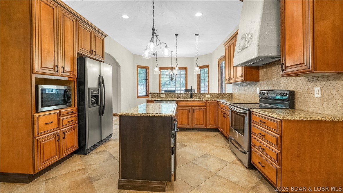
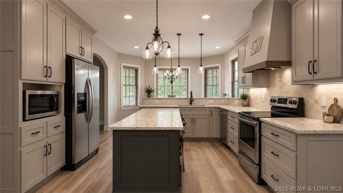
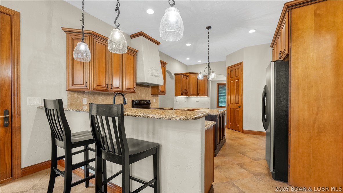
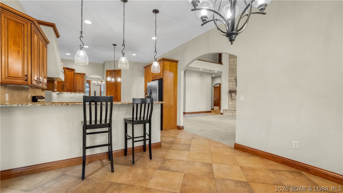
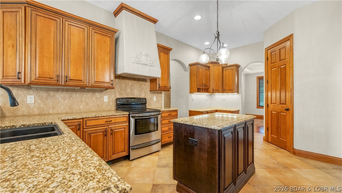
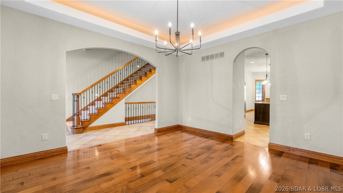
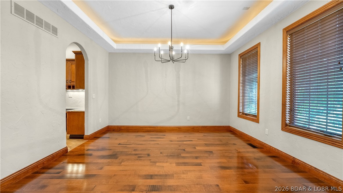
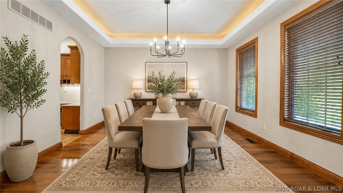
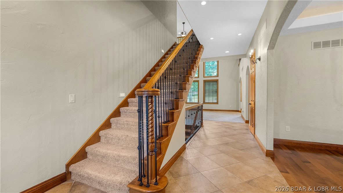
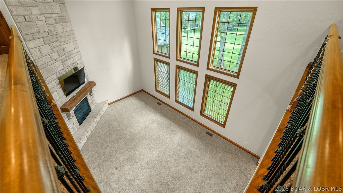
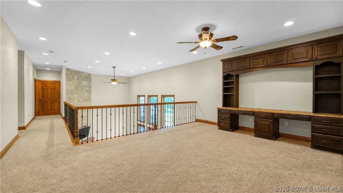
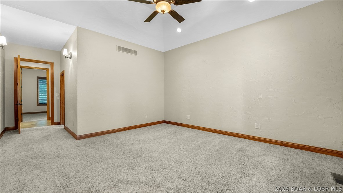
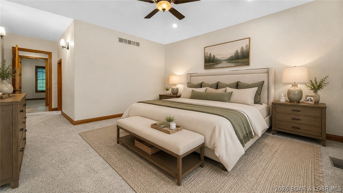
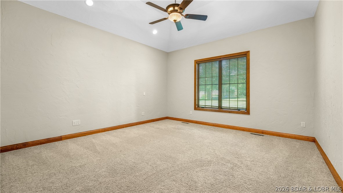
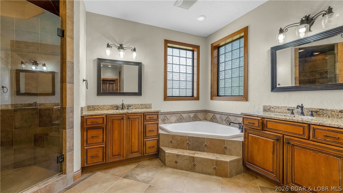
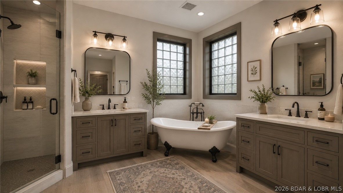
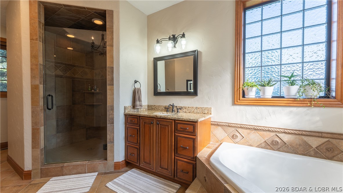
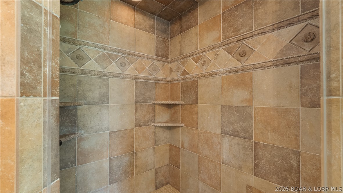
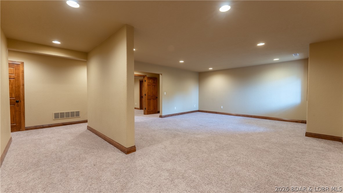
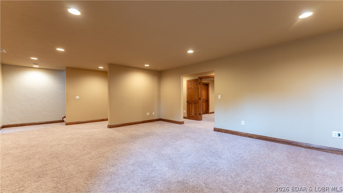
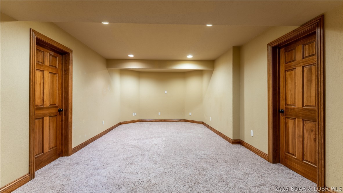
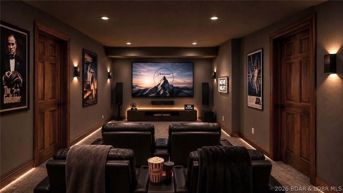
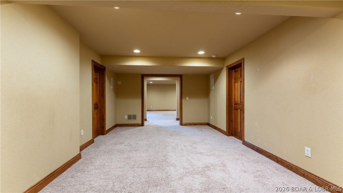
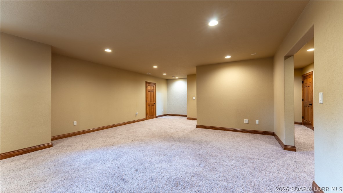
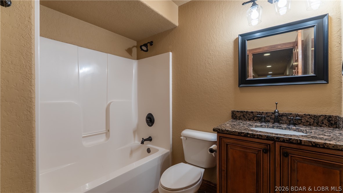
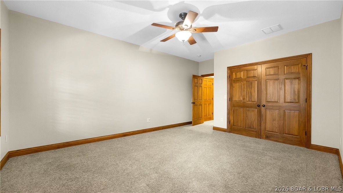
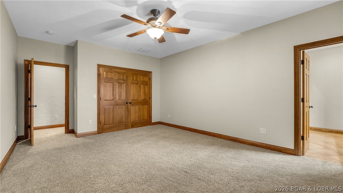
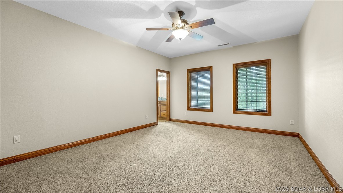
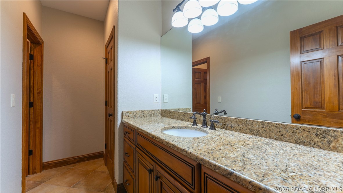
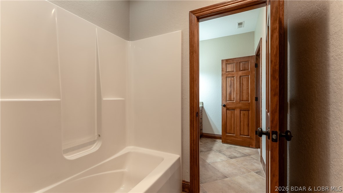
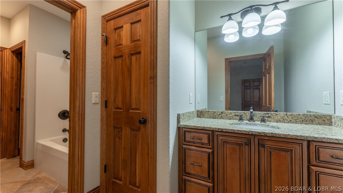
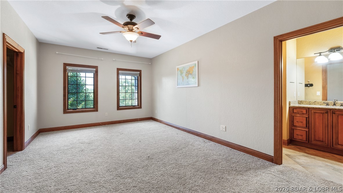
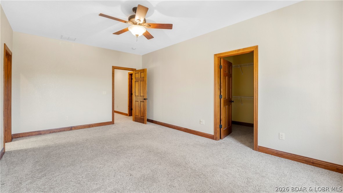
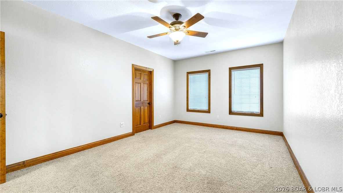
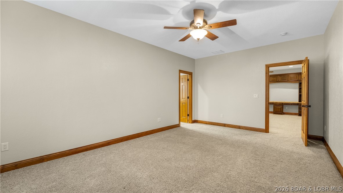
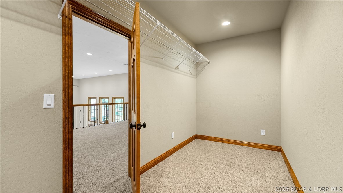
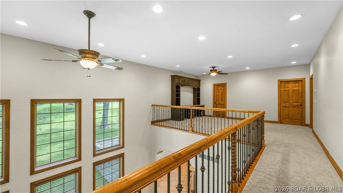
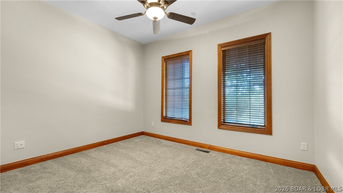
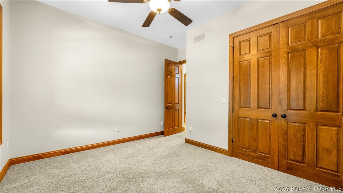
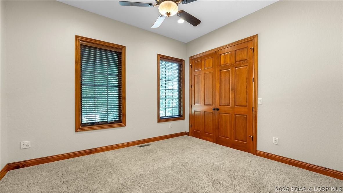
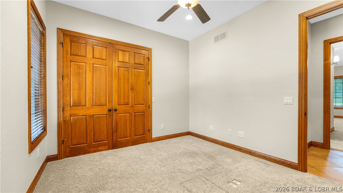
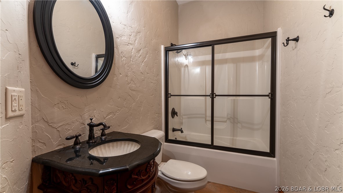
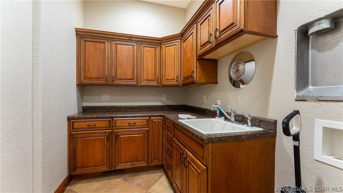
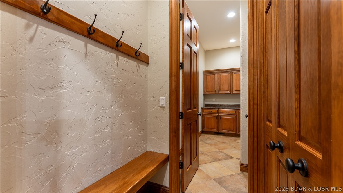
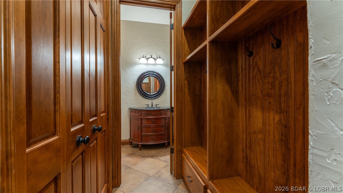
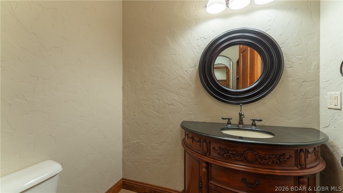
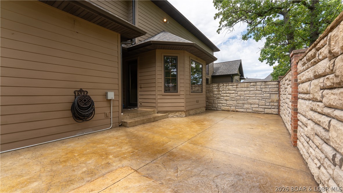
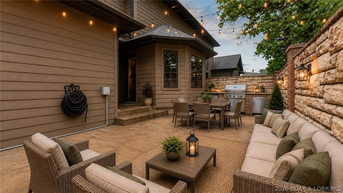
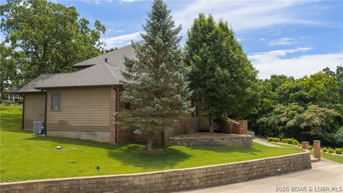
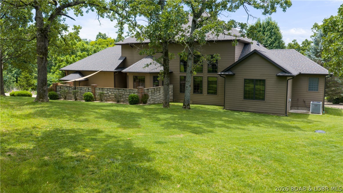
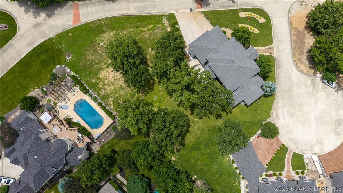
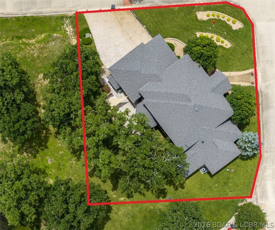
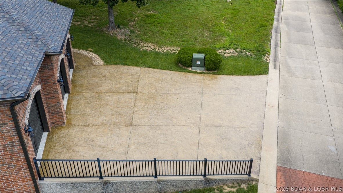
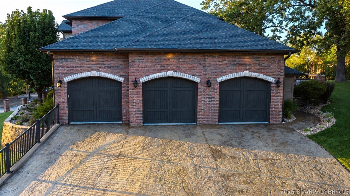
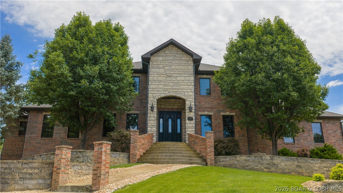
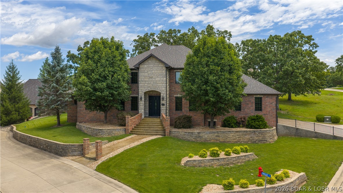
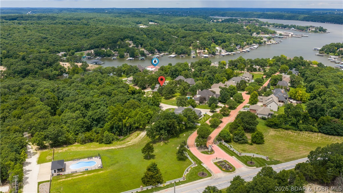
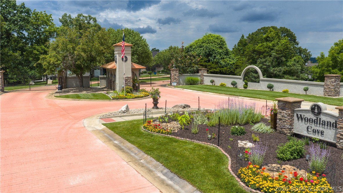
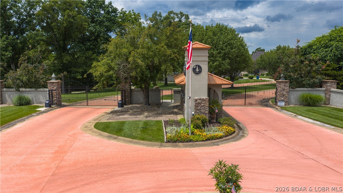
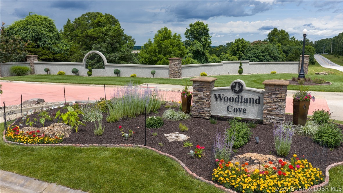
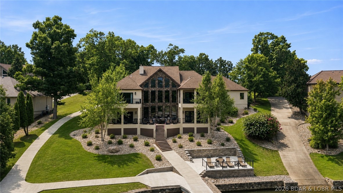
Exceptional custom-built home offering nearly 6,000 sq ft of primarily main-level living within the sought-after gated community of Woodland Cove. This impeccably maintained 5-bed, 4.5-bath residence is located in the Camdenton School District, just 2 miles from Lake Regional Hospital. Enjoy lake access with community boat ramp, 12x28' boat slip & PWC space walking distance away. Exterior features include all-brick construction w/ cement board siding, 3-car garage, newer roof (2023), recently painted interior, irrigation system, resealed stamped concrete driveway, private patio w/ hot tub box & cul-de-sac location, offering extra parking & ideal bike riding! Inside offers 3 separate living areas, workout or media room (pre-wired), 10’ ceilings with soaring 20’ vaulted spaces, tornado/wine room & abundance of storage. Spacious kitchen features custom cabinetry, granite countertops, large pantry & accent lighting. Luxurious primary suite includes huge dual walk-in closets, tile shower & soaking tub. Minutes from shopping, dining & top Lake attractions. Some AI generated images for updates in the back yard and inside, to give you an idea, if desired. Well loved & move-in ready!
Details
| MLS # | 3588182 |
|---|---|
| Listing Type | For Sale |
| Style | House |
| HOA Dues | $1,200 |
| Sub-Type | Resale |
| Status | Active |
| Year | 2009 |
| Days On Site | 68 |
| Listing Provided By | RE/MAX Lake of the Ozarks | JASON WHITTLE |
Features
| Bed(s) | 5 |
|---|---|
| Bath(s) | 5 Total |
| SQ Feet | 5,896 |
| Garage | 3 |
| Basement | Y |
| Zoning | Residential |
| Acreage | 0.35 |
| Water Front | Yes |
Interior
| Rooms Total | 20 |
|---|---|
| Cooling Yes / No | Yes |
| Cooling | Central Air |
| Heating Yes / No | Yes |
| Heating | Electric, Forced Air |
| Interior Features | Tray Ceilings, Ceiling Fans, Coffered Ceilings, Fireplace, Pantry, Unfurnished, Vaulted Ceilings, Walk In Closets, Walk In Shower, Wired For Sound, Window Treatments |
| Window Features | Window Treatments |
| Furnished | Unfurnished |
| Appliances | Built In Oven, Dishwasher, Disposal, Microwave, Range, Refrigerator, Stove |
Exterior
| Exterior Features | Concrete Driveway, Sprinkler Irrigation, Patio |
|---|---|
| Roof | Architectural, Shingle |
| Security Features | Gated Community |
| Construction Materials | Fiber Cement, Stone |
| Foundation Details | Basement |
| Lot Features | Acreage, Gentle Sloping, Open Lot, Sprinklers Automatic |
Parking
| Garage Yes / No | Yes |
|---|---|
| Attached Garage Yes / No | Yes |
| Parking Features | Attached, Electricity, Garage, Garage Door Opener |
Location
| Community Features | Boat Facilities, Gated |
|---|
Other
| List Aor | Bagnell Dam Association Of Realtors |
|---|
Taxes
| Property | 3786 |
|---|
Area Information
| State | MO |
|---|---|
| County | Camden |
| City | Osage Beach |
| Zip Code | 65065 |
| Area | D |
| Community Name | Woodland Cove |
| Listing VS Median (in Woodland Cove) | |
Price: $899,900 low | high Med: $1,848,750 sqft: 5,896 low | high Med: 8,062 $ / sqft: $153 low | high Med: $230 On site: 68 low | high Med: 14.5 | |
Request a showing
Request a showing
Contact
Learn More About This Property

| State | MO |
|---|---|
| County | Camden |
| City | Osage Beach |
| Zip Code | 65065 |
| Area | D |
| Community Name | Woodland Cove |
| Listing VS Median (in Woodland Cove) | |
Price: $899,900 low | high Med: $1,848,750 sqft: 5,896 low | high Med: 8,062 $ / sqft: $153 low | high Med: $230 On site: 68 low | high Med: 14.5 | |
 Listings courtesy of Maris MLS as distributed by MLS GRID.
Based on information submitted to the MLS GRID as of All data is obtained from various sources and may not have been verified by broker or MLS GRID. Supplied Open House Information is subject to change without notice. All information should be independently reviewed and verified for accuracy. Properties may or may not be listed by the office/agent presenting the information.
The Digital Millennium Copyright Act of 1998, 17 U.S.C. § 512 (the “DMCA”) provides recourse for copyright owners who believe that material appearing on the Internet infringes their rights under U.S. copyright law. If you believe in good faith that any content or material made available in connection with our website or services infringes your copyright, you (or your agent) may send us a notice requesting that the content or material be removed, or access to it blocked. Notices must be sent in writing by email to DMCAnotice@MLSGrid.com.
