4465 W Pine Boulevard 19,St Louis, MO 63108
St Louis, MO 63108

Description
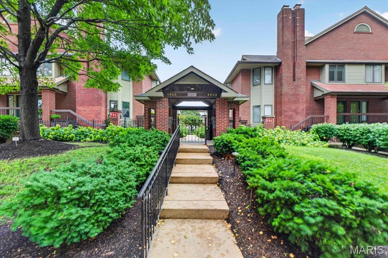
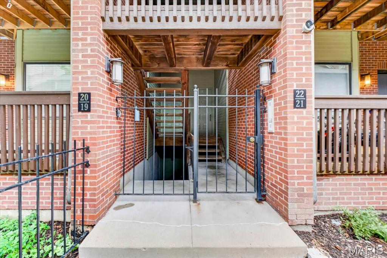
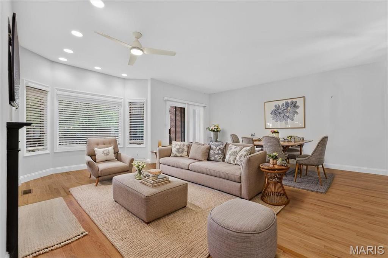
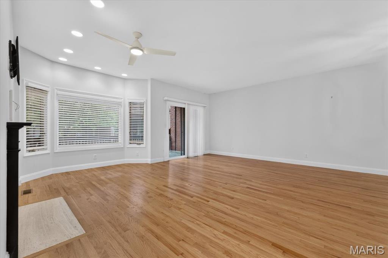
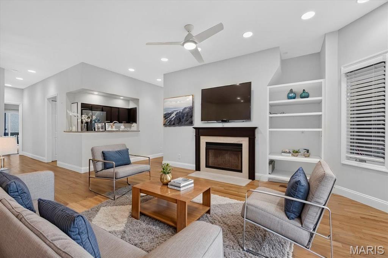
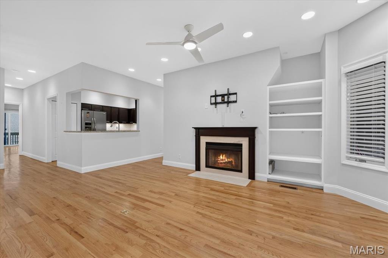
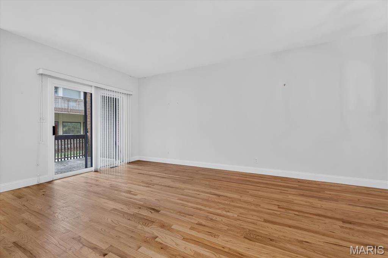
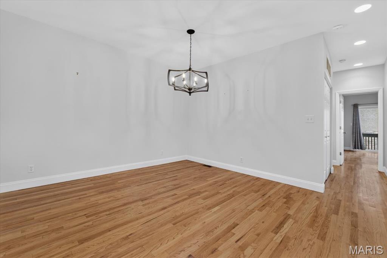
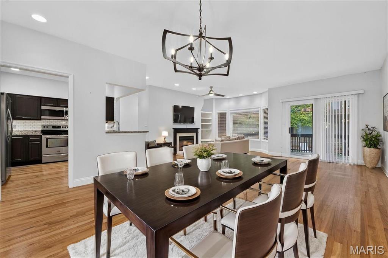
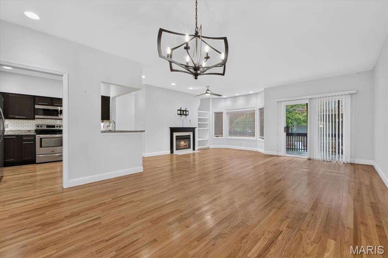
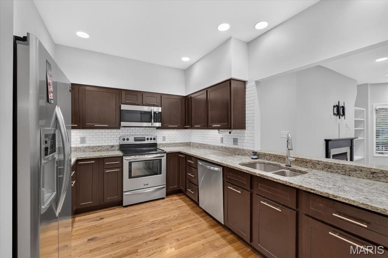
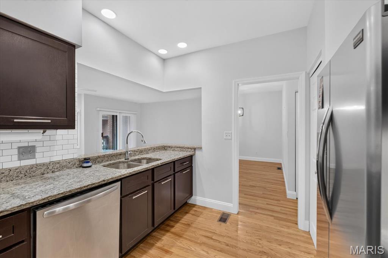
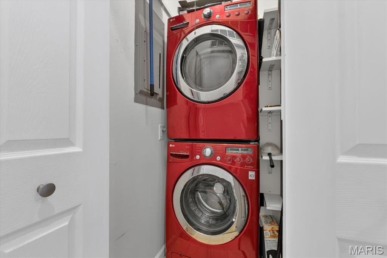
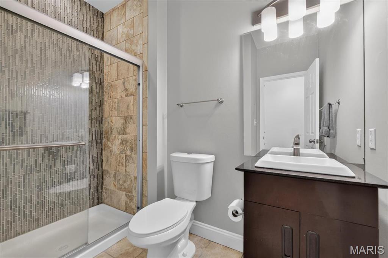
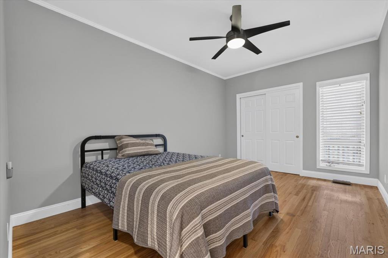
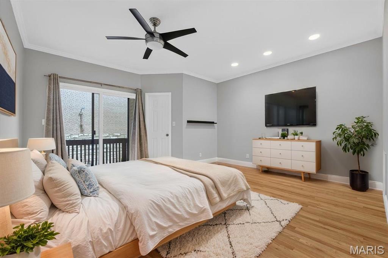
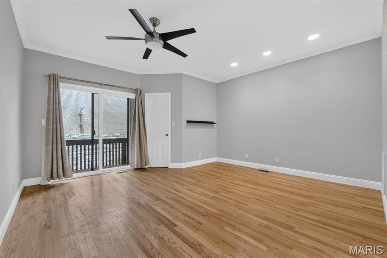
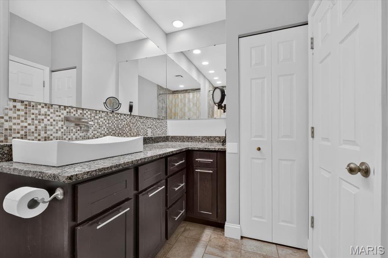
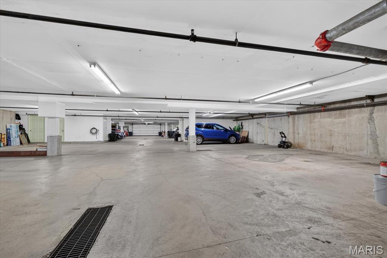
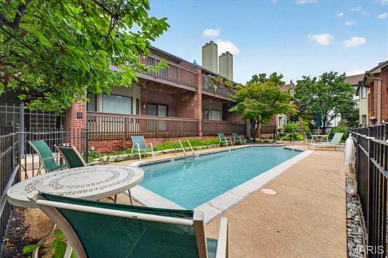
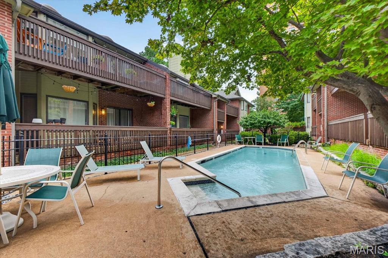
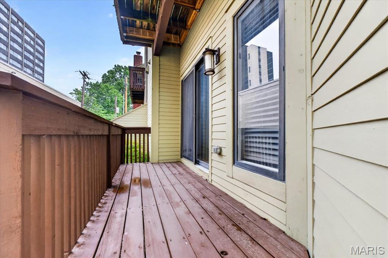
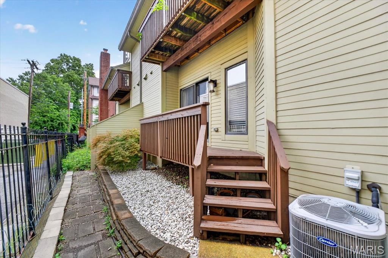
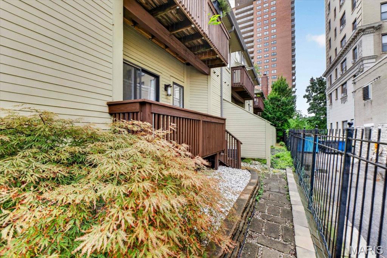
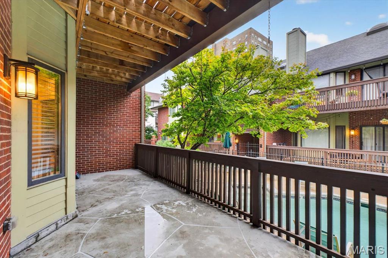
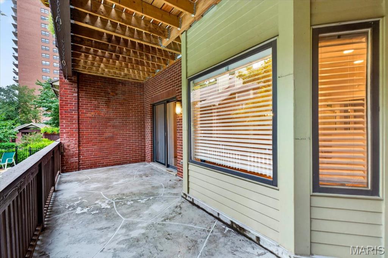
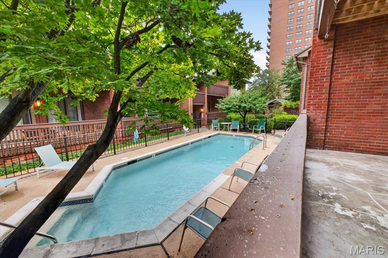
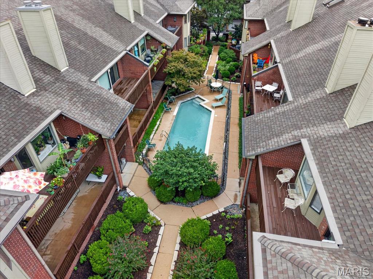
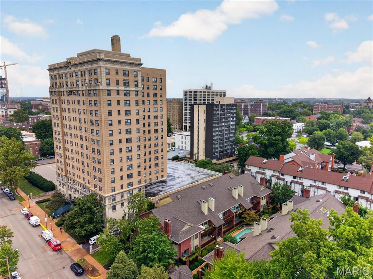
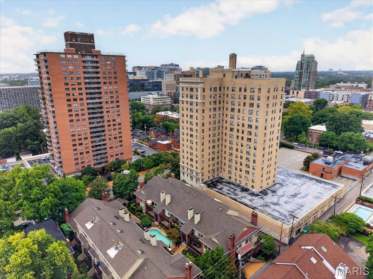
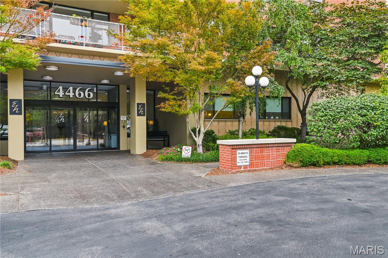
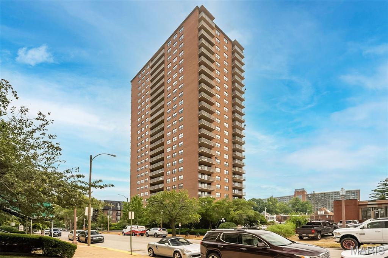
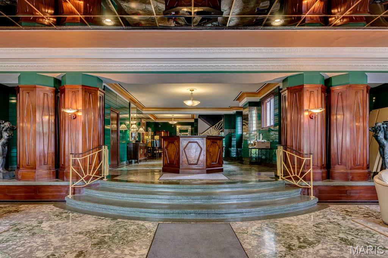
Welcome home to this charming condo nestled in a beautifully maintained all-brick community featuring elegant wrought iron accents, lush landscaping, and a secure wrought iron gated entrance. From the moment you enter, you'll feel like you're stepping into a private resort with its inviting courtyard setting and sparkling inground pool. Inside, you'll appreciate the open floor plan accented by rich wood flooring, 4 1/4-inch baseboards, a cozy wood-burning fireplace flanked by custom built-in bookshelves, and a beautiful bay window that fills the space with natural light. The sliding glass door opens to your private patio overlooking the community pool-the perfect spot to relax or socialize with neighbors. The updated kitchen offers granite countertops, stainless steel appliances, a tile backsplash, and a pantry for added storage. The washer and dryer are included, making your move even easier. Additional conveniences include a climate-controlled community garage with private storage and garage doors at both ends for easy access. Enjoy an unbeatable location with hospitals, restaurants, coffee shops, and everyday conveniences all within walking distance. It's easy to see why the current owner has loved calling this community home!
Details
| MLS # | 26048812 |
|---|---|
| Listing Type | For Sale |
| Style | Condominium |
| HOA Dues | $485 |
| Sub-Type | Resale |
| Status | Pending |
| Year | 1985 |
| Days On Site | 27 |
| Listing Provided By | ReeceNichols Real Estate | Terry Guempel |
Features
| Bed(s) | 2 |
|---|---|
| Bath(s) | 2 Total |
| SQ Feet | 1,300 |
| Garage | 2 |
| Basement | Y |
| Pool | Yes |
| Story(s) | 1 |
Interior
| Rooms Total | 5 |
|---|---|
| Cooling | Ceiling Fan(s), Central Air |
| Heating | Electric |
| Interior Features | Bookcases, Open Floorplan, Pantry |
| Window Features | Bay Window(s), Insulated Windows, Screens |
| Appliances | Dishwasher, Disposal, Dryer, Microwave, Range Hood, Electric Range, Free-Standing Refrigerator, Washer |
Exterior
| Construction Materials | Frame |
|---|---|
| Lot Features | Landscaped, Near Public Transit |
| Fencing | Gate, Security, Wrought Iron |
Parking
| Garage Yes / No | Yes |
|---|---|
| Attached Garage Yes / No | Yes |
| Parking Features | Assigned, Garage, Garage Door Opener |
Location
| Community Features | Pool |
|---|---|
| Senior Community Yes / No | No |
Utilities
| Utilities | Cable Available, Electricity Available |
|---|---|
| Electric | Ameren |
| Sewer | Public Sewer |
Taxes
| Property | 4227 |
|---|
Area Information
| State | MO |
|---|---|
| County | St Louis City |
| City | St Louis |
| Zip Code | 63108 |
| Area | Central West |
| Community Name | West Pine Terrace Condo |
| School District | Roosevelt High |
| Elementary School | Adams Elem. |
| High School | Roosevelt High |
| Listing VS Median (in West Pine Terrace Condo) | |
Price: $374,900 low | high Med: $374,900 sqft: 1,300 low | high Med: 1,300 $ / sqft: $288 low | high Med: $288 On site: 27 low | high Med: 27 | |
Market Activity 63108
Request a showing
Request a showing
 Listings courtesy of Maris MLS as distributed by MLS GRID.
Based on information submitted to the MLS GRID as of August 26, 2026 at 10:31:47 AM PDT All data is obtained from various sources and may not have been verified by broker or MLS GRID. Supplied Open House Information is subject to change without notice. All information should be independently reviewed and verified for accuracy. Properties may or may not be listed by the office/agent presenting the information.
The Digital Millennium Copyright Act of 1998, 17 U.S.C. § 512 (the “DMCA”) provides recourse for copyright owners who believe that material appearing on the Internet infringes their rights under U.S. copyright law. If you believe in good faith that any content or material made available in connection with our website or services infringes your copyright, you (or your agent) may send us a notice requesting that the content or material be removed, or access to it blocked. Notices must be sent in writing by email to DMCAnotice@MLSGrid.com.
Contact
Learn More About This Property

| State | MO |
|---|---|
| County | St Louis City |
| City | St Louis |
| Zip Code | 63108 |
| Area | Central West |
| Community Name | West Pine Terrace Condo |
| School District | Roosevelt High |
| Elementary School | Adams Elem. |
| High School | Roosevelt High |
| Listing VS Median (in West Pine Terrace Condo) | |
Price: $374,900 low | high Med: $374,900 sqft: 1,300 low | high Med: 1,300 $ / sqft: $288 low | high Med: $288 On site: 27 low | high Med: 27 | |
Listings courtesy of Maris MLS as distributed by MLS GRID.
Based on information submitted to the MLS GRID as of All data is obtained from various sources and may not have been verified by broker or MLS GRID. Supplied Open House Information is subject to change without notice. All information should be independently reviewed and verified for accuracy. Properties may or may not be listed by the office/agent presenting the information.
The Digital Millennium Copyright Act of 1998, 17 U.S.C. § 512 (the “DMCA”) provides recourse for copyright owners who believe that material appearing on the Internet infringes their rights under U.S. copyright law. If you believe in good faith that any content or material made available in connection with our website or services infringes your copyright, you (or your agent) may send us a notice requesting that the content or material be removed, or access to it blocked. Notices must be sent in writing by email to DMCAnotice@MLSGrid.com.
