 Price Reduced Listing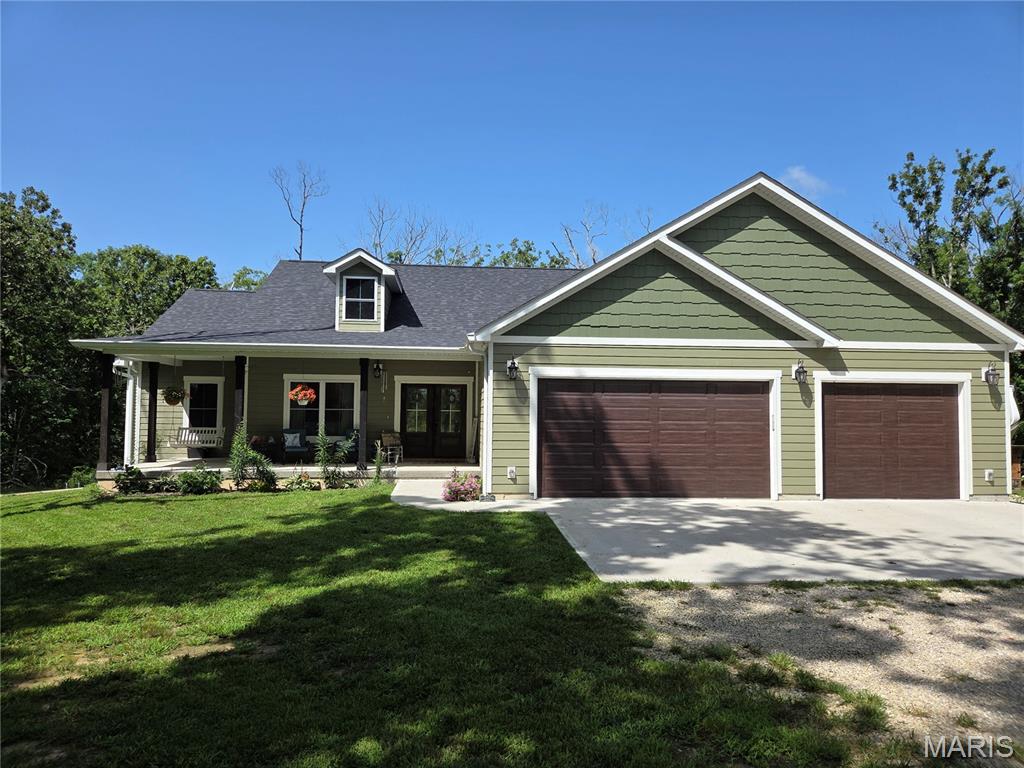

Description
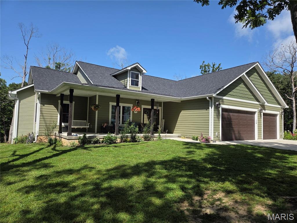
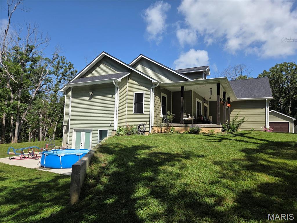
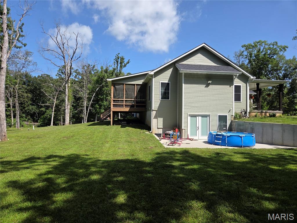
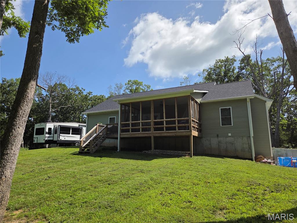
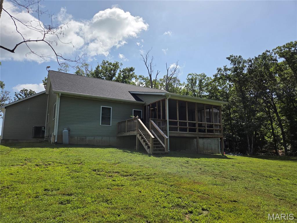
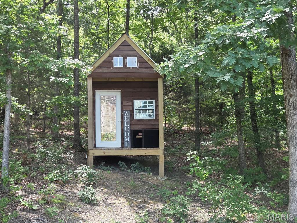
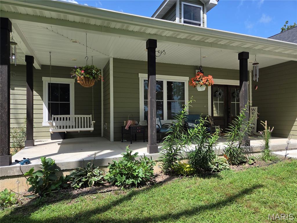
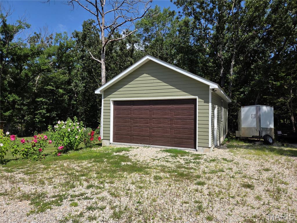
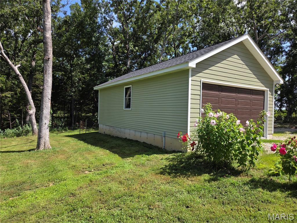
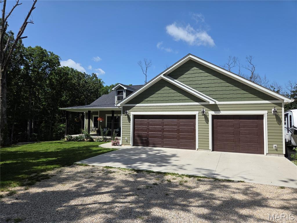
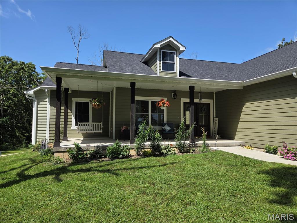
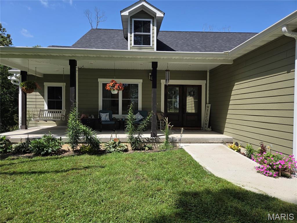
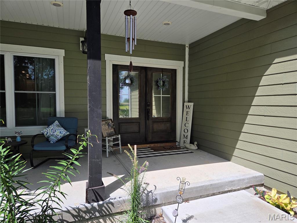
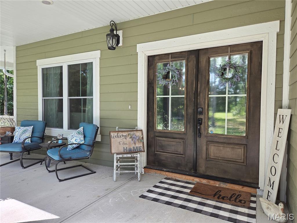
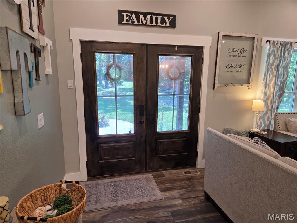
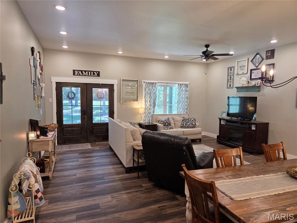
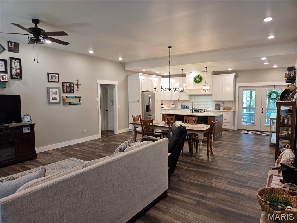
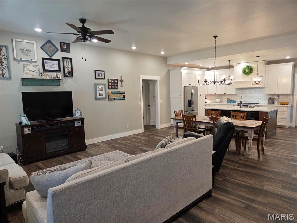
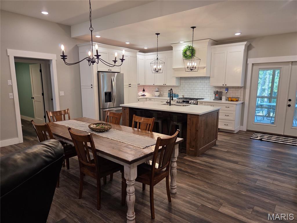
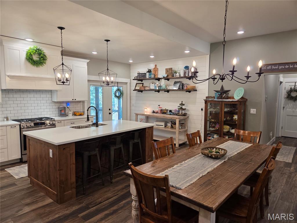
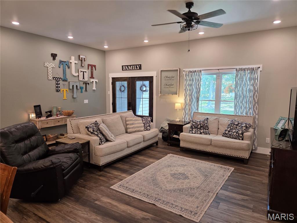
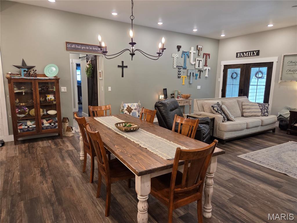
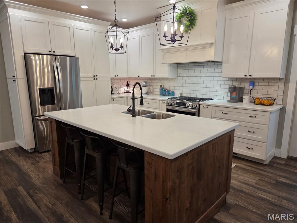
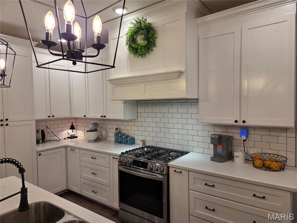

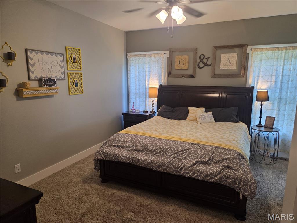
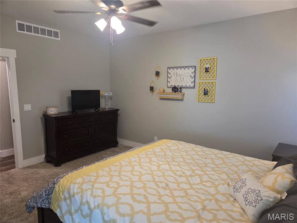
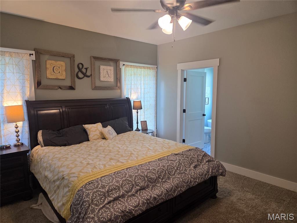
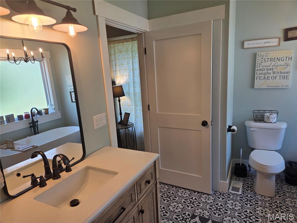
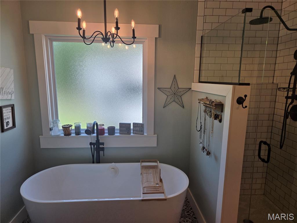
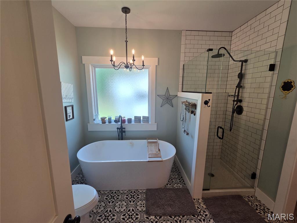
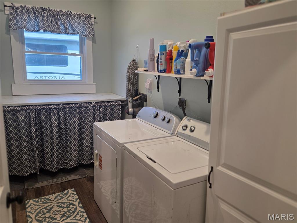
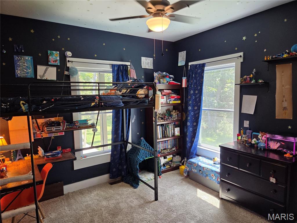
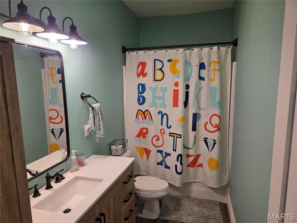
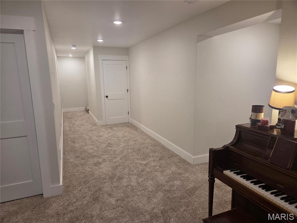

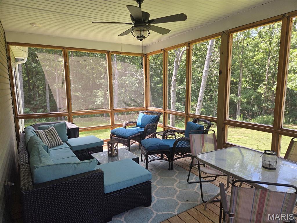
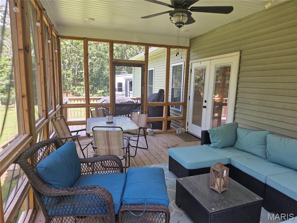
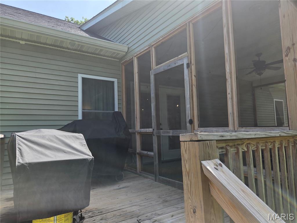
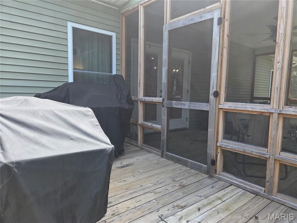
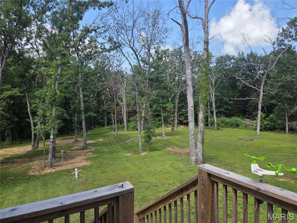
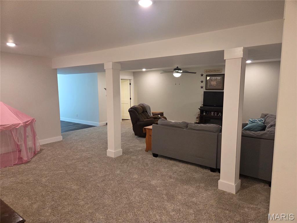
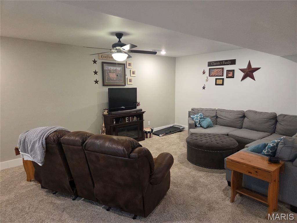
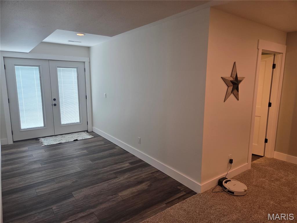
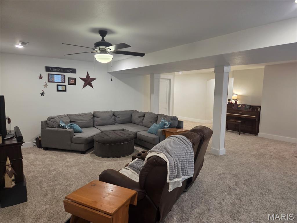
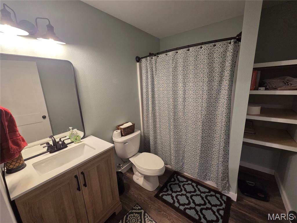
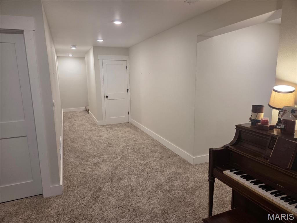
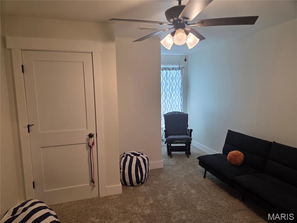
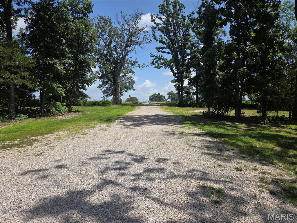
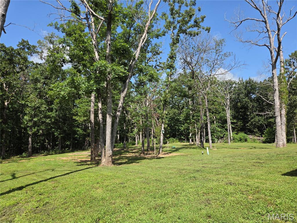
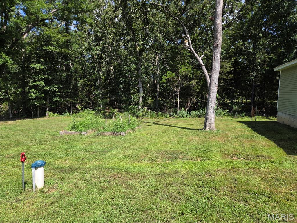
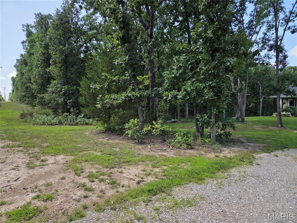
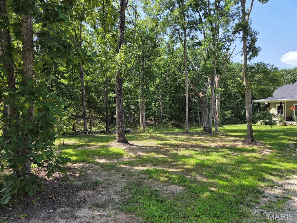
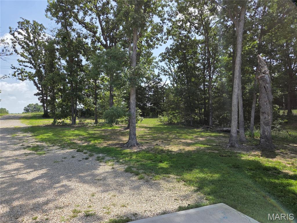
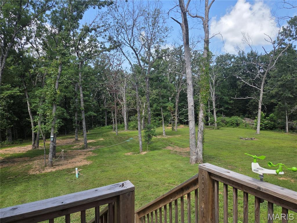
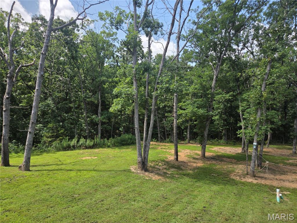
Welcome home to this beautifully designed 3-year old home, 4 bedroom, 4-bath, situated on 6 picturesque acres. (m/l) Offering the perfect blend of modern comfort and peaceful country living. The open concept floor plan features a spacious kitchen with custom, soft close cabinetry, an impressive 8' island, solid surface countertops, stainless appliances, a gas range top with an electric oven and a large pantry! French doors lead from the kitchen to a screened-in deck with an attached grilling deck, where you can relax while overlooking the expansive backyard and beautiful mature trees.The primary suite offers a thoughtfully designed en suite with a soaking tub and separate shower that flows to a walk-in closet, then straight into the laundry room - talk about convenient! There is a pocket door for added functionality.The fully finished walk out basement expands your living space with a huge family room, an additional bedroom and full bathroom, a safe room, an unfinished space for storage, a small bonus room and a couple of storage closets! Every bedroom in this home offers a walk-in closet and the primary closet has built in shelves. An organizer's dream!The attached garage is 35 X 24 and there is a 20'X32' detached garage. As an added bonus there is the most adorable little cottage style playhouse/"she-shed".If you have been searching for a nearly new home with acreage, yet not far from town, search no longer. This one will check all the boxes! Schedule your private showing today.
Details
| MLS # | 26046118 |
|---|---|
| Listing Type | For Sale |
| Style | House |
| Sub-Type | Resale |
| Status | Active |
| Year | 2023 |
| Days On Site | 39 |
| Listing Provided By | Sharlene Henry Real Estate LLC | Lisa Halbert |
Features
| Bed(s) | 4 |
|---|---|
| Bath(s) | 4 Total |
| SQ Feet | 2,901 |
| Garage | 3 |
| Basement | Y |
| Story(s) | 1 |
| Acreage | 6.04 |
Interior
| Rooms Total | 14 |
|---|---|
| Cooling | Ceiling Fan(s), Central Air, Heat Pump |
| Heating | Electric, Forced Air, Heat Pump |
| Interior Features | Custom Cabinetry, Dining/Living Room Combo, High Ceilings, Kitchen Island, Open Floorplan, Pantry, Recessed Lighting, Separate Shower, Soaking Tub, Solid Surface Countertop(s) |
| Appliances | Stainless Steel Appliance(s), Dishwasher, Microwave, Range, Refrigerator |
Exterior
| Roof | Architectural Shingle |
|---|---|
| Construction Materials | Vinyl Siding |
| Lot Features | Adjoins Wooded Area, Back Yard, Front Yard, Garden, Landscaped, Level, Many Trees, Private |
Parking
| Garage Yes / No | Yes |
|---|---|
| Attached Garage Yes / No | Yes |
Utilities
| Utilities | Electricity Connected, Propane, Sewer Connected, Water Connected |
|---|---|
| Electric | Other |
| Sewer | Lagoon, Septic Tank |
Taxes
| Property | 2115 |
|---|
Area Information
| State | MO |
|---|---|
| County | Crawford |
| City | Cuba |
| Zip Code | 65453 |
| Area | Crawford R 2 |
| Community Name | Cuba |
| School District | Cuba High |
| Elementary School | Cuba Elem. |
| High School | Cuba High |
| Listing VS Median (in Cuba) | |
Price: $458,000 low | high Med: $458,000 sqft: 2,901 low | high Med: 2,901 $ / sqft: $158 low | high Med: $158 On site: 39 low | high Med: 39 | |
Market Activity 65453
Request a showing
Request a showing
 Listings courtesy of Maris MLS as distributed by MLS GRID.
Based on information submitted to the MLS GRID as of August 26, 2026 at 7:04:18 AM PDT All data is obtained from various sources and may not have been verified by broker or MLS GRID. Supplied Open House Information is subject to change without notice. All information should be independently reviewed and verified for accuracy. Properties may or may not be listed by the office/agent presenting the information.
The Digital Millennium Copyright Act of 1998, 17 U.S.C. § 512 (the “DMCA”) provides recourse for copyright owners who believe that material appearing on the Internet infringes their rights under U.S. copyright law. If you believe in good faith that any content or material made available in connection with our website or services infringes your copyright, you (or your agent) may send us a notice requesting that the content or material be removed, or access to it blocked. Notices must be sent in writing by email to DMCAnotice@MLSGrid.com.
Contact
Learn More About This Property

| State | MO |
|---|---|
| County | Crawford |
| City | Cuba |
| Zip Code | 65453 |
| Area | Crawford R 2 |
| Community Name | Cuba |
| School District | Cuba High |
| Elementary School | Cuba Elem. |
| High School | Cuba High |
| Listing VS Median (in Cuba) | |
Price: $458,000 low | high Med: $458,000 sqft: 2,901 low | high Med: 2,901 $ / sqft: $158 low | high Med: $158 On site: 39 low | high Med: 39 | |
Listings courtesy of Maris MLS as distributed by MLS GRID.
Based on information submitted to the MLS GRID as of All data is obtained from various sources and may not have been verified by broker or MLS GRID. Supplied Open House Information is subject to change without notice. All information should be independently reviewed and verified for accuracy. Properties may or may not be listed by the office/agent presenting the information.
The Digital Millennium Copyright Act of 1998, 17 U.S.C. § 512 (the “DMCA”) provides recourse for copyright owners who believe that material appearing on the Internet infringes their rights under U.S. copyright law. If you believe in good faith that any content or material made available in connection with our website or services infringes your copyright, you (or your agent) may send us a notice requesting that the content or material be removed, or access to it blocked. Notices must be sent in writing by email to DMCAnotice@MLSGrid.com.
