3658 State Highway Jj,MOBERLY, MO 65270
MOBERLY, MO 65270

Description
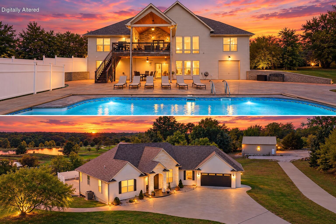
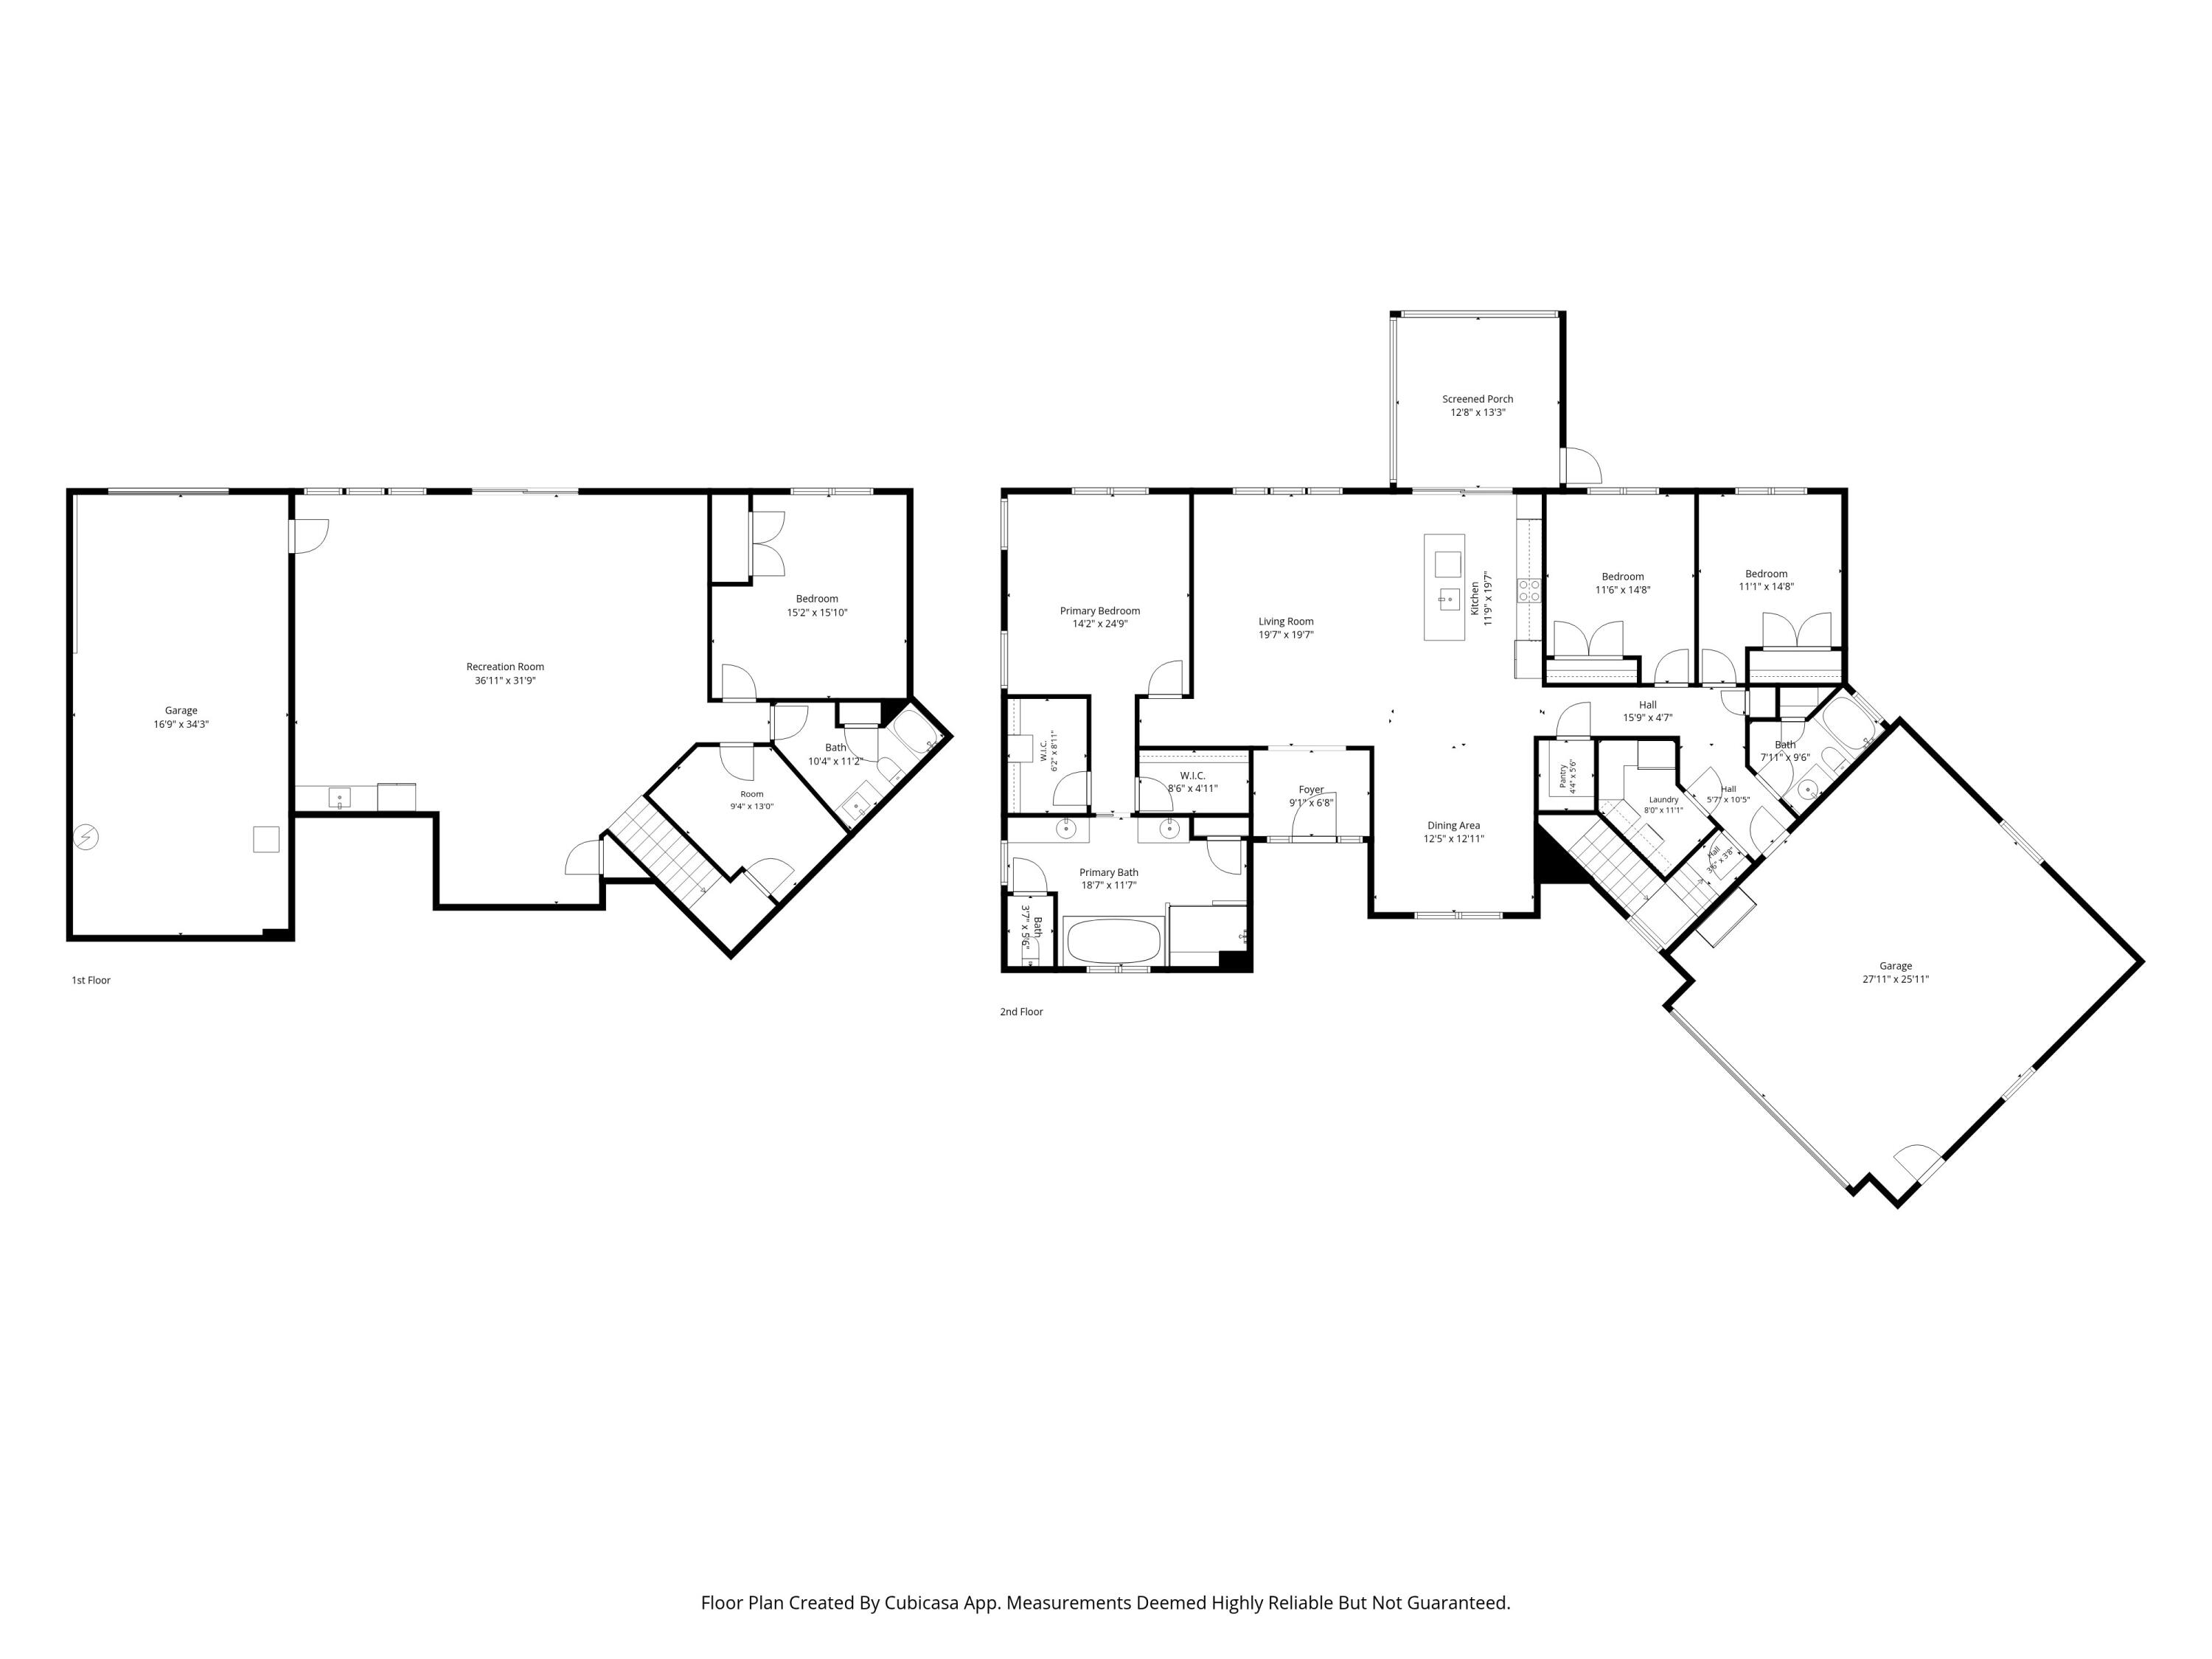
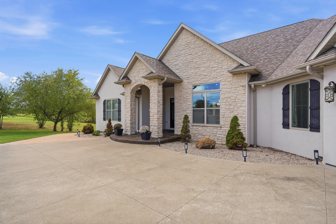
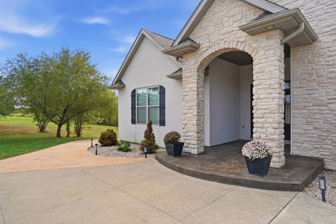
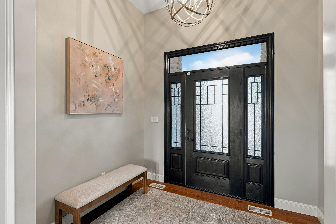
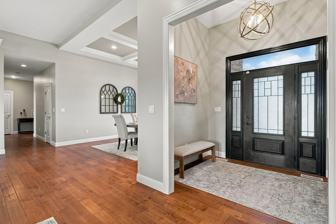
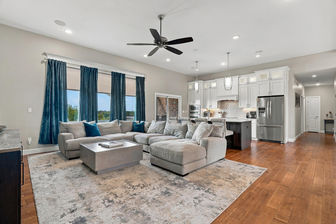
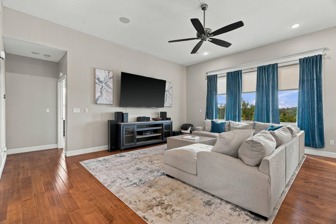
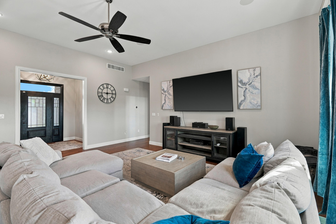
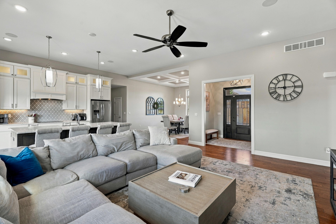
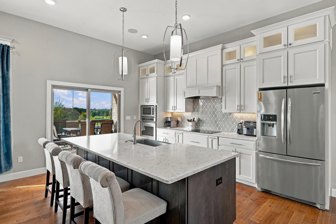
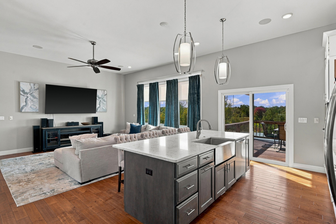
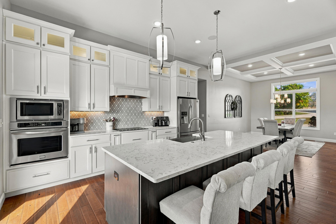
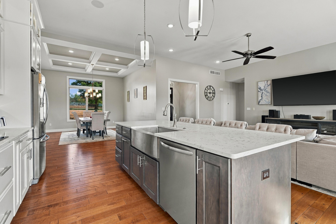
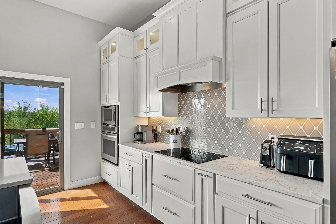
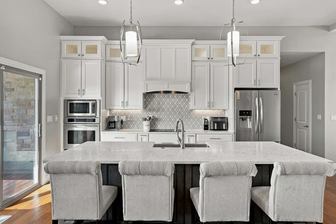
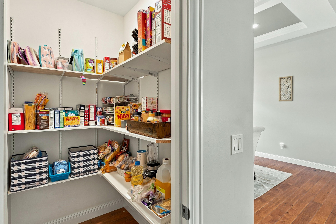
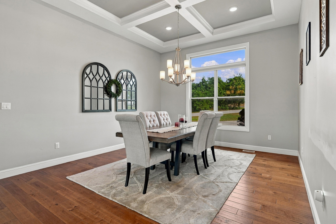
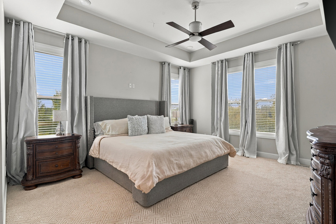
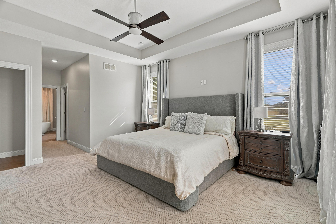
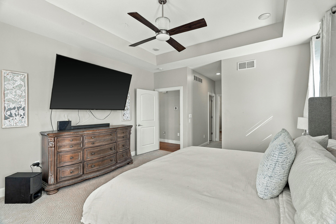
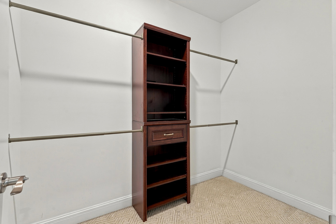
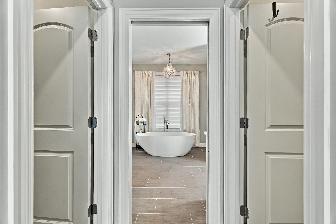
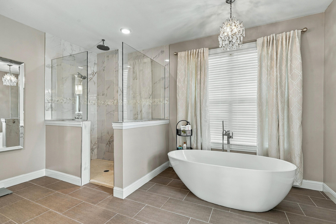
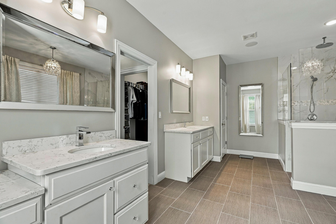
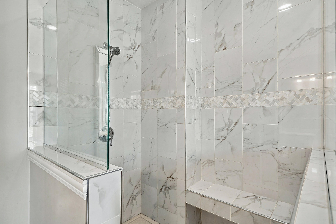
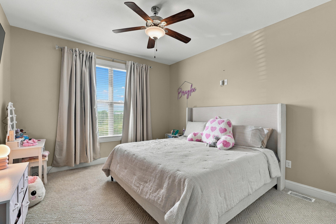
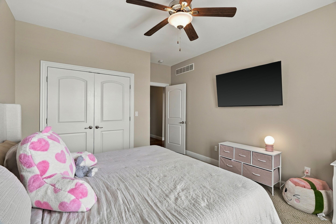
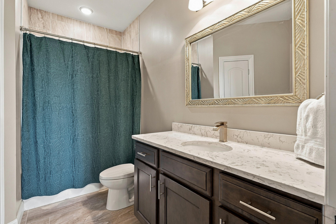
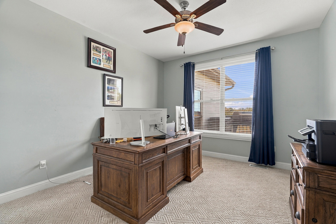
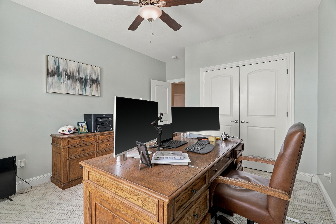
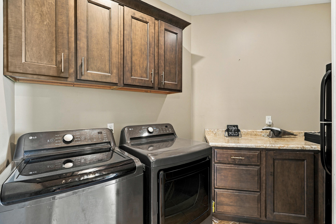
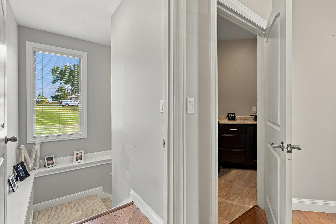
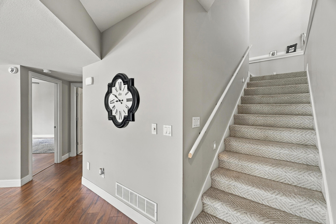
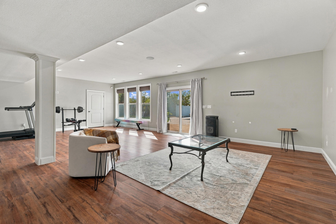
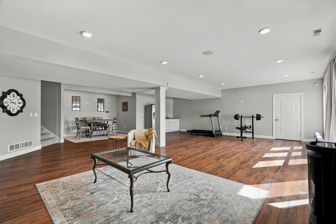
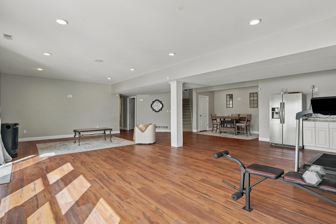
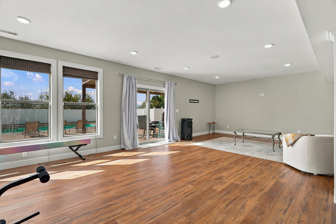
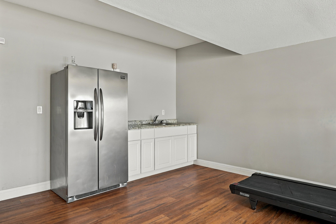
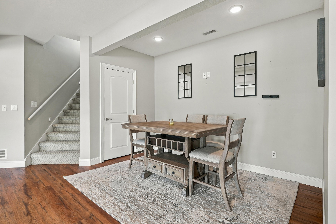
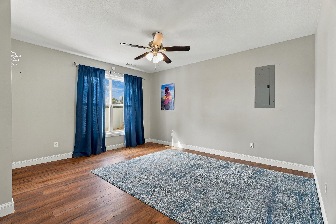
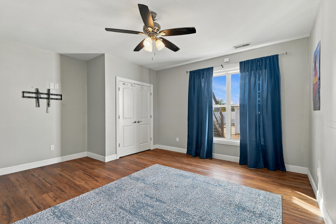
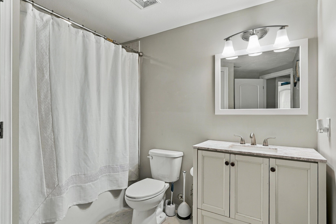
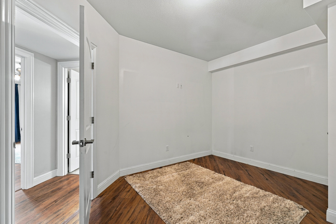
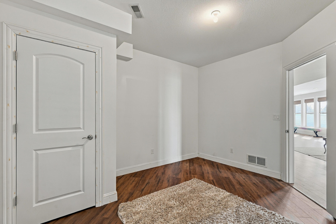
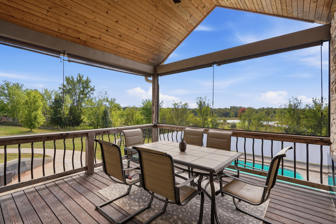
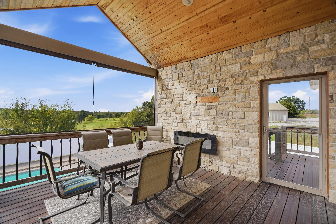
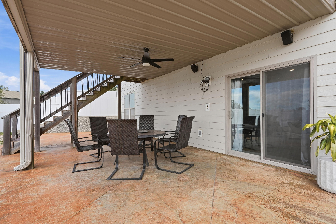
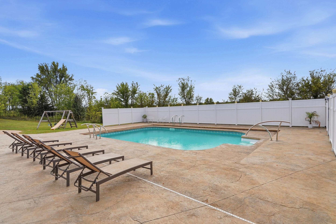
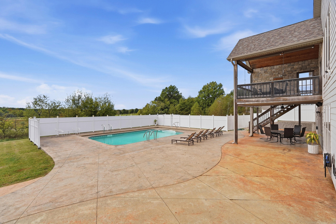
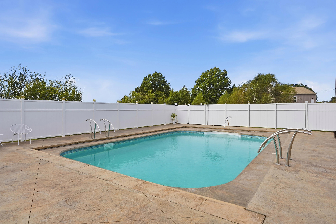
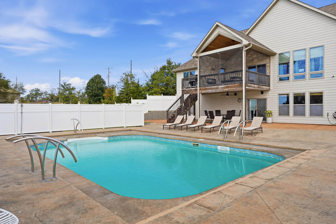
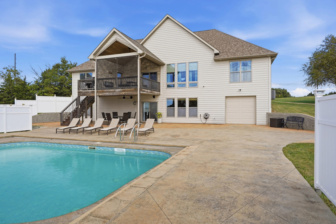
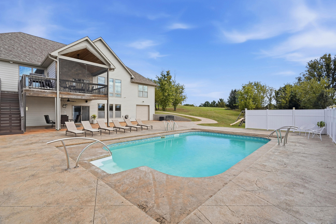
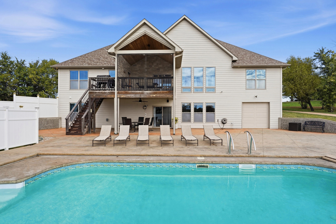
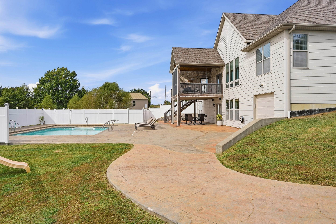
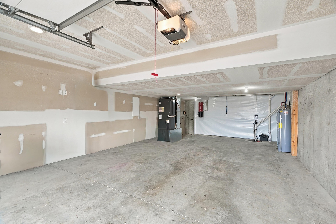
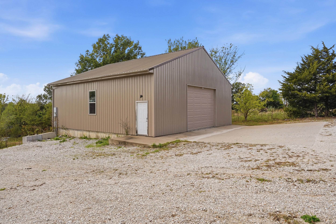
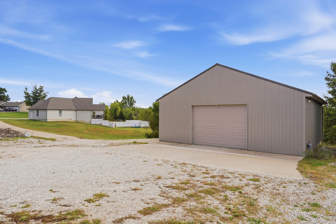
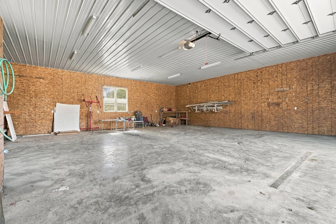
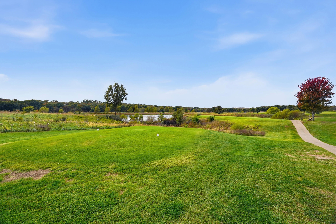
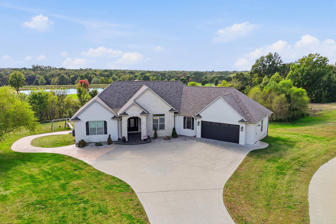
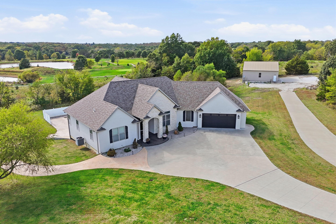
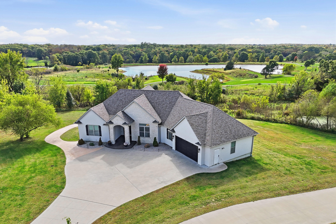
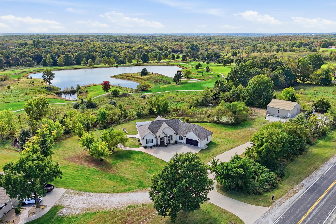
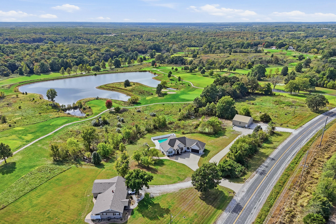
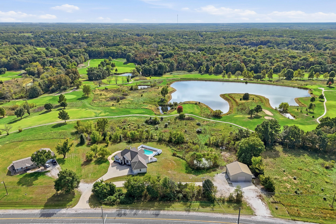
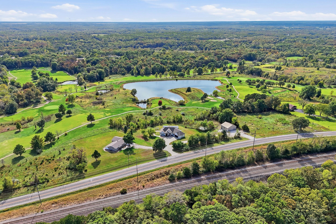
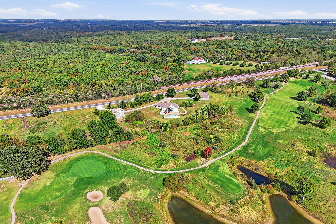
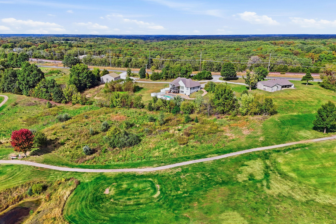
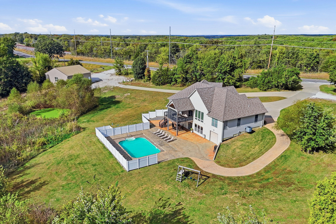
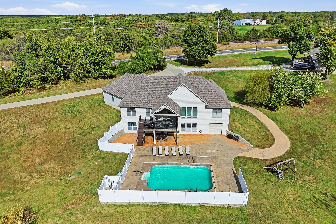
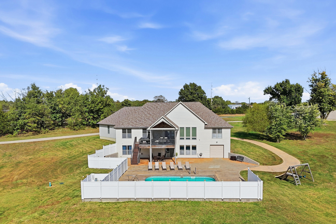
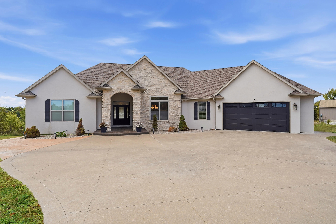
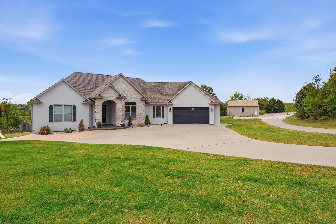
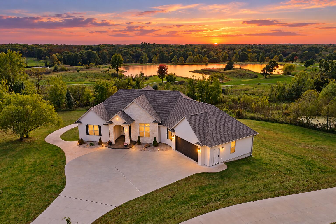
RIGHT OFF THE 9TH HOLE OF HERITAGE HILLS GOLF COURSE, WITH NEARLY 2.5 ACRES, A HEATED SALTWATER POOL, A 40X40 SHOP, AND OVER 4,200 SQ. FT.--WHAT MORE COULD YOU ASK FOR?! Built in 2017, this beautiful custom home offers 5 bedrooms (1 nonconforming), 3 full bathrooms, and so much to love inside and out! From the moment you walk in, you'll notice the gorgeous hardwood floors, 12-foot ceilings, and spacious open layout that makes this home feel so welcoming! The kitchen is a showstopper with a HUGE 10-foot quartz island, custom cabinetry, quartz countertops, and a walk-in pantry. Just off the kitchen is a wonderful formal dining area with plenty of room for everyone to gather, along with a screened-in deck overlooking the beautiful backyard and golf course setting! The primary suite is tucked away on one side of the home and offers tall ceilings, TWO walk-in closets, and a bathroom you'll absolutely LOVE! A large soaking tub, oversized zero-entry tiled shower with TWO showerheads, separate vanities with quartz countertops, and beautiful tile flooring. On the opposite side of the home, you'll find two more generously sized bedrooms with great closet space, another full bathroom with a tiled tub/shower surround, and a nice-sized laundry room with cabinetry! Just wait until you see the WALKOUT BASEMENT! Downstairs offers a HUGE recreational space with plenty of room for a second living area, bar, dining space, and entertaining! You'll also find two additional bedrooms (one nonconforming), another full bathroom, and an oversized John Deere garage that's perfect for storing your golf cart, mower, or all those extras! Now, let's talk about the BACKYARD! Step outside and you'll find a BEAUTIFUL heated inground saltwater pool with an automatic cover! The pool even has its own propane tank for heating. Whether you're spending your summer days floating in the pool, having friends over, or simply enjoying the peaceful setting, this is a backyard you'll never want to leave! And we can't forget the SHOP! A 40x40 detached shop with a large overhead door, natural gas furnace, and its own half bathroom! Right off blacktop in the Westran School District! GOLF IN THE MORNING, POOL IN THE AFTERNOON, AND PLENTY OF ROOM TO ENJOY THE GOOD LIFE IN BETWEEN! THIS ONE IS SPECIAL!!!!!
Details
| MLS # | 438146 |
|---|---|
| Listing Type | For Sale |
| Style | House |
| Sub-Type | Resale |
| Year | 2017 |
| Days On Site | 18 |
| Listing Provided By | Weichert, Realtors - House of Brokers | Lindsay Bailey |
Features
| Bed(s) | 5 |
|---|---|
| Bath(s) | 3 Total |
| SQ Feet | 3,700 |
| Garage | 4 |
| Basement | Y |
| Pool | Yes |
| Acreage | 2.32 |
Interior
| Rooms Total | 14 |
|---|---|
| Heating | High Efficiency Furnace, Forced Air, Electric |
| Heating Yes / No | Yes |
| Cooling | Central Electric, Ceiling/Paddle Fan(s) |
| Cooling Yes / No | Yes |
| Appliances | Refrigerator, Exhaust Fan, Dishwasher, Built-In Electric Oven |
| Interior Features | Walk-in Pantry, Soft Close Cabinets, Smart Camera(s)/Recording, High Spd Int Access, Tub/Shower, Stand Alone Shwr/MBR, Split Bedroom Design, Tub-2+Person, Washer/Dryer Connectn, Bar-Wet Bar, Formal Dining, Cabinets-Custom Blt, Kitchen Island, Counter-Quartz |
| Window Features | Windows-Vinyl |
Exterior
| Roof | Shingle |
|---|---|
| Lot Features | Near Trail(s) |
| Patio And Porch Features | Concrete, Back |
| Fencing | Privacy, Vinyl |
| Security Features | Security Cameras, Security System, Smoke Detector(s) |
Parking
| Parking Features | Garage Door Opener, Attached, Detached, Driveway, Paved, Shared Driveway |
|---|---|
| Garage Spaces | 4 |
Utilities
| Utilities | Propane Tank Rented, Water-City, Cable Ready, Trash-Private |
|---|
Taxes
| Tax Legal Description | To Govern |
|---|
Area Information
| State | MO |
|---|---|
| County | Randolph |
| City | MOBERLY |
| Zip Code | 65270 |
| Area | Boone Northeast |
| Subarea | Boone Northeast |
| Community Name | MOBERLY |
| School District | Westran |
| Elementary School | Westran |
| High School | Westran |
| Listing VS Median (in MOBERLY) | |
Price: $725,000 low | high Med: $207,500 sqft: 3,700 low | high Med: 2,252 $ / sqft: $196 low | high Med: $113 On site: 18 low | high Med: 99.5 | |
Request a showing
Request a showing
Contact
Learn More About This Property

| State | MO |
|---|---|
| County | Randolph |
| City | MOBERLY |
| Zip Code | 65270 |
| Area | Boone Northeast |
| Subarea | Boone Northeast |
| Community Name | MOBERLY |
| School District | Westran |
| Elementary School | Westran |
| High School | Westran |
| Listing VS Median (in MOBERLY) | |
Price: $725,000 low | high Med: $207,500 sqft: 3,700 low | high Med: 2,252 $ / sqft: $196 low | high Med: $113 On site: 18 low | high Med: 99.5 | |
 Listings courtesy of Maris MLS as distributed by MLS GRID.
Based on information submitted to the MLS GRID as of All data is obtained from various sources and may not have been verified by broker or MLS GRID. Supplied Open House Information is subject to change without notice. All information should be independently reviewed and verified for accuracy. Properties may or may not be listed by the office/agent presenting the information.
The Digital Millennium Copyright Act of 1998, 17 U.S.C. § 512 (the “DMCA”) provides recourse for copyright owners who believe that material appearing on the Internet infringes their rights under U.S. copyright law. If you believe in good faith that any content or material made available in connection with our website or services infringes your copyright, you (or your agent) may send us a notice requesting that the content or material be removed, or access to it blocked. Notices must be sent in writing by email to DMCAnotice@MLSGrid.com.
