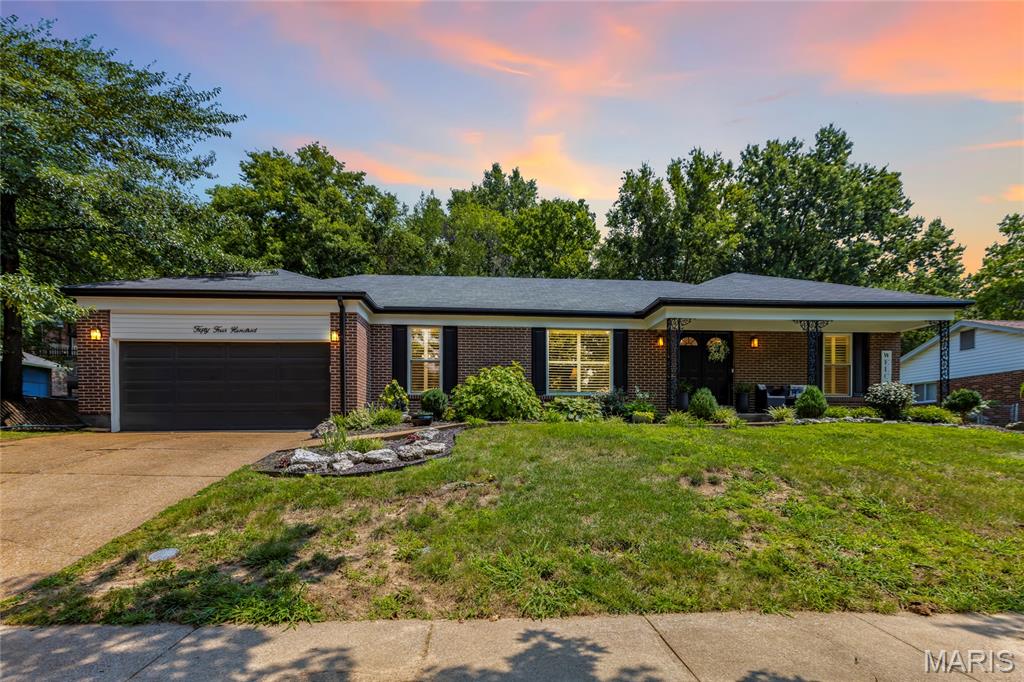
View of front of house featuring covered porch, concrete driveway, brick siding, and an attached garage
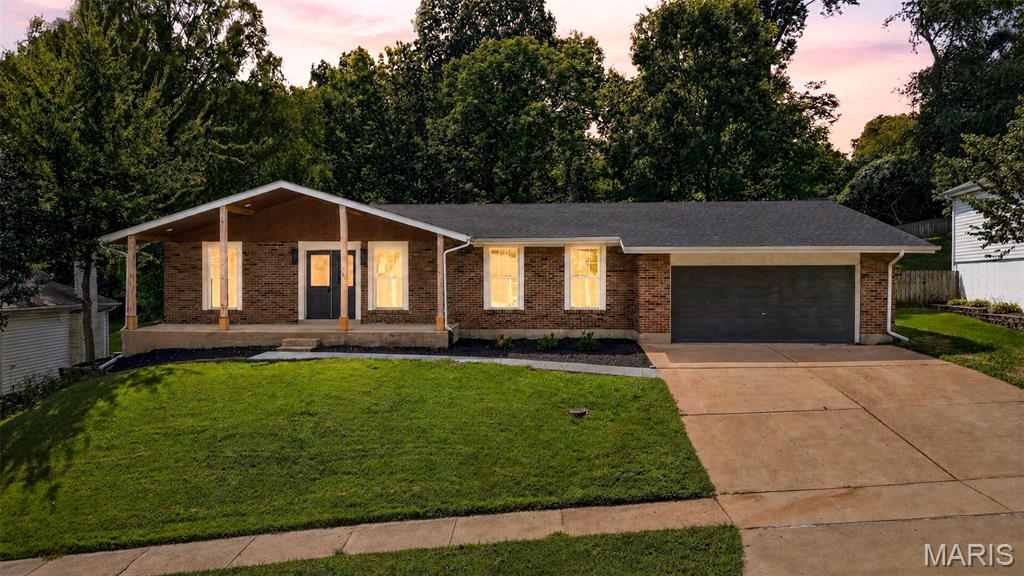
Traditional-style home with a garage, concrete driveway, brick siding, and a porch
Unfurnished living room featuring light wood finished floors, baseboards, visible vents, and ceiling fan
Unfurnished living room with light wood finished floors, a brick fireplace, visible vents, and baseboards
Kitchen featuring a sink, a kitchen island, open floor plan, dishwasher, and pendant lighting
Back of property featuring a deck, central AC unit, stairway, and a patio area
View of yard featuring an outbuilding, fence, and a shed
Wooden deck with french doors and outdoor dining space
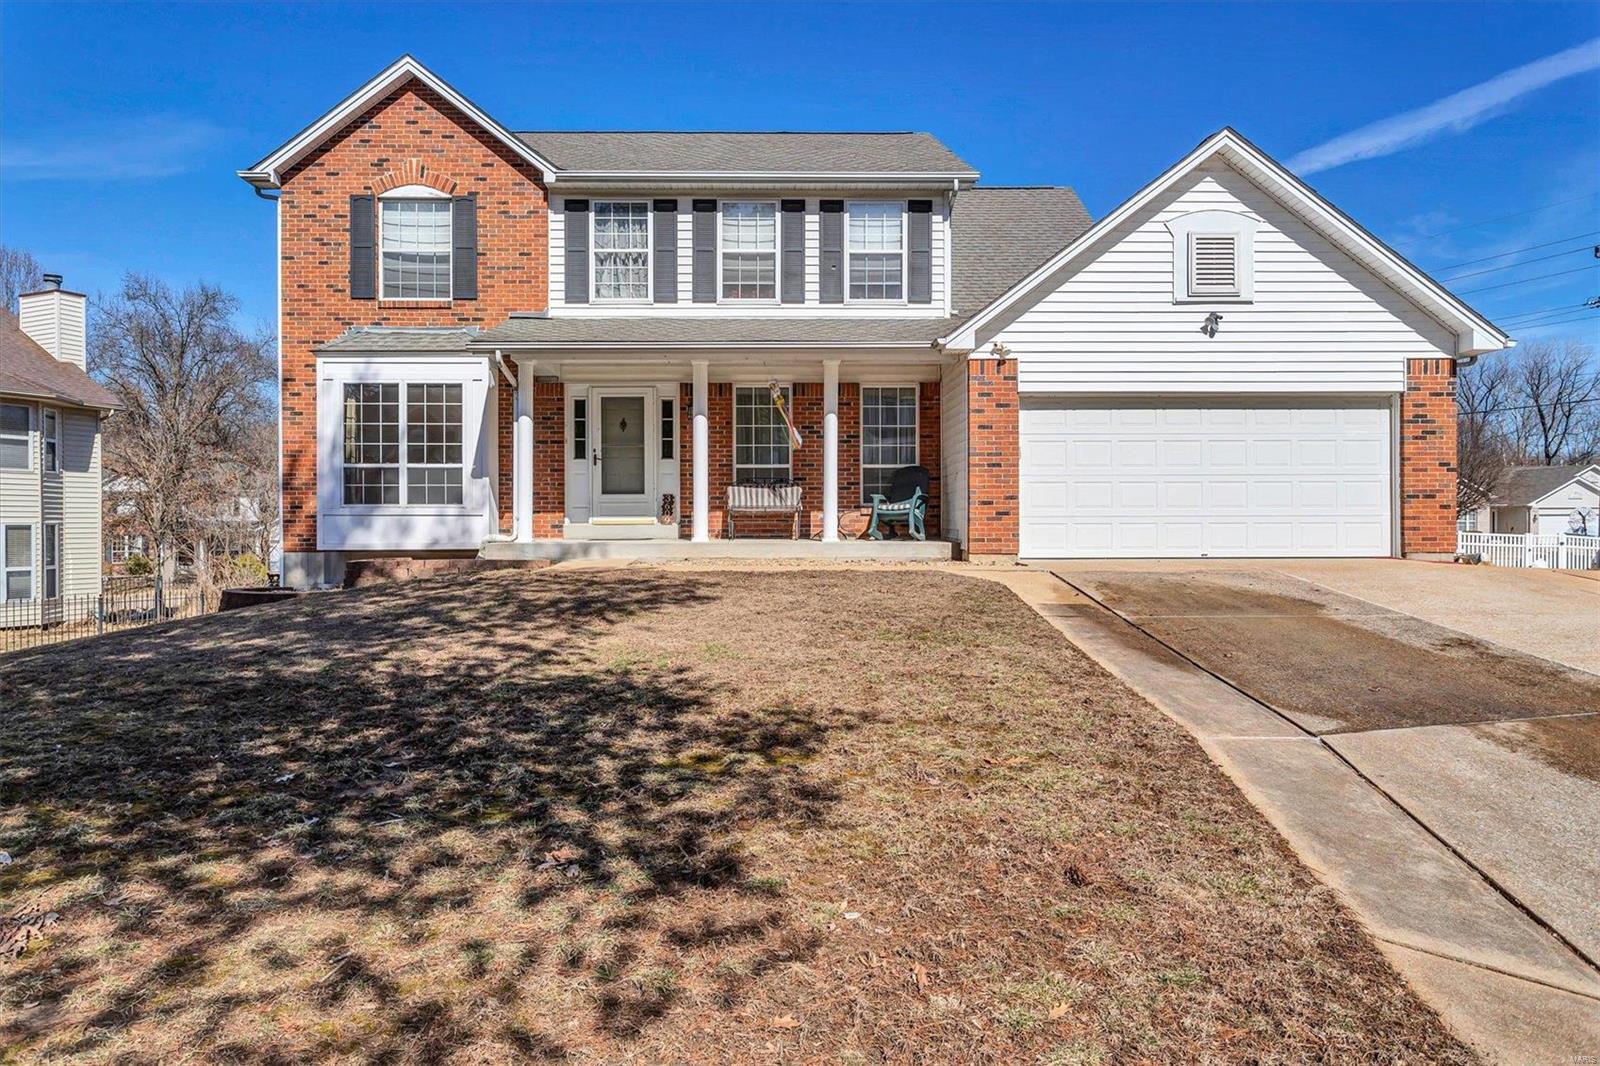
View of front of house featuring concrete driveway, an attached garage, fence, a porch, and brick siding
Entrance foyer featuring a chandelier, stairway, and wood finished floors
Foyer with wood-type flooring, stairs, visible vents, and baseboards
Empty room featuring baseboards, visible vents, wood finished floors, stairs, and a notable chandelier
Unfurnished room with light wood finished floors, baseboards, visible vents, a wainscoted wall, and an inviting chandelier
Empty room featuring light wood-type flooring, a wainscoted wall, and stairs
Bathroom featuring visible vents, a healthy amount of sunlight, vanity, and tile patterned floors
Laundry area with light tile patterned floors, stacked washer and dryer, visible vents, and baseboards
Laundry room with stacked washer and dryer, light tile patterned floors, laundry area, baseboards, and a sink
Entrance foyer featuring visible vents, stairway, a towering ceiling, and light wood-style flooring
Unfurnished living room with a fireplace, light wood finished floors, visible vents, a ceiling fan, and baseboards
Kitchen featuring white appliances, a kitchen island, a kitchen breakfast bar, light countertops, and french doors
Kitchen featuring white appliances, a breakfast bar area, light countertops, and a center island
Kitchen featuring light wood-type flooring, freestanding refrigerator, open floor plan, and a kitchen island
Carpeted empty room featuring a ceiling fan, visible vents, and baseboards
Unfurnished bedroom with visible vents, baseboards, a ceiling fan, connected bathroom, and carpet
Bathroom with double vanity, toilet, a stall shower, a sink, and a bath
Bathroom with toilet, a stall shower, a tub with jets, and visible vents
Unfurnished bedroom featuring carpet floors, a closet, visible vents, ceiling fan, and baseboards
Carpeted spare room with ceiling fan, ornamental molding, and baseboards
Carpeted spare room with visible vents, ceiling fan, and baseboards
Unfurnished bedroom with baseboards, visible vents, a ceiling fan, carpet flooring, and a closet
Carpeted empty room featuring ceiling fan and baseboards
Unfurnished bedroom with carpet floors, baseboards, and a ceiling fan
Bathroom with toilet, tile patterned flooring, and vanity
Finished below grade area with carpet, stairs, visible vents, and baseboards
View of unfinished basement
Bathroom with toilet, a shower stall, and vanity
Finished basement with light carpet, a paneled ceiling, and baseboards


 Listings courtesy of Maris MLS as distributed by MLS GRID.