 Price Reduced Listing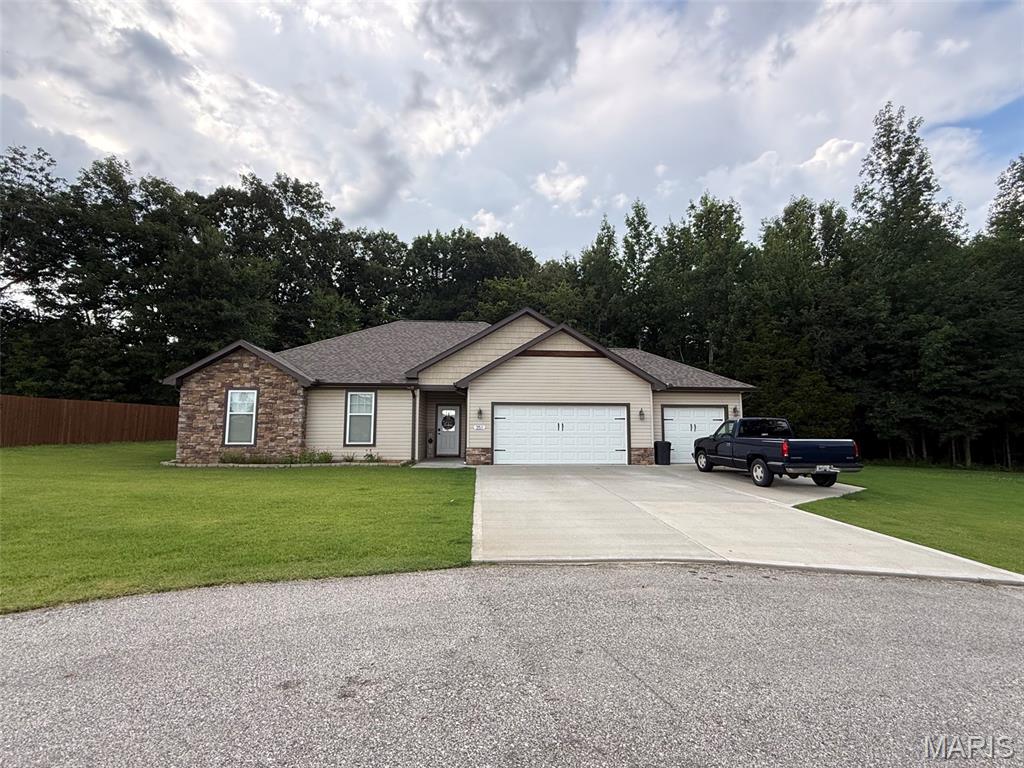
351 Wellington Drive,Poplar Bluff, MO 63901
Poplar Bluff, MO 63901




Description
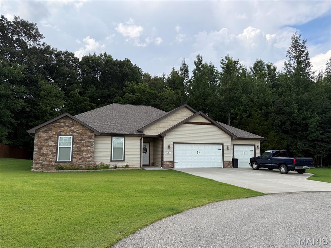
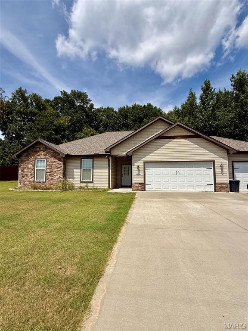
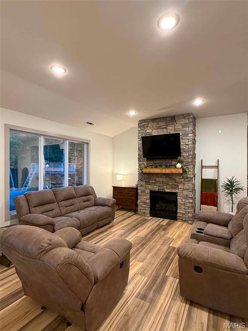
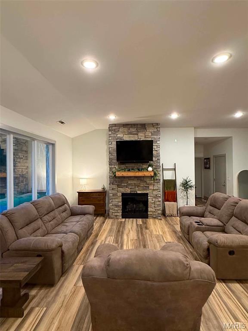
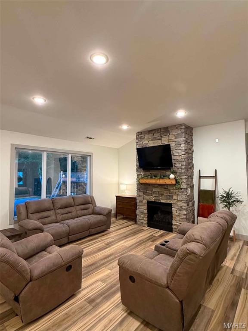
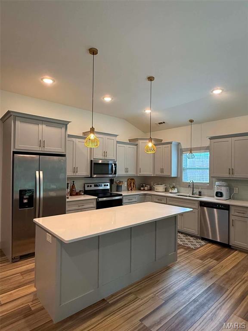
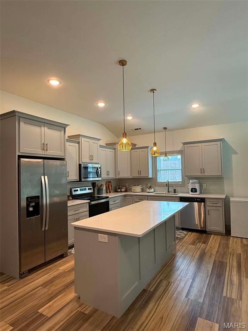
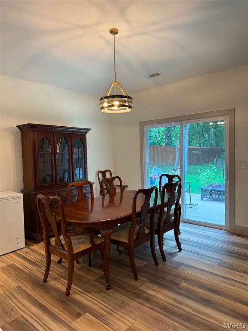
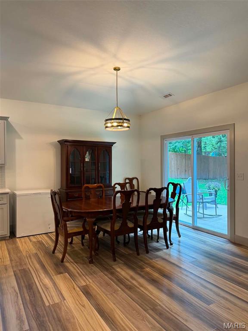
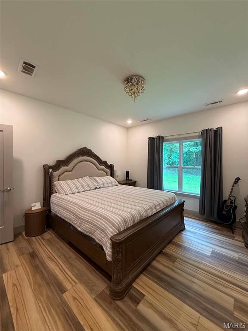
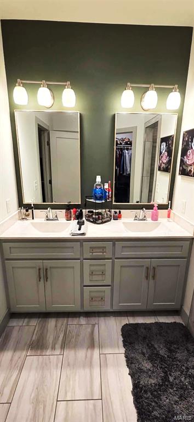
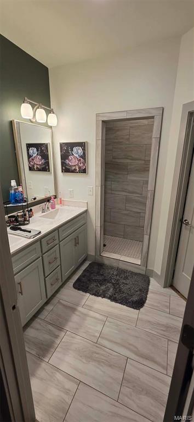
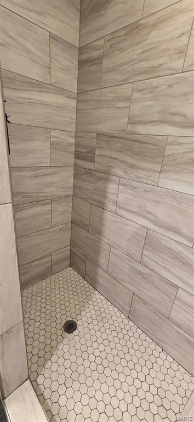
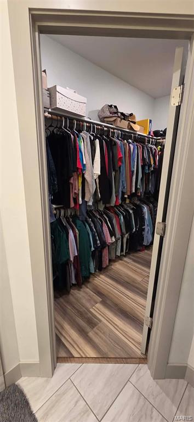
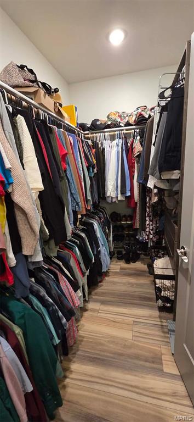
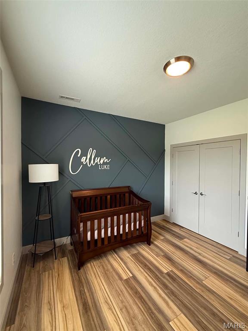
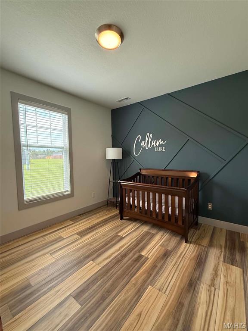
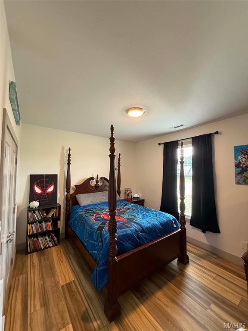
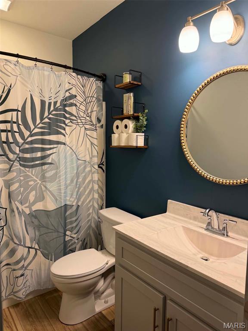
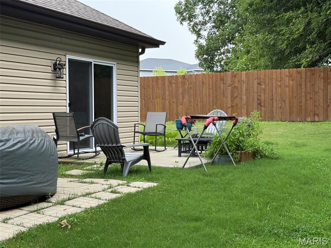
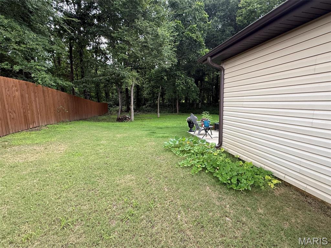
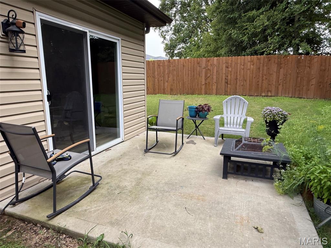
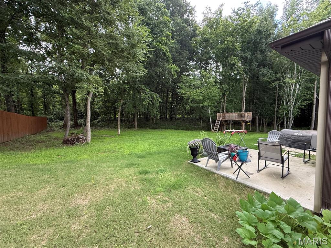
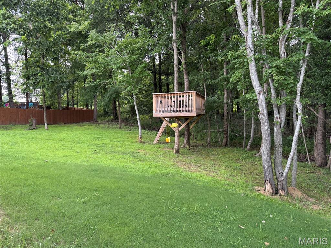
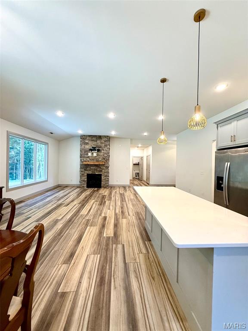
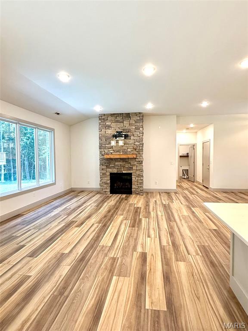
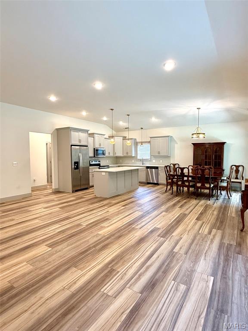
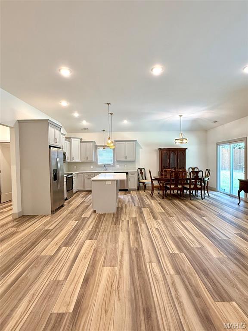
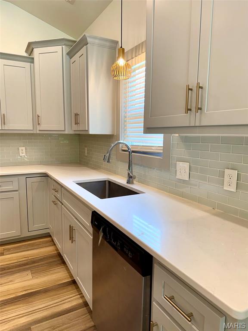
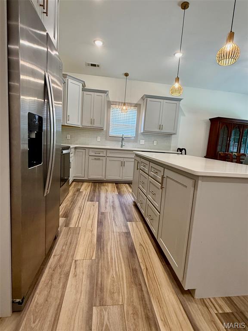
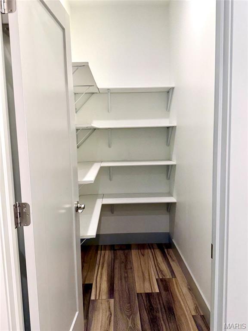

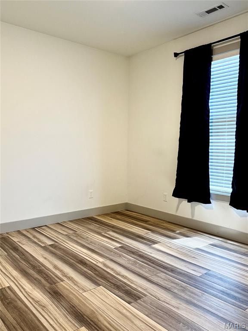
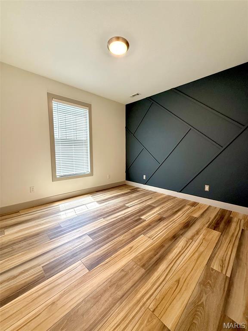
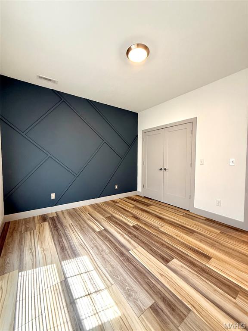
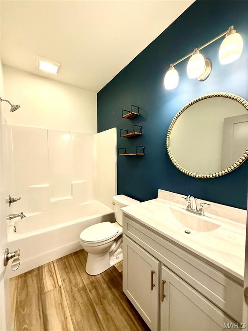
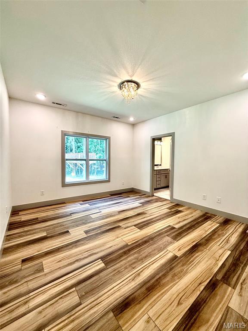
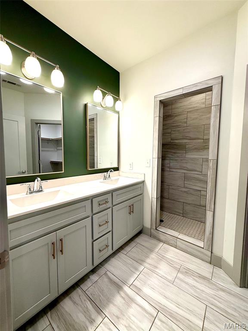
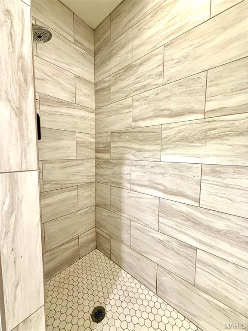
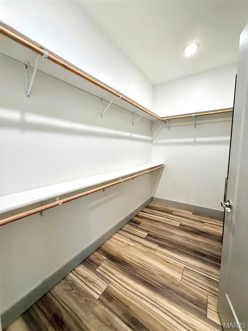
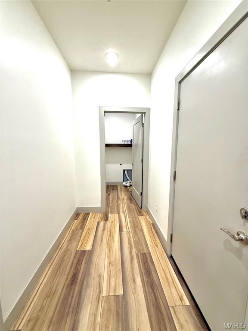
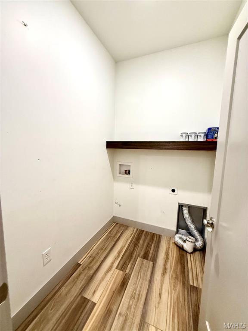
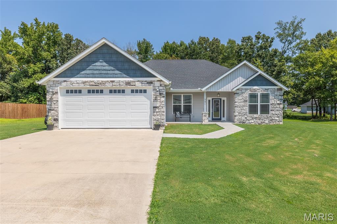
Welcome to Your Private OasisNestled at the quiet end of a peaceful cul-de-sac, this charming 3-bedroom, 2-bathroom home offers the perfect blend of modern comfort and outdoor tranquility.The Heart of the HomeStep inside to a bright and airy open-concept floor plan designed for effortless daily living and entertaining. The spacious living area centers around a cozy gas fireplace, perfect for chilly evenings. Flow seamlessly from the living space into the dining area and kitchen, creating a warm, connected atmosphere where memories are waiting to be made.A Private Primary RetreatTucked away for ultimate privacy, the generous primary suite is your personal sanctuary. It features a spacious walk-in closet and a luxurious ensuite bathroom, complete with a beautifully crafted, custom tile shower. Two additional bedrooms offer plenty of space for family, guests, or a dedicated home office.Outdoor Living at Its FinestThe magic continues outside. The property boasts a large, flat backyard that serves as the ultimate canvas for outdoor fun, gardening, or weekend BBQs.For the Kids (or kids at heart): A custom treehouse nestled in the branches promises endless afternoon adventures.The Perfect Backdrop: The edge of the yard is lined by a lush, wooded lot, providing a beautiful natural view and a wonderful sense of privacy and seclusion.Don't miss out on this perfect package of modern indoor layout and dream backyard living. Schedule your tour today!
Details
| MLS # | 26043038 |
|---|---|
| Listing Type | For Sale |
| Style | House |
| HOA Dues | $200 |
| Sub-Type | Resale |
| Status | Active |
| Year | 2024 |
| Days On Site | 50 |
| Listing Provided By | Mossy Oak Properties Mozark Re | Stephanie Knoppe |
Features
| Bed(s) | 3 |
|---|---|
| Bath(s) | 2 Total |
| SQ Feet | 1,884 |
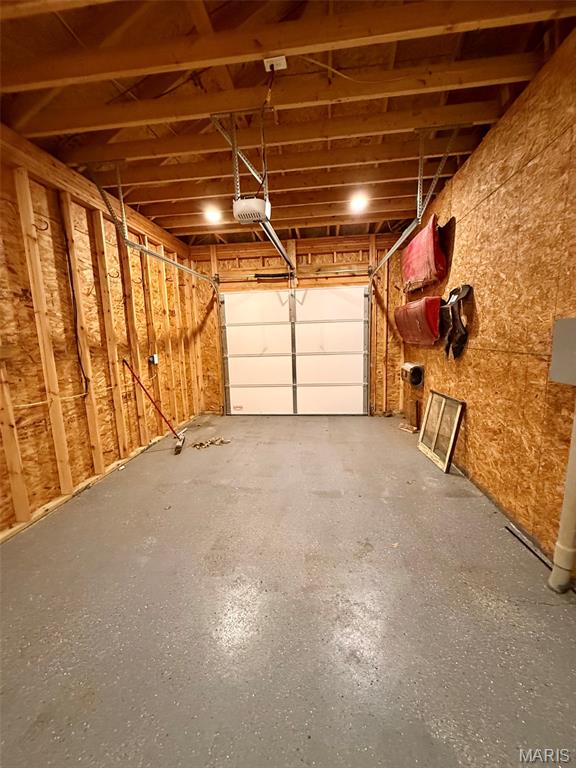
| Garage | 3 |
| Story(s) | 1 |
| Acreage | 0.40 |
Interior
| Rooms Total | 11 |
|---|---|
| Cooling | Ceiling Fan(s), Central Air, Electric |
| Heating | Electric, Forced Air |
| Window Features | Double Pane Windows |
| Appliances | Electric Cooktop, Dishwasher, Microwave, Refrigerator |
Exterior
| Roof | Architectural Shingle |
|---|---|
| Construction Materials | Frame, Stone Veneer, Vinyl Siding |
| Lot Features | Back Yard, Cul-De-Sac, Level |
Parking
| Garage Yes / No | Yes |
|---|---|
| Attached Garage Yes / No | Yes |
Location
| Senior Community Yes / No | No |
|---|
Utilities
| Utilities | Electricity Connected, Natural Gas Connected, Sewer Connected, Water Connected |
|---|---|
| Electric | 220 Volts |
| Sewer | Public Sewer |
Taxes
| Property | 2040 |
|---|
Area Information
| State | MO |
|---|---|
| County | Butler |
| City | Poplar Bluff |
| Zip Code | 63901 |
| Community Name | Legacy Estates |
| School District | Poplar Bluff High |
| Elementary School | Oak Grove Elem. |
| High School | Poplar Bluff High |
| Listing VS Median (in Legacy Estates) | |
Price: $299,900 low | high Med: $299,900 sqft: 1,884 low | high Med: 1,884 $ / sqft: $159 low | high Med: $159 On site: 50 low | high Med: 50 | |
Market Activity 63901
Request a showing
Request a showing
 Listings courtesy of Maris MLS as distributed by MLS GRID.
Based on information submitted to the MLS GRID as of August 26, 2026 at 3:13:03 AM PDT All data is obtained from various sources and may not have been verified by broker or MLS GRID. Supplied Open House Information is subject to change without notice. All information should be independently reviewed and verified for accuracy. Properties may or may not be listed by the office/agent presenting the information.
The Digital Millennium Copyright Act of 1998, 17 U.S.C. § 512 (the “DMCA”) provides recourse for copyright owners who believe that material appearing on the Internet infringes their rights under U.S. copyright law. If you believe in good faith that any content or material made available in connection with our website or services infringes your copyright, you (or your agent) may send us a notice requesting that the content or material be removed, or access to it blocked. Notices must be sent in writing by email to DMCAnotice@MLSGrid.com.
Contact
Learn More About This Property

| State | MO |
|---|---|
| County | Butler |
| City | Poplar Bluff |
| Zip Code | 63901 |
| Community Name | Legacy Estates |
| School District | Poplar Bluff High |
| Elementary School | Oak Grove Elem. |
| High School | Poplar Bluff High |
| Listing VS Median (in Legacy Estates) | |
Price: $299,900 low | high Med: $299,900 sqft: 1,884 low | high Med: 1,884 $ / sqft: $159 low | high Med: $159 On site: 50 low | high Med: 50 | |
Listings courtesy of Maris MLS as distributed by MLS GRID.
Based on information submitted to the MLS GRID as of All data is obtained from various sources and may not have been verified by broker or MLS GRID. Supplied Open House Information is subject to change without notice. All information should be independently reviewed and verified for accuracy. Properties may or may not be listed by the office/agent presenting the information.
The Digital Millennium Copyright Act of 1998, 17 U.S.C. § 512 (the “DMCA”) provides recourse for copyright owners who believe that material appearing on the Internet infringes their rights under U.S. copyright law. If you believe in good faith that any content or material made available in connection with our website or services infringes your copyright, you (or your agent) may send us a notice requesting that the content or material be removed, or access to it blocked. Notices must be sent in writing by email to DMCAnotice@MLSGrid.com.
