
Description
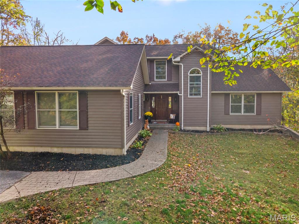
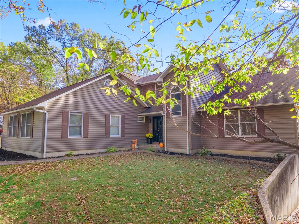
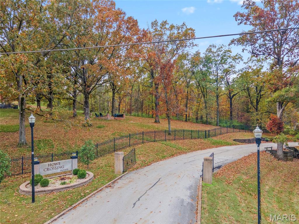
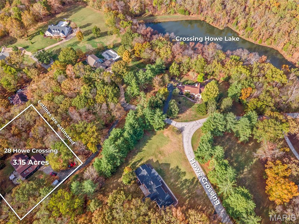
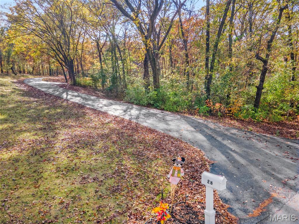
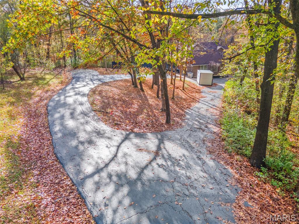
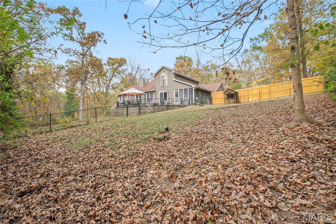
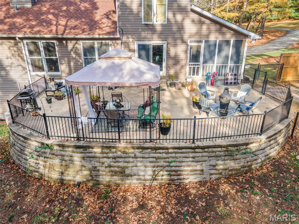
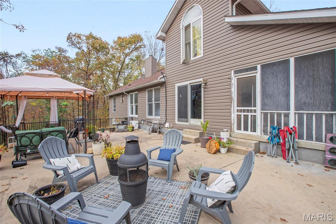
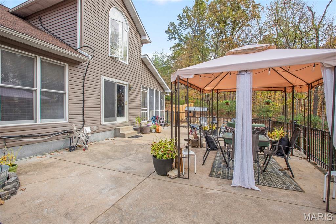
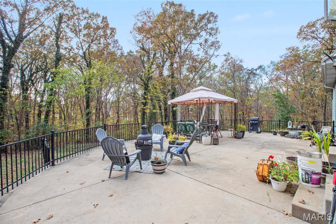
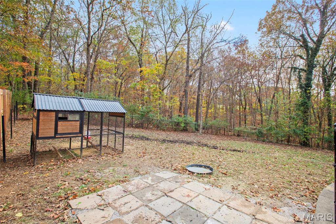
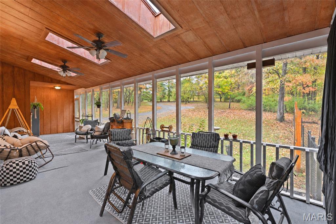
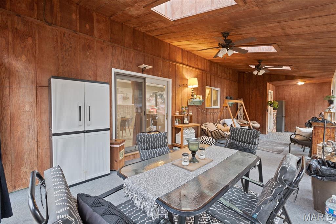
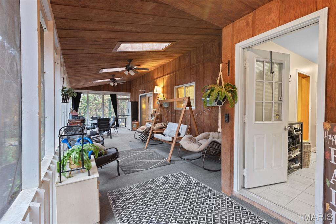
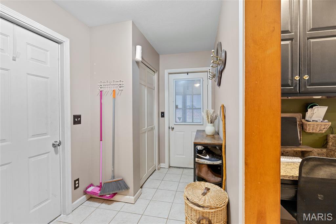
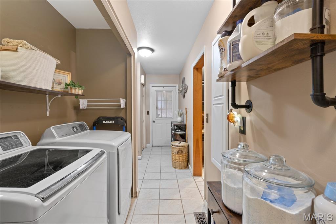
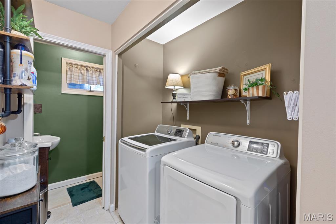
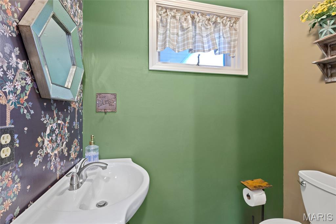
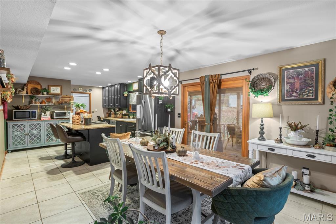
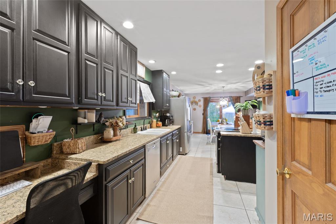
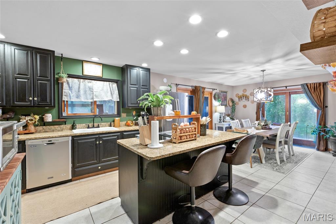
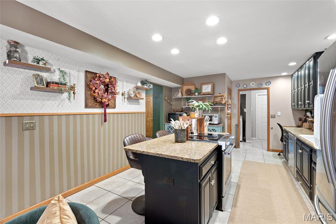
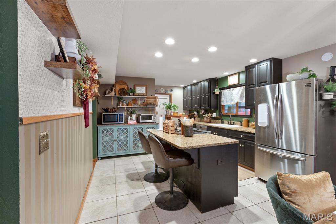
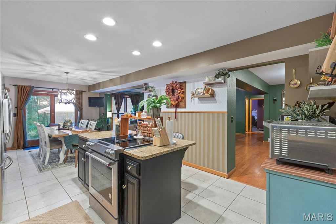
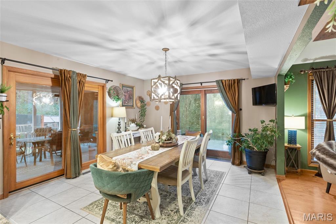
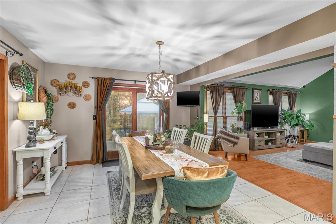
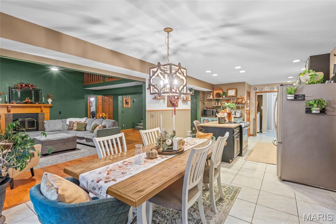
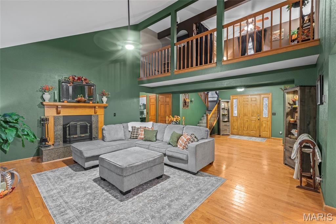
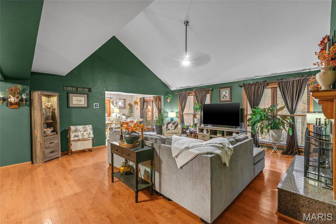
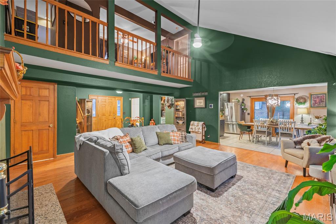
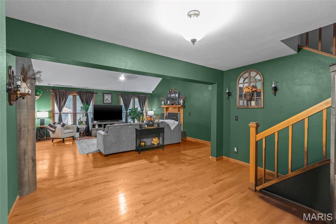
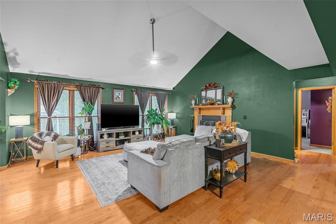
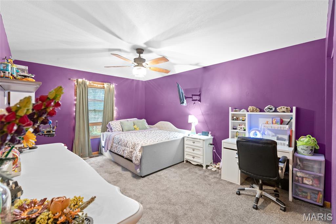
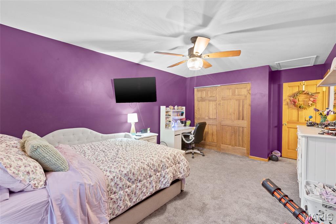
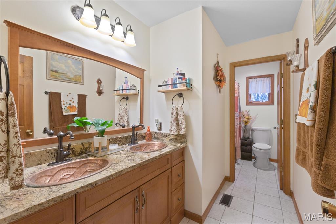
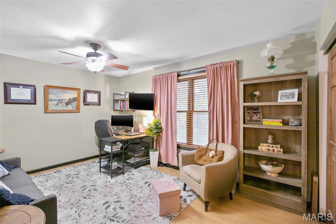
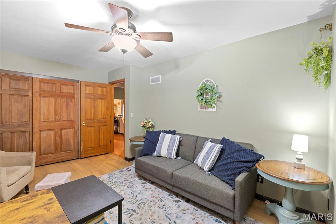
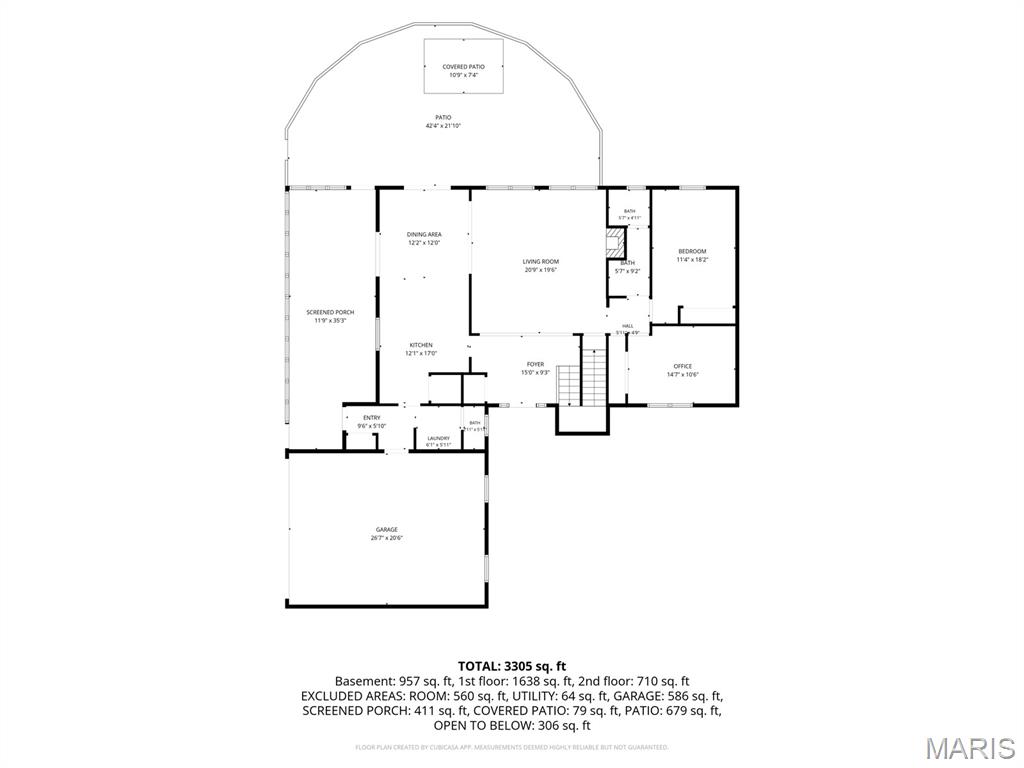
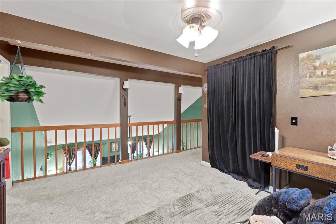
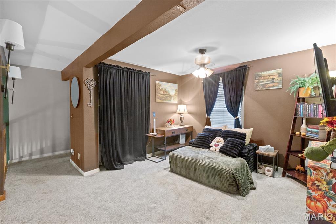
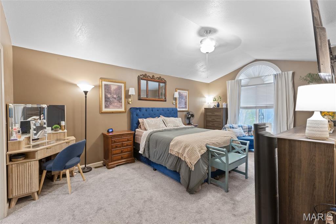
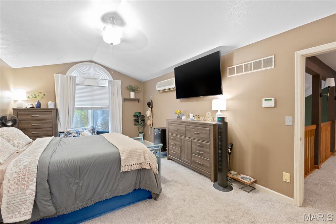
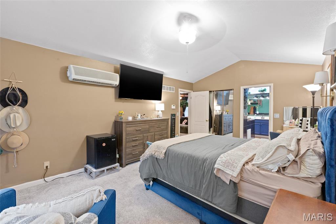
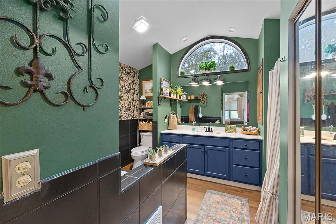
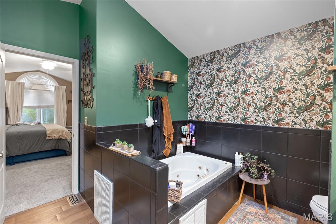
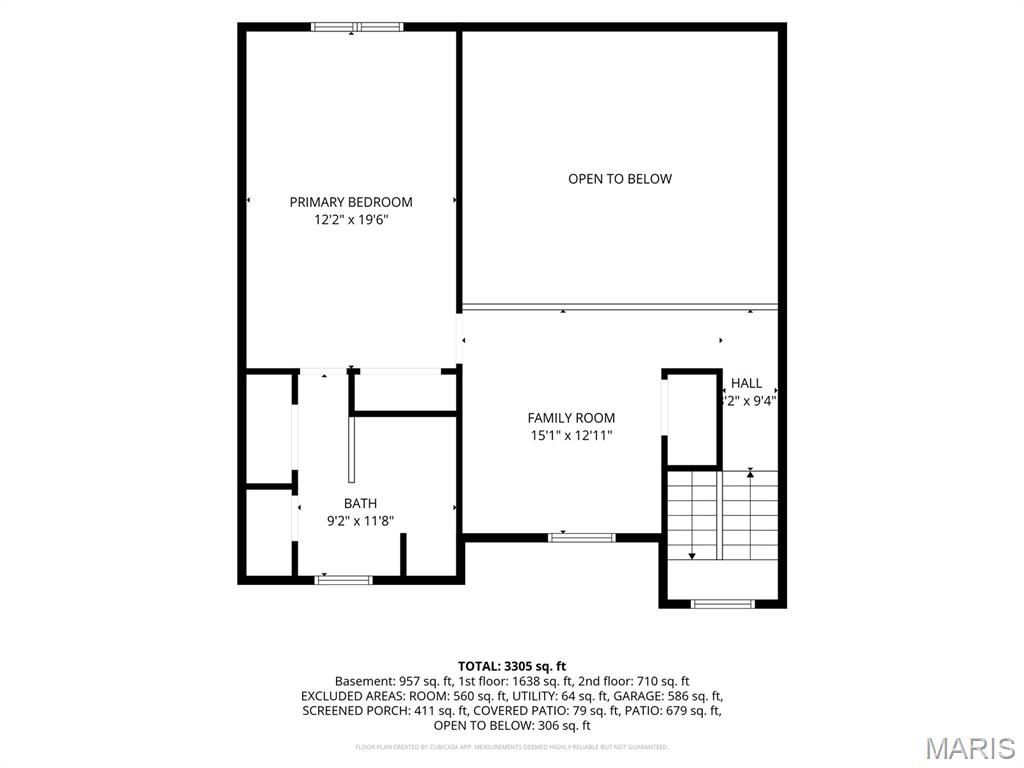
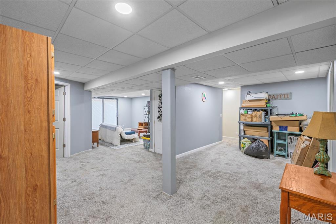
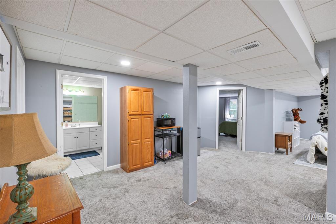
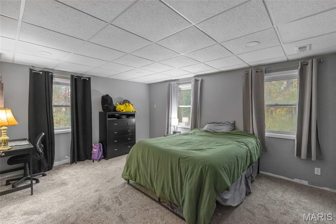
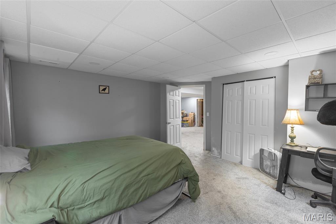
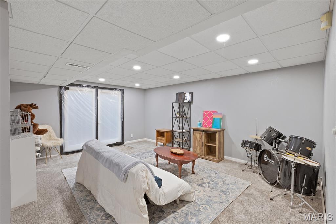
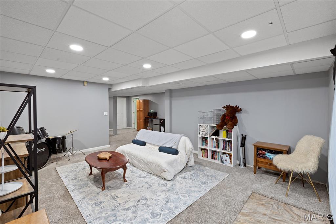
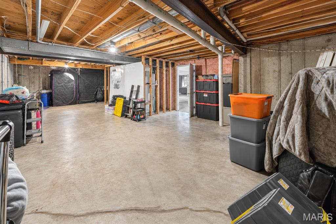
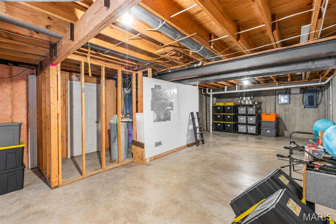
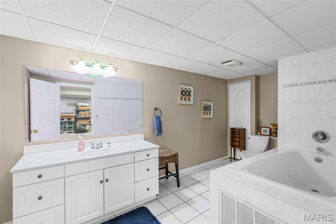
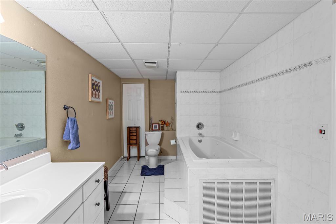
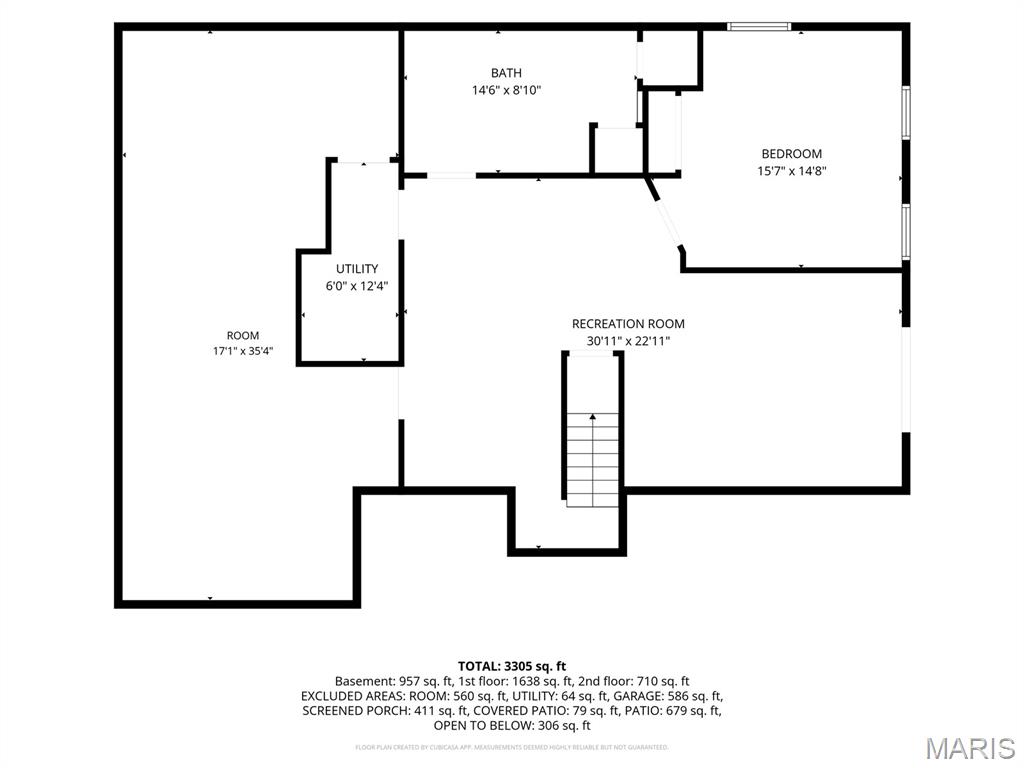
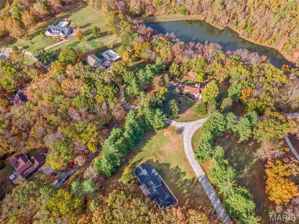
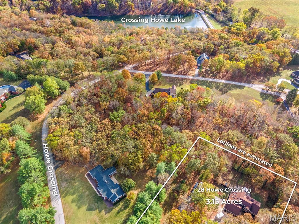
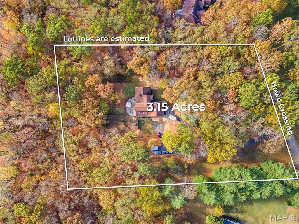
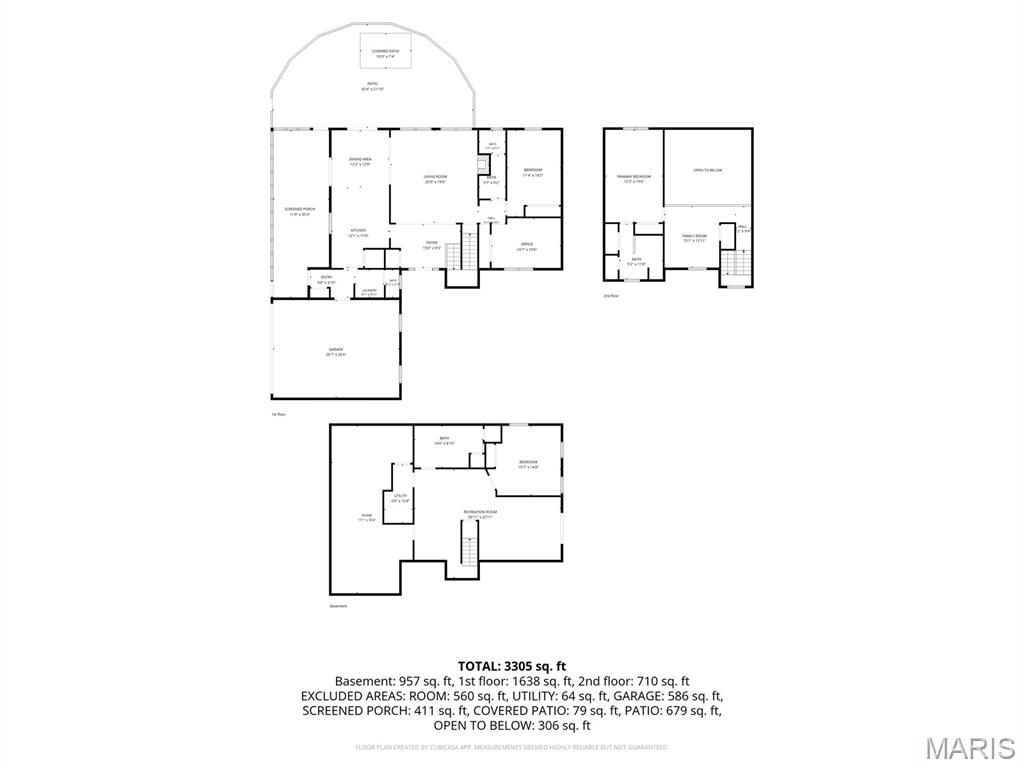
Over 3 Acres, Endless Possibilities & Room to Make It Your Own in Howe Crossing! Tucked away behind mature trees and set back from the road, this spacious 4-bedroom, 3.5-bath home offers 3,865 square feet of total space, including finished and unfinished areas, on more than 3 beautiful acres. Located in desirable Howe Crossing, this property combines the peaceful charm of country living with the convenience of being just minutes from town. From quiet mornings on the welcoming front porch to relaxing afternoons on the spacious screened-in porch and evenings gathered on the expansive back patio, there are plenty of ways to enjoy the beautiful surroundings. Inside, soaring vaulted ceilings, abundant natural light, and solid oak hardwood floors in the living room and foyer create a warm, inviting atmosphere. A wood-burning fireplace anchors the open-concept living area, while the kitchen features granite countertops, a center island, and a generous walk-in pantry. A main-floor full bathroom showcases granite countertops and distinctive dual copper sinks, while convenient main-floor laundry, an additional half bath, and access to the attached two-car garage add everyday functionality. Upstairs, the spacious primary suite offers a private retreat. Overlooking the living room, the adjoining loft is a standout feature with incredible versatility. Already equipped with a closet and window, this space offers the potential to be enclosed as a fifth bedroom, subject to applicable requirements, or transformed into a home library, private office, creative studio, or cozy reading retreat. The finished walk-out lower level provides even more room to spread out, featuring an additional bedroom, full bathroom, and generous space for entertaining, recreation, or hosting overnight guests. A separate unfinished storage area with electricity offers plenty of possibilities for a workshop, hobby space, or organized storage. Outside, the property truly shines with a fenced yard, established fruit trees, ample parking, and expansive areas of level ground. Whether you envision flourishing gardens, outdoor gatherings, or simply enjoying the privacy of your own acreage, there's room to make it happen. Located in the highly regarded Jefferson R-7 School District, Howe Crossing offers the added charm of a neighborhood with two lakes, all while maintaining that peaceful, tucked-away country feel. **An opportunity to make it your own!** The sellers recognize that buyers may wish to add their own personal touches and are willing to consider concessions toward flooring or cosmetic updates with an acceptable offer. With over 3 acres, flexible living spaces, and an incredible setting, this home offers the opportunity to enjoy everything it has today while making it uniquely yours for years to come.
Details
| MLS # | 26067862 |
|---|---|
| Listing Type | For Sale |
| Style | House |
| HOA Dues | $1,200 |
| Sub-Type | Resale |
| Status | Active |
| Year | 1988 |
| Days On Site | 18 |
| Listing Provided By | Hearth 2 Home LLC | Sarah Akridge |
Features
| Bed(s) | 4 |
|---|---|
| Bath(s) | 4 Total |
| SQ Feet | 3,305 |
| Garage | 2 |
| Basement | Y |
| Story(s) | 1 |
| Acreage | 3.14 |
| Property View | Trees, Woods |
Interior
| Rooms Total | 13 |
|---|---|
| Cooling | Central Air, Geothermal |
| Heating | Geothermal |
| Interior Features | Ceiling Fan(s), Central Vacuum, Custom Cabinetry, Double Vanity, Eat-in Kitchen, Entrance Foyer, Granite Counters, High Speed Internet, Kitchen Island, Open Floorplan, Recessed Lighting, Separate Shower, Smart Thermostat, Soaking Tub, Storage, Vaulted Ceiling(s), Walk-In Pantry, Whirlpool |
| Appliances | Stainless Steel Appliance(s), Dishwasher, Disposal, Exhaust Fan, Ice Maker, Microwave, Range, Refrigerator, Vented Exhaust Fan, Electric Water Heater, Water Softener |
Exterior
| Roof | Architectural Shingle |
|---|---|
| Construction Materials | Vinyl Siding |
| Lot Features | Back Yard, Front Yard, Landscaped, Many Trees, Native Plants, Paved, Private, Scattered Woods, Secluded |
| Fencing | Back Yard, Chain Link, Fenced, Gate, Partial, Privacy, Wood |
Parking
| Garage Yes / No | Yes |
|---|---|
| Attached Garage Yes / No | Yes |
| Parking Features | Additional Parking, Asphalt, Attached, Circular Driveway, Garage, Garage Door Opener, Garage Faces Side, Parking Pad, Private |
Location
| Community Features | Fishing, Lake, Street Lights |
|---|
Utilities
| Utilities | Cable Available, Electricity Connected, Water Connected |
|---|---|
| Electric | Ameren |
| Sewer | Septic Tank |
Taxes
| Property | 4854 |
|---|
Area Information
| State | MO |
|---|---|
| County | Jefferson |
| City | Festus |
| Zip Code | 63028 |
| Area | Jefferson Co. R 7 |
| Community Name | Howe Crossing |
| School District | Jefferson High School |
| Elementary School | Plattin/Telegraph |
| High School | Jefferson High School |
| Listing VS Median (in Howe Crossing) | |
Price: $599,000 low | high Med: $624,500 sqft: 3,305 low | high Med: 3,837 $ / sqft: $181 low | high Med: $165 On site: 18 low | high Med: 93 | |
Market Activity 63028
Request a showing
Request a showing
 Listings courtesy of Maris MLS as distributed by MLS GRID.
Based on information submitted to the MLS GRID as of November 9, 2026 at 9:58:10 PM PST All data is obtained from various sources and may not have been verified by broker or MLS GRID. Supplied Open House Information is subject to change without notice. All information should be independently reviewed and verified for accuracy. Properties may or may not be listed by the office/agent presenting the information.
The Digital Millennium Copyright Act of 1998, 17 U.S.C. § 512 (the “DMCA”) provides recourse for copyright owners who believe that material appearing on the Internet infringes their rights under U.S. copyright law. If you believe in good faith that any content or material made available in connection with our website or services infringes your copyright, you (or your agent) may send us a notice requesting that the content or material be removed, or access to it blocked. Notices must be sent in writing by email to DMCAnotice@MLSGrid.com.
Contact
Learn More About This Property

| State | MO |
|---|---|
| County | Jefferson |
| City | Festus |
| Zip Code | 63028 |
| Area | Jefferson Co. R 7 |
| Community Name | Howe Crossing |
| School District | Jefferson High School |
| Elementary School | Plattin/Telegraph |
| High School | Jefferson High School |
| Listing VS Median (in Howe Crossing) | |
Price: $599,000 low | high Med: $624,500 sqft: 3,305 low | high Med: 3,837 $ / sqft: $181 low | high Med: $165 On site: 18 low | high Med: 93 | |
Listings courtesy of Maris MLS as distributed by MLS GRID.
Based on information submitted to the MLS GRID as of All data is obtained from various sources and may not have been verified by broker or MLS GRID. Supplied Open House Information is subject to change without notice. All information should be independently reviewed and verified for accuracy. Properties may or may not be listed by the office/agent presenting the information.
The Digital Millennium Copyright Act of 1998, 17 U.S.C. § 512 (the “DMCA”) provides recourse for copyright owners who believe that material appearing on the Internet infringes their rights under U.S. copyright law. If you believe in good faith that any content or material made available in connection with our website or services infringes your copyright, you (or your agent) may send us a notice requesting that the content or material be removed, or access to it blocked. Notices must be sent in writing by email to DMCAnotice@MLSGrid.com.
