
Description
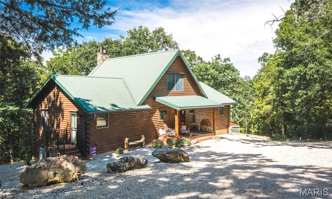
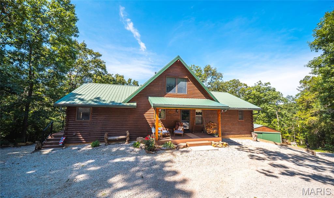
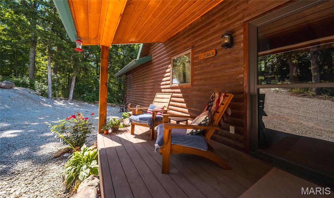
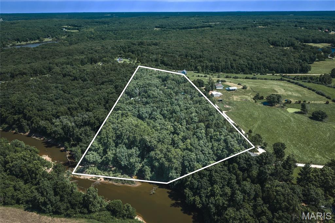
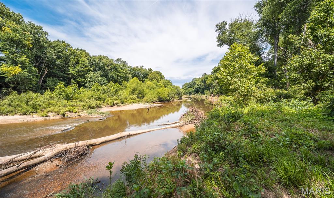
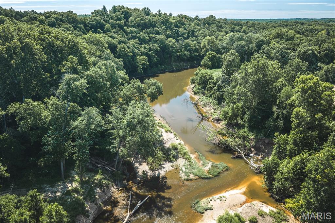
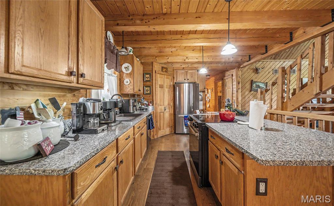
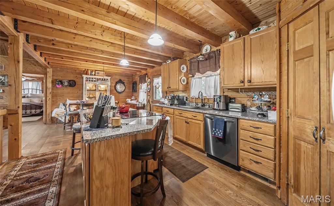
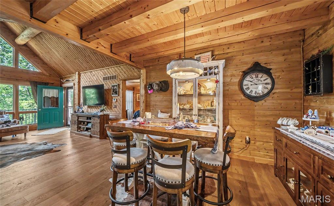
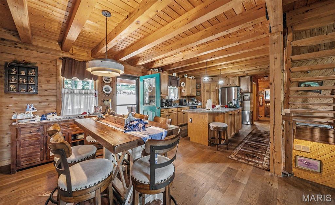
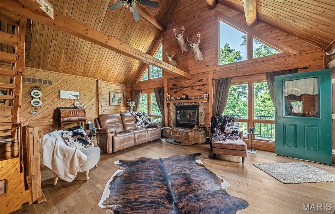
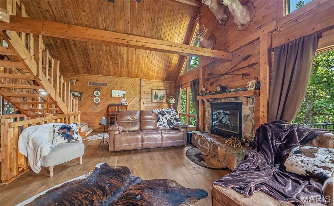
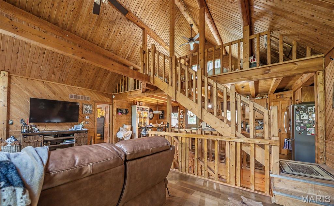
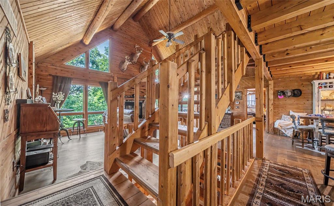
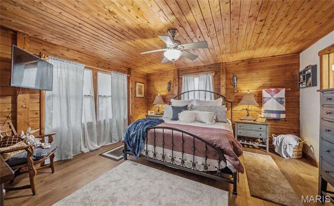
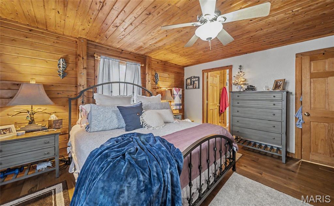
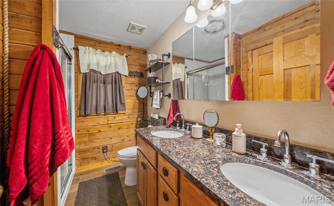
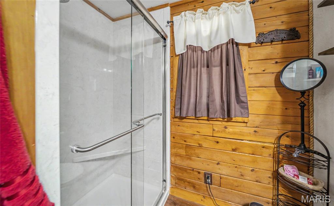
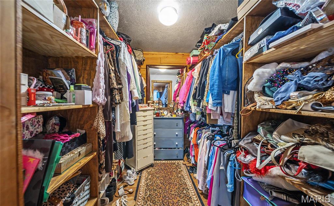
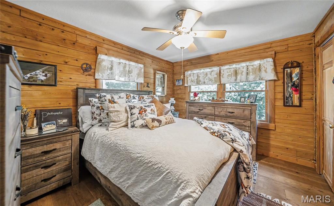
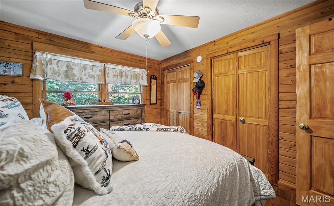
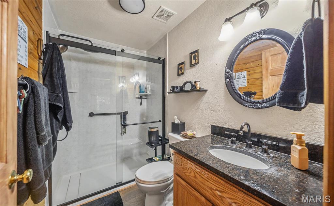
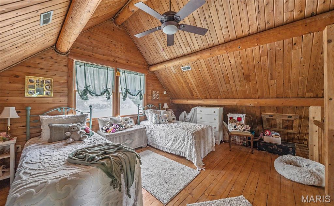
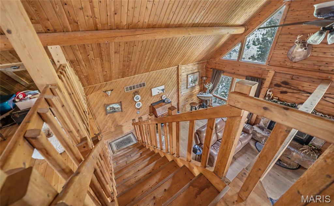
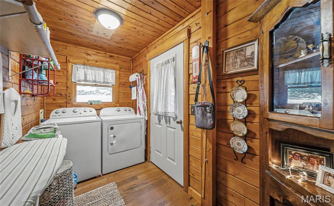
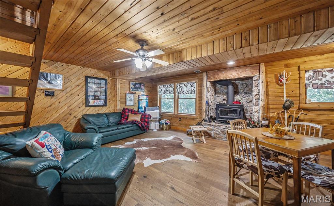
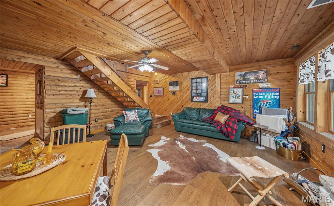
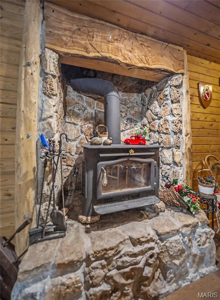
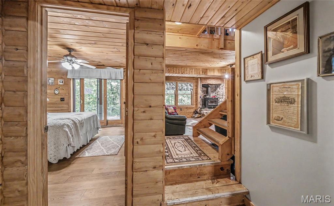
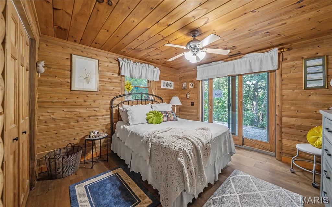
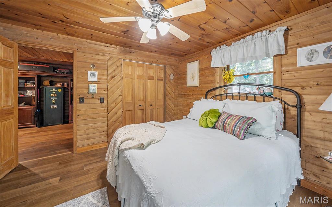
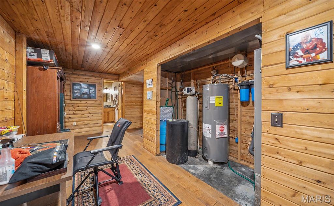
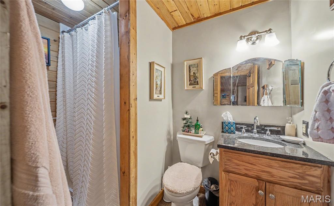
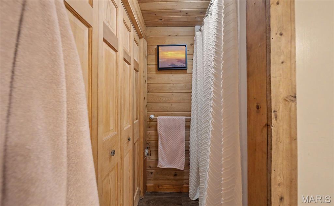

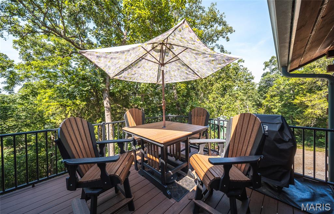
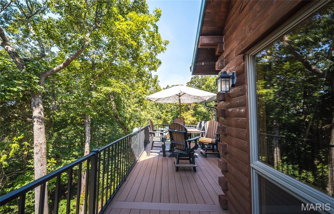
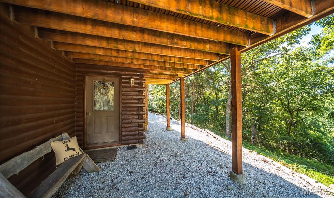
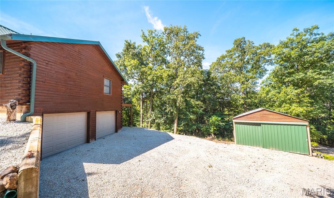
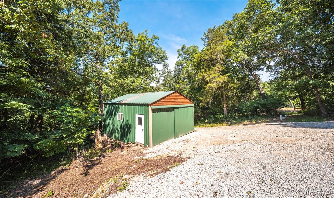
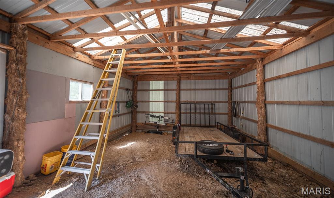
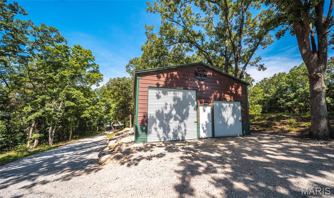
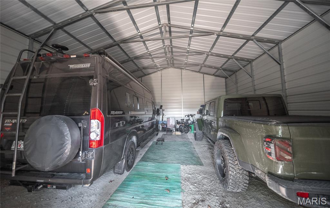
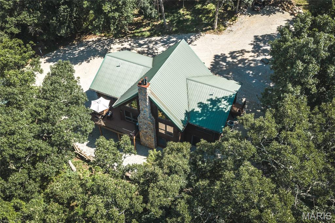
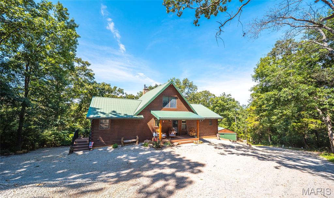
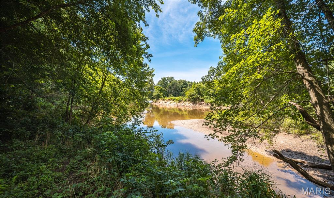
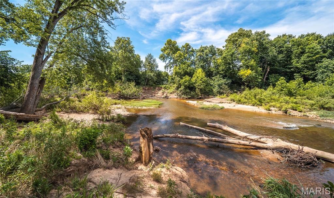
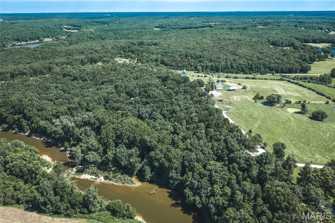
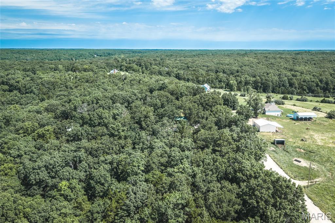
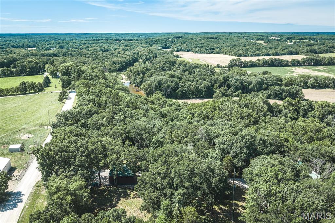
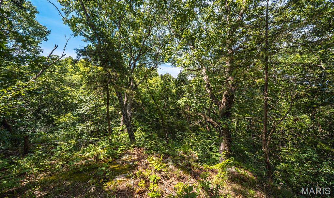
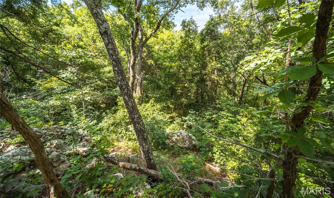
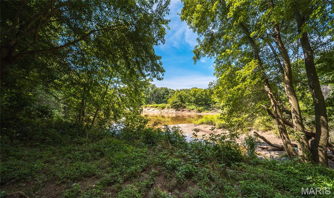
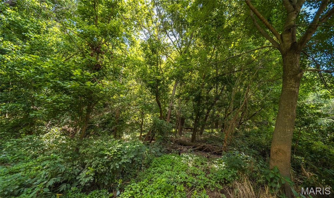
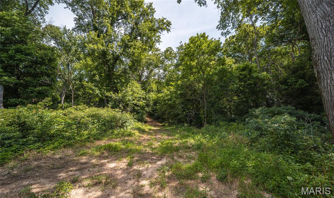
Nestled on 13.2 acres overlooking the Bourbeuse River, this custom cedar log home offers the perfect blend of privacy, comfort, and recreation. Whether you’re looking for a full-time residence or a weekend getaway, the open floor plan welcomes you with stunning views of nature from nearly every room. The main level features a kitchen and dining area with granite countertops, a spacious great room with a beautiful stone fireplace, main floor laundry, and access to the deck where you can enjoy your morning coffee while taking in the river views. The primary suite offers a large walk-in closet and private bathroom, while the loft provides additional sleeping space for guests and overlooks the great room below. The finished walkout lower level creates a cozy retreat with a wood-burning stove, ideal for family gatherings, games, or relaxing after a day outdoors. A third bedroom, full bath, ample storage, and a heated two-car attached garage complete the lower level. Step outside and enjoy approximately 300 feet of direct river frontage with your own private gravel bar, perfect for fishing, floating, trail hikes, and making memories with family and friends. Additional features include a detached 450 sq. ft. garage just steps from the home, woodshed, plus a 576 sq. ft. two-car garage with RV and boat storage located at the entrance to the property. Recent updates include newer flooring throughout, updated bathrooms, a newer furnace, and a water filtration system. As an added bonus, all appliances, washer and dryer, TVs, a stunning 12-foot Christmas tree perfectly suited for the great room, and a two-person deer blind will remain with the property, making this one-of-a-kind riverfront retreat move-in ready and ready to enjoy. Schedule your showing today!
Details
| MLS # | 26038912 |
|---|---|
| Listing Type | For Sale |
| Style | House |
| Sub-Type | Resale |
| Status | Active Under Contract |
| Year | 2006 |
| Days On Site | 66 |
| Listing Provided By | HD Real Estate LLC | Angela Ray |
Features
| Bed(s) | 3 |
|---|---|
| Bath(s) | 3 Total |
| SQ Feet | 2,440 |
| Garage | 6 |
| Basement | Y |
| Story(s) | 1 |
| Acreage | 13.20 |
| Water Front | Yes |
| Property View | River |
Interior
| Rooms Total | 10 |
|---|---|
| Cooling | Ceiling Fan(s), Central Air |
| Heating | Electric |
| Interior Features | Dining/Living Room Combo, Granite Counters, Open Floorplan, Vaulted Ceiling(s), Walk-In Closet(s) |
| Appliances | Dishwasher, Dryer, Microwave, Free-Standing Electric Range, Refrigerator, Washer, Water Softener |
Exterior
| Roof | Metal |
|---|---|
| Construction Materials | Log |
| Lot Features | Sloped, Waterfront |
Parking
| Garage Yes / No | Yes |
|---|---|
| Parking Features | Attached, Detached, Garage, Garage Door Opener, Garage Faces Side, Heated Garage |
Location
| Senior Community Yes / No | No |
|---|
Utilities
| Utilities | Cable Available |
|---|---|
| Electric | Single Phase |
| Sewer | Lagoon, Septic Tank |
Taxes
| Property | 2391 |
|---|
Area Information
| State | MO |
|---|---|
| County | Gasconade |
| City | Rosebud |
| Zip Code | 63091 |
| Area | Owensville R 2G |
| School District | Owensville High |
| Elementary School | Owensville Elem. |
| High School | Owensville High |
| Listing VS Median (in 63091) | |
Price: $550,000 low | high Med: $544,500 sqft: 2,440 low | high Med: 2,416 $ / sqft: $225 low | high Med: $225 On site: 66 low | high Med: 46.5 | |
Market Activity 63091
Request a showing
Request a showing
 Listings courtesy of Maris MLS as distributed by MLS GRID.
Based on information submitted to the MLS GRID as of August 26, 2026 at 9:09:18 AM PDT All data is obtained from various sources and may not have been verified by broker or MLS GRID. Supplied Open House Information is subject to change without notice. All information should be independently reviewed and verified for accuracy. Properties may or may not be listed by the office/agent presenting the information.
The Digital Millennium Copyright Act of 1998, 17 U.S.C. § 512 (the “DMCA”) provides recourse for copyright owners who believe that material appearing on the Internet infringes their rights under U.S. copyright law. If you believe in good faith that any content or material made available in connection with our website or services infringes your copyright, you (or your agent) may send us a notice requesting that the content or material be removed, or access to it blocked. Notices must be sent in writing by email to DMCAnotice@MLSGrid.com.
Contact
Learn More About This Property

| State | MO |
|---|---|
| County | Gasconade |
| City | Rosebud |
| Zip Code | 63091 |
| Area | Owensville R 2G |
| School District | Owensville High |
| Elementary School | Owensville Elem. |
| High School | Owensville High |
| Listing VS Median (in 63091) | |
Price: $550,000 low | high Med: $544,500 sqft: 2,440 low | high Med: 2,416 $ / sqft: $225 low | high Med: $225 On site: 66 low | high Med: 46.5 | |
Listings courtesy of Maris MLS as distributed by MLS GRID.
Based on information submitted to the MLS GRID as of All data is obtained from various sources and may not have been verified by broker or MLS GRID. Supplied Open House Information is subject to change without notice. All information should be independently reviewed and verified for accuracy. Properties may or may not be listed by the office/agent presenting the information.
The Digital Millennium Copyright Act of 1998, 17 U.S.C. § 512 (the “DMCA”) provides recourse for copyright owners who believe that material appearing on the Internet infringes their rights under U.S. copyright law. If you believe in good faith that any content or material made available in connection with our website or services infringes your copyright, you (or your agent) may send us a notice requesting that the content or material be removed, or access to it blocked. Notices must be sent in writing by email to DMCAnotice@MLSGrid.com.
