
Description
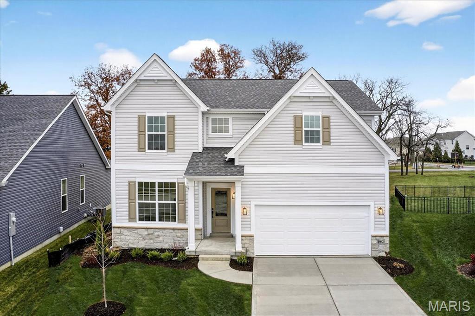
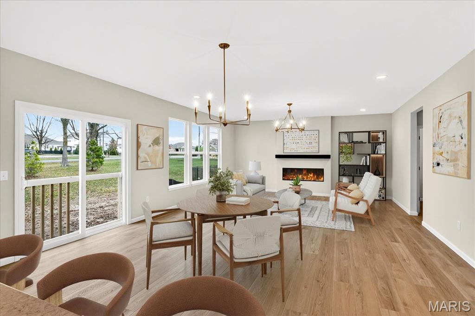
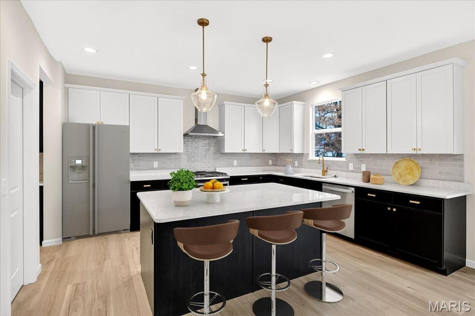
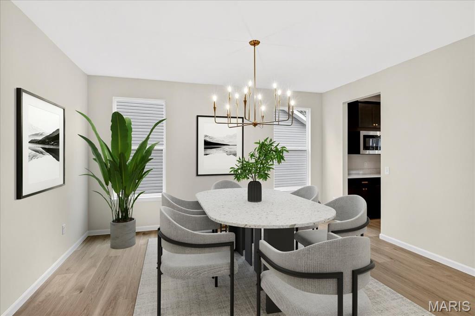
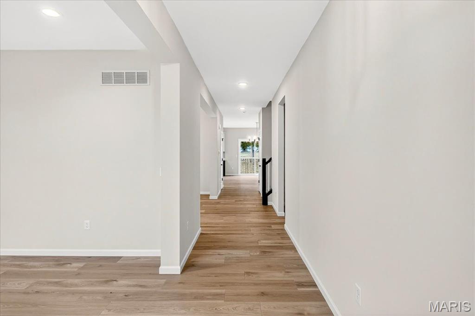
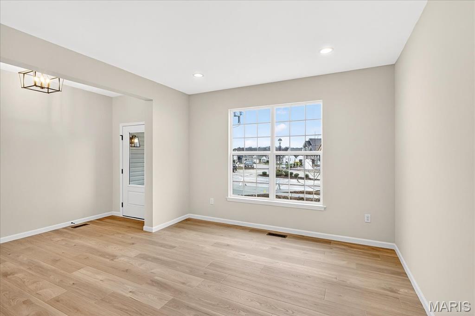
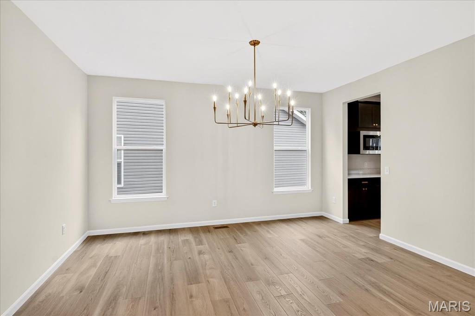
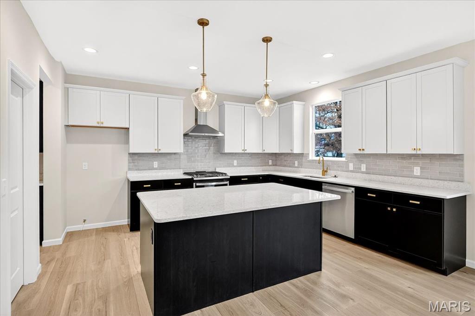
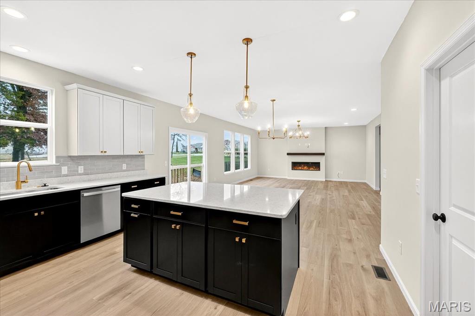
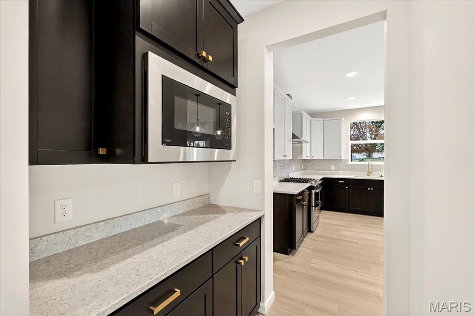
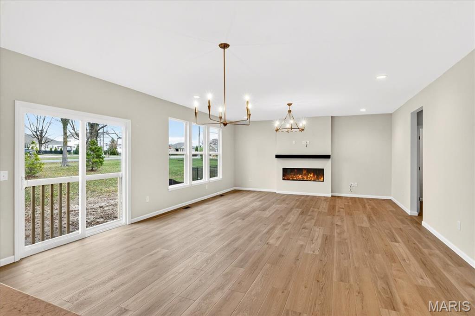
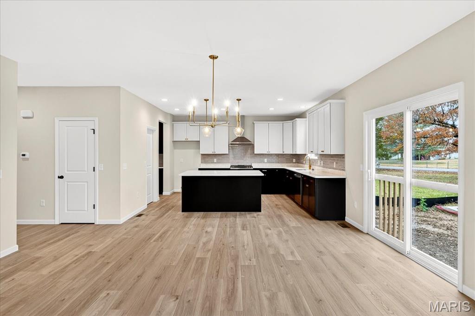
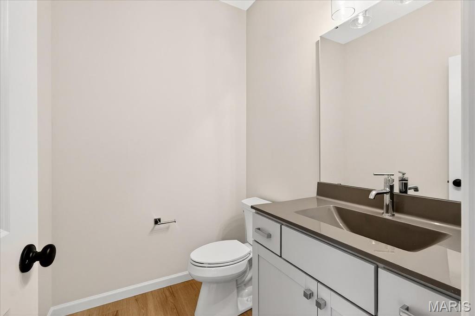
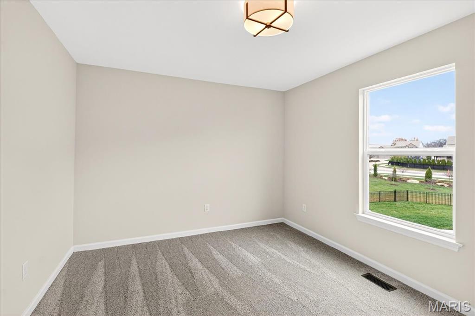
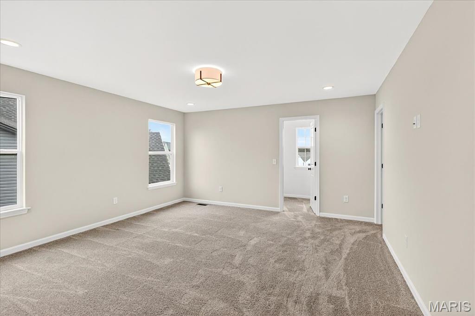
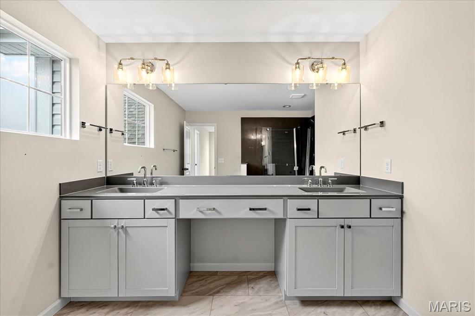
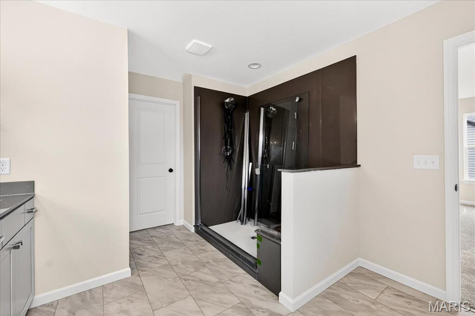
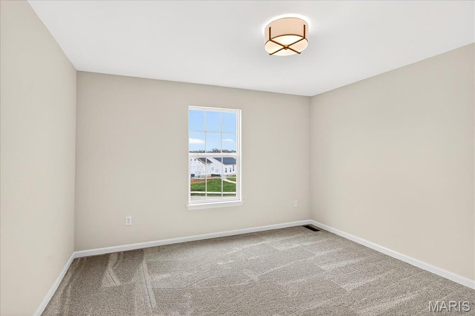
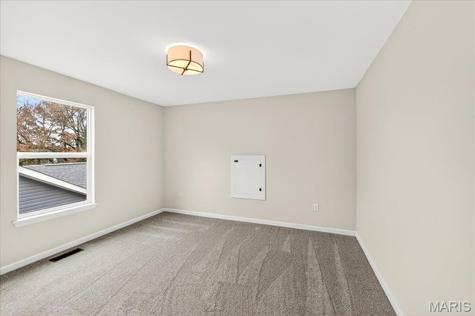
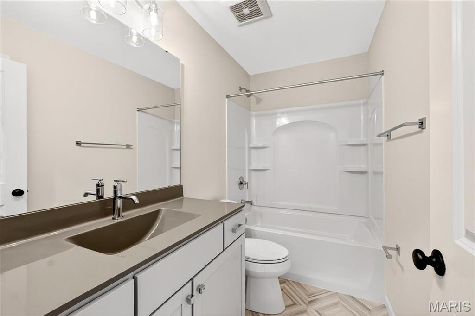
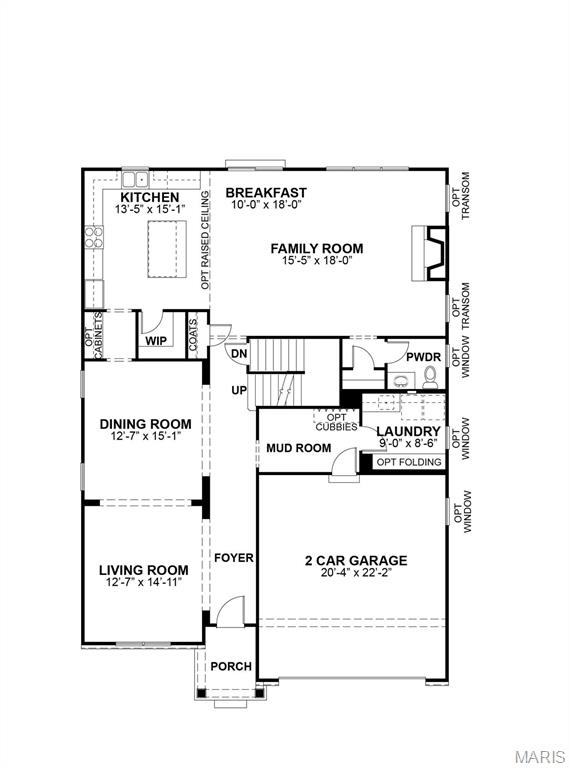
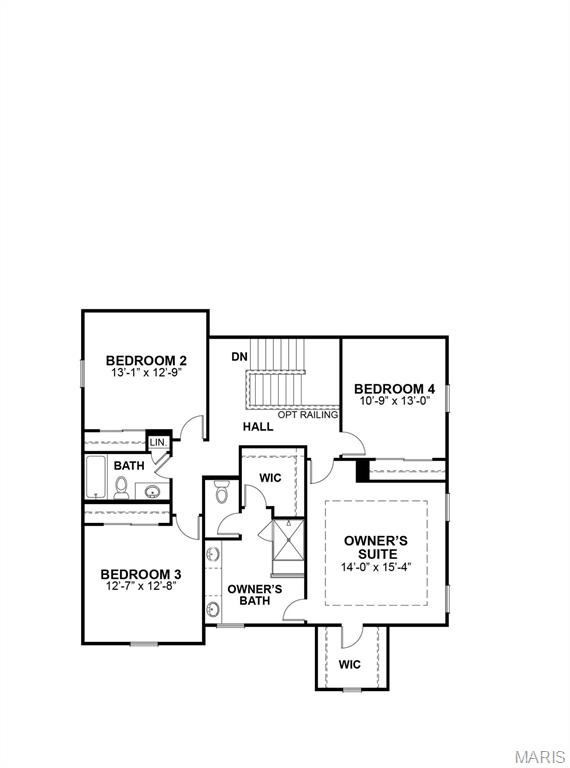
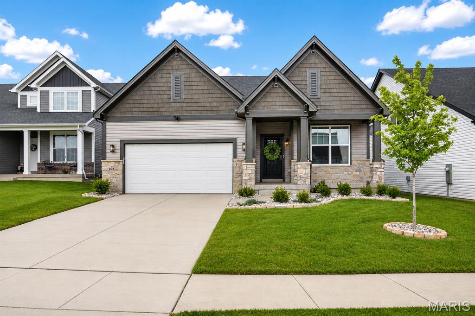
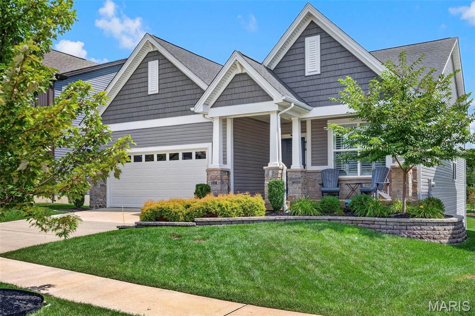
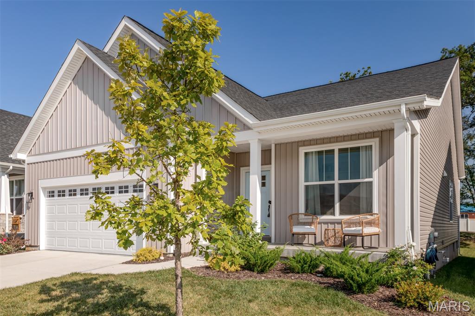
Move-in Ready on Homesite 5 - This gorgeous home is situated in charming Sommerlin, where residents here have access to ample walking trails and a beautiful lake. Within walking distance of Wentzville Schools, it offers the perfect blend of style, comfort, and convenience. This spacious open floor plan creates an inviting and airy ambiance, ideal for both entertaining and everyday living. The heart of this home is the large kitchen, featuring a butler’s pantry with plenty of storage space. The added study provides a bonus retreat for business or entertainment. There is an abundance of warmth and sophistication in every room. The spacious backyard offers even more space for entertaining friends and family. Easy access to all the shopping, dining and entertainment in Winghaven and Hawk Ridge, highways, and more - schedule your visit today!
Details
| MLS # | 25072788 |
|---|---|
| Listing Type | For Sale |
| Style | House |
| HOA Dues | $700 |
| Sub-Type | New Construction |
| Status | Active |
| Year | 2025 |
| Days On Site | 302 |
| Listing Provided By | McKelvey Homes Realty, LLC | Barbara Hartmann |
Features
| Bed(s) | 4 |
|---|---|
| Bath(s) | 3 Total |
| SQ Feet | 2,956 |
| Garage | 2 |
| Story(s) | 2 |
| Acreage | 0.19 |
Interior
| Rooms Total | 10 |
|---|---|
| Cooling | Central Air, Electric |
| Heating | Forced Air, Natural Gas |
| Interior Features | Breakfast Room, Butler Pantry, Dining/Living Room Combo, Double Vanity, Eat-in Kitchen, Entrance Foyer, High Ceilings, Kitchen Island, Lever Faucets, Open Floorplan, Other, Pantry, Separate Shower, Shower, Walk-In Closet(s), Walk-In Pantry |
| Appliances | Stainless Steel Appliance(s), Dishwasher, Microwave, Range Hood, Free-Standing Gas Range |
Exterior
| Roof | Architectural Shingle |
|---|---|
| Construction Materials | Concrete, Other, Stone, Vinyl Siding |
| Lot Features | Back Yard, Cul-De-Sac, Few Trees, Front Yard, Landscaped, Other, Sprinklers In Front, Sprinklers In Rear |
Parking
| Garage Yes / No | Yes |
|---|---|
| Attached Garage Yes / No | Yes |
| Parking Features | Attached, Concrete, Driveway, Garage Door Opener, Garage Faces Front |
Location
| Community Features | Fishing, Other, Sidewalks, Street Lights |
|---|
Utilities
| Utilities | Cable Available, Electricity Available, Sewer Connected |
|---|---|
| Electric | Single Phase, Other |
| Sewer | Public Sewer |
Taxes
| Property | 1030 |
|---|
Area Information
| State | MO |
|---|---|
| County | St. Charles |
| City | O'Fallon |
| Zip Code | 63367 |
| Area | Wentzville Liberty |
| Community Name | Sommerlin #2 |
| School District | Holt Sr. High |
| Elementary School | Discovery Ridge Elem. |
| High School | Holt Sr. High |
Request a showing
Request a showing
 Listings courtesy of Maris MLS as distributed by MLS GRID.
Based on information submitted to the MLS GRID as of August 27, 2026 at 12:01:03 AM PDT All data is obtained from various sources and may not have been verified by broker or MLS GRID. Supplied Open House Information is subject to change without notice. All information should be independently reviewed and verified for accuracy. Properties may or may not be listed by the office/agent presenting the information.
The Digital Millennium Copyright Act of 1998, 17 U.S.C. § 512 (the “DMCA”) provides recourse for copyright owners who believe that material appearing on the Internet infringes their rights under U.S. copyright law. If you believe in good faith that any content or material made available in connection with our website or services infringes your copyright, you (or your agent) may send us a notice requesting that the content or material be removed, or access to it blocked. Notices must be sent in writing by email to DMCAnotice@MLSGrid.com.
Contact
Learn More About This Property

| State | MO |
|---|---|
| County | St. Charles |
| City | O'Fallon |
| Zip Code | 63367 |
| Area | Wentzville Liberty |
| Community Name | Sommerlin #2 |
| School District | Holt Sr. High |
| Elementary School | Discovery Ridge Elem. |
| High School | Holt Sr. High |
Listings courtesy of Maris MLS as distributed by MLS GRID.
Based on information submitted to the MLS GRID as of All data is obtained from various sources and may not have been verified by broker or MLS GRID. Supplied Open House Information is subject to change without notice. All information should be independently reviewed and verified for accuracy. Properties may or may not be listed by the office/agent presenting the information.
The Digital Millennium Copyright Act of 1998, 17 U.S.C. § 512 (the “DMCA”) provides recourse for copyright owners who believe that material appearing on the Internet infringes their rights under U.S. copyright law. If you believe in good faith that any content or material made available in connection with our website or services infringes your copyright, you (or your agent) may send us a notice requesting that the content or material be removed, or access to it blocked. Notices must be sent in writing by email to DMCAnotice@MLSGrid.com.
