
Description
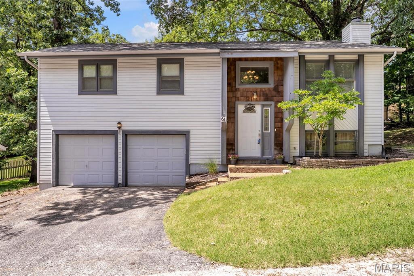
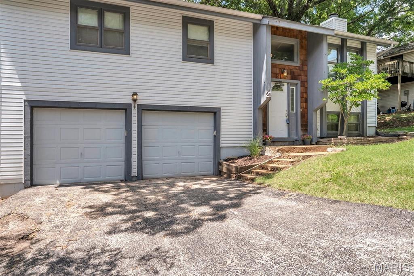
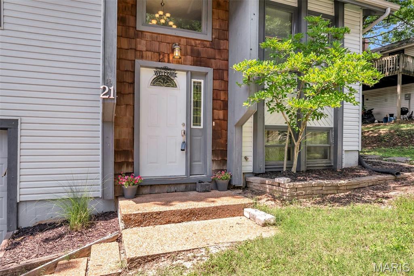
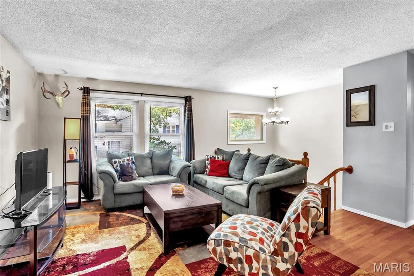
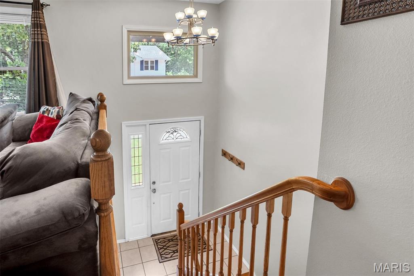
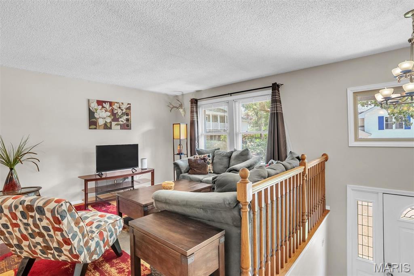
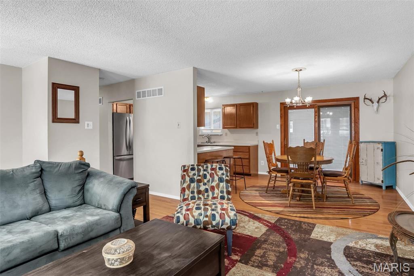
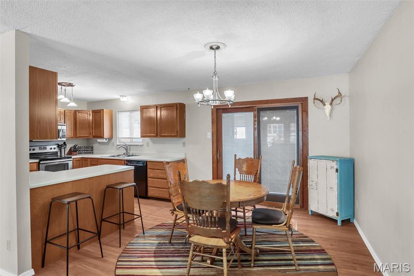
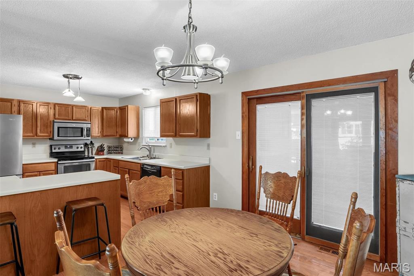

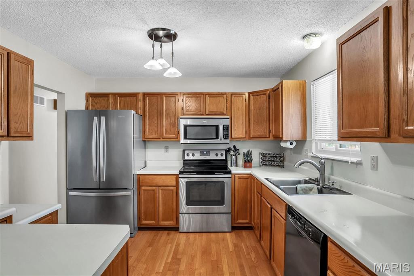
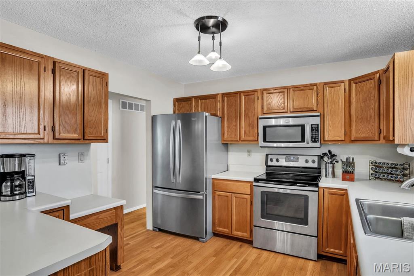
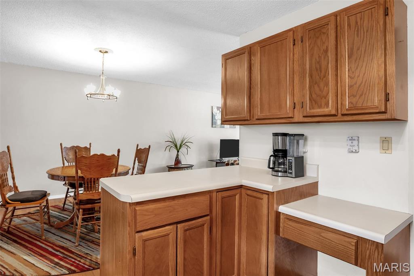
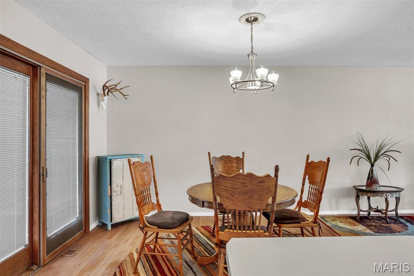
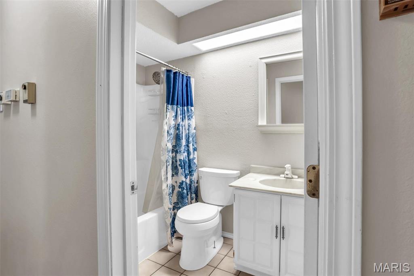
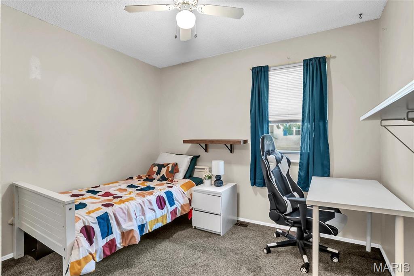
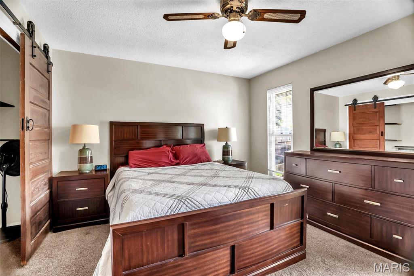
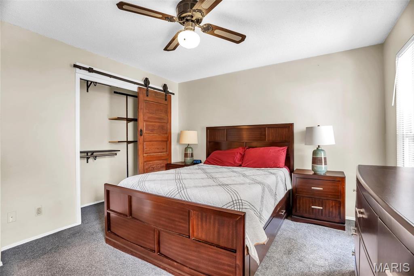
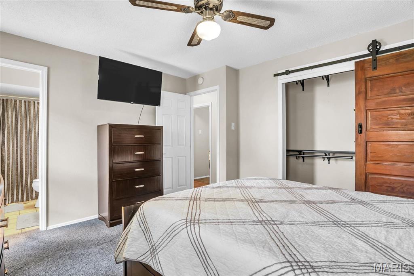
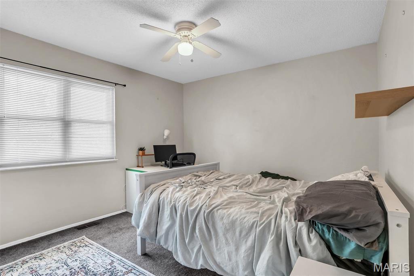
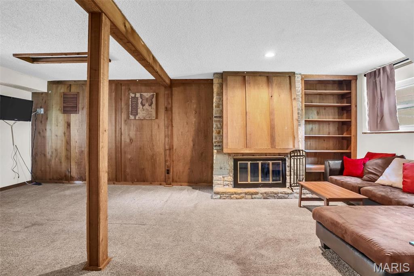

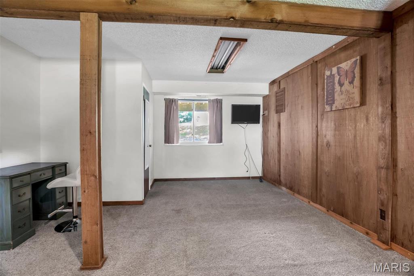
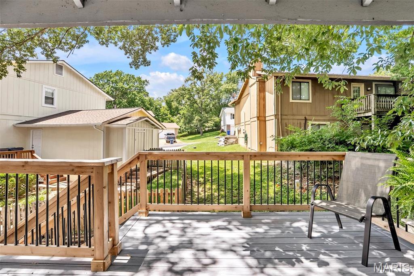
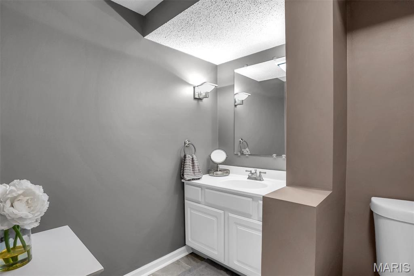
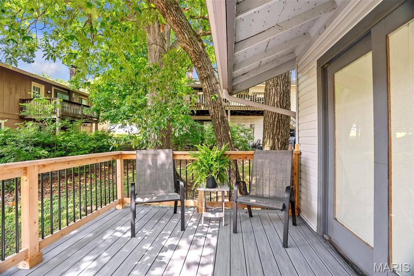
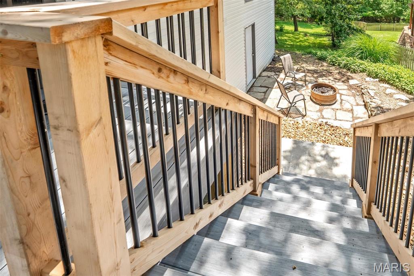
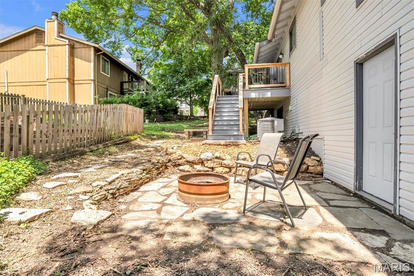
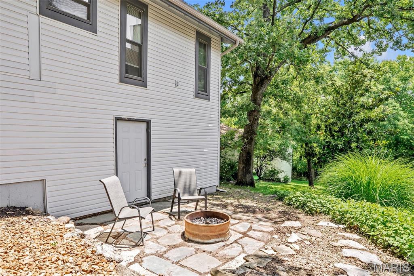
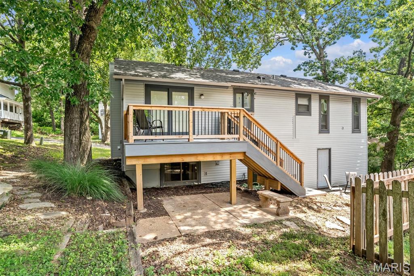
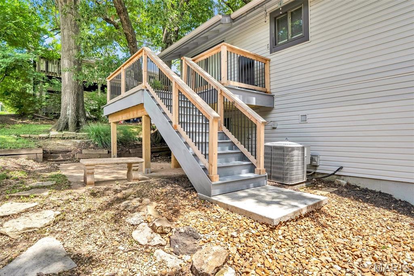
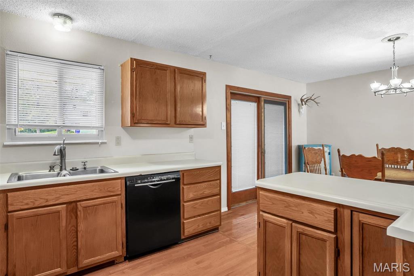
Welcome to 21 Muir St, a 3 bedroom, 2.5 bath split level home in Eureka’s Hilltop subdivision with the kind of space and everyday function you've been looking for. The main level features hardwood floors, a bright living room, and a kitchen with stainless steel appliances, generous cabinet space, and easy access to the newer composite deck. Whether you’re hosting friends, enjoying a quiet morning outside, or just needing a little extra room to spread out, this layout gives you options. The lower level adds a second living space with a cozy fireplace, built ins, and plenty of flexibility for movie nights, game days, a home office, or a playroom. Outside, enjoy multiple areas to relax or entertain, including the deck and a backyard fire pit area. The oversized 2 car garage offers great storage and convenience, while the Hilltop subdivision adds even more value with access to the community pool, clubhouse, parks, and neighborhood amenities. A great opportunity to enjoy space, comfort, and a community focused lifestyle right in the heart of Eureka.
Details
| MLS # | 26032333 |
|---|---|
| Listing Type | For Sale |
| Style | House |
| HOA Dues | $420 |
| Sub-Type | Resale |
| Status | Pending |
| Year | 1973 |
| Days On Site | 51 |
| Listing Provided By | Elevate Realty, LLC | Ashley Dailey |
Features
| Bed(s) | 3 |
|---|---|
| Bath(s) | 3 Total |
| SQ Feet | 2,070 |
| Garage | 2 |
| Basement | Y |
| Pool | Yes |
| Acreage | 0.14 |
Interior
| Rooms Total | 6 |
|---|---|
| Cooling | Attic Fan, Ceiling Fan(s), Central Air, Electric |
| Heating | Forced Air |
| Interior Features | Breakfast Bar, Dining/Living Room Combo, Entrance Foyer, Kitchen/Dining Room Combo, Open Floorplan, Shower |
| Appliances | Stainless Steel Appliance(s), Electric Cooktop, Dishwasher, Microwave, Oven |
Exterior
| Construction Materials | Cedar, Vinyl Siding |
|---|---|
| Lot Features | Cul-De-Sac |
Parking
| Garage Yes / No | Yes |
|---|---|
| Attached Garage Yes / No | Yes |
| Parking Features | Additional Parking, Attached, Garage, Garage Door Opener, Off Street, Oversized |
Location
| Senior Community Yes / No | No |
|---|
Utilities
| Electric | Ameren |
|---|---|
| Sewer | Public Sewer |
Taxes
| Property | 3261 |
|---|
Area Information
| State | MO |
|---|---|
| County | St. Louis |
| City | Eureka |
| Zip Code | 63025 |
| Area | Eureka |
| Community Name | Village Of Muir Hilltop Villages 1 |
| School District | Eureka Sr. High |
| Elementary School | Eureka Elem. |
| High School | Eureka Sr. High |
| Listing VS Median (in Village Of Muir Hilltop Villages 1) | |
Price: $285,000 low | high Med: $285,000 sqft: 2,070 low | high Med: 2,070 $ / sqft: $138 low | high Med: $138 On site: 51 low | high Med: 51 | |
Market Activity 63025
Request a showing
Request a showing
 Listings courtesy of Maris MLS as distributed by MLS GRID.
Based on information submitted to the MLS GRID as of August 26, 2026 at 6:18:40 AM PDT All data is obtained from various sources and may not have been verified by broker or MLS GRID. Supplied Open House Information is subject to change without notice. All information should be independently reviewed and verified for accuracy. Properties may or may not be listed by the office/agent presenting the information.
The Digital Millennium Copyright Act of 1998, 17 U.S.C. § 512 (the “DMCA”) provides recourse for copyright owners who believe that material appearing on the Internet infringes their rights under U.S. copyright law. If you believe in good faith that any content or material made available in connection with our website or services infringes your copyright, you (or your agent) may send us a notice requesting that the content or material be removed, or access to it blocked. Notices must be sent in writing by email to DMCAnotice@MLSGrid.com.
Contact
Learn More About This Property

| State | MO |
|---|---|
| County | St. Louis |
| City | Eureka |
| Zip Code | 63025 |
| Area | Eureka |
| Community Name | Village Of Muir Hilltop Villages 1 |
| School District | Eureka Sr. High |
| Elementary School | Eureka Elem. |
| High School | Eureka Sr. High |
| Listing VS Median (in Village Of Muir Hilltop Villages 1) | |
Price: $285,000 low | high Med: $285,000 sqft: 2,070 low | high Med: 2,070 $ / sqft: $138 low | high Med: $138 On site: 51 low | high Med: 51 | |
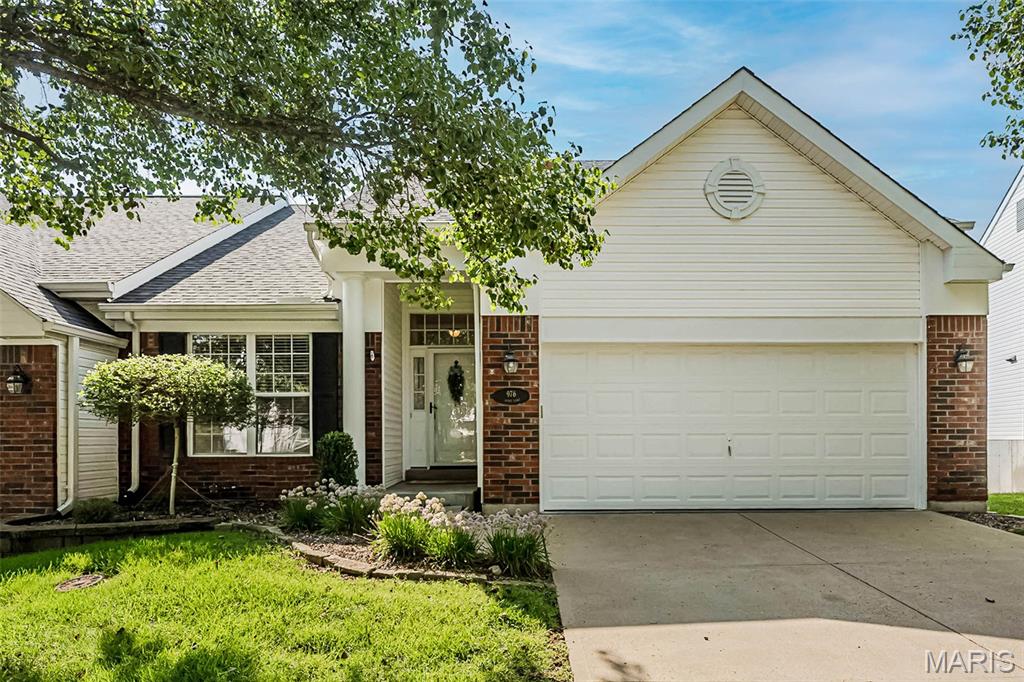 | $375,000976 Shire LaneEureka, MO 63025 |
Listings courtesy of Maris MLS as distributed by MLS GRID.
Based on information submitted to the MLS GRID as of All data is obtained from various sources and may not have been verified by broker or MLS GRID. Supplied Open House Information is subject to change without notice. All information should be independently reviewed and verified for accuracy. Properties may or may not be listed by the office/agent presenting the information.
The Digital Millennium Copyright Act of 1998, 17 U.S.C. § 512 (the “DMCA”) provides recourse for copyright owners who believe that material appearing on the Internet infringes their rights under U.S. copyright law. If you believe in good faith that any content or material made available in connection with our website or services infringes your copyright, you (or your agent) may send us a notice requesting that the content or material be removed, or access to it blocked. Notices must be sent in writing by email to DMCAnotice@MLSGrid.com.
