 Price Reduced Listing

171 Rolling Meadows,Hannibal, MO 63401
Hannibal, MO 63401

Description
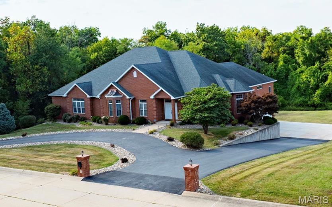
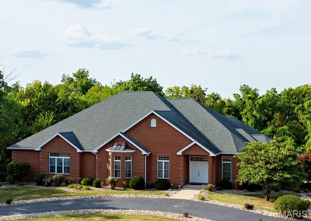
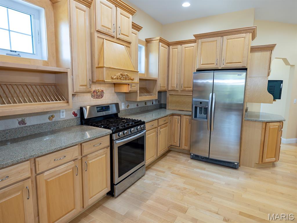
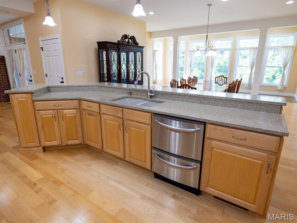
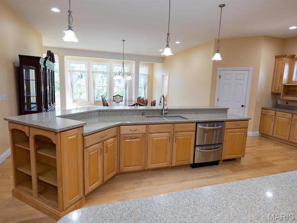
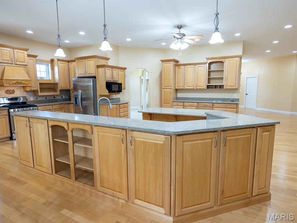
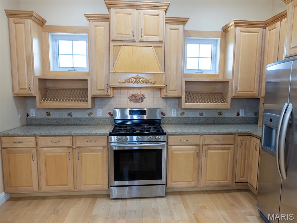
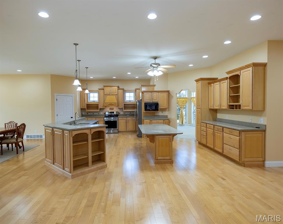
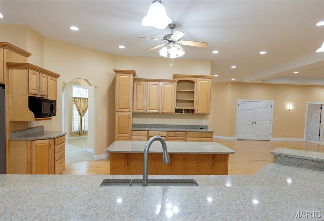
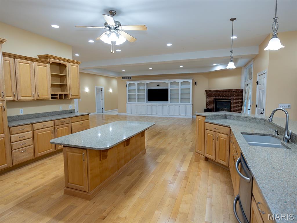
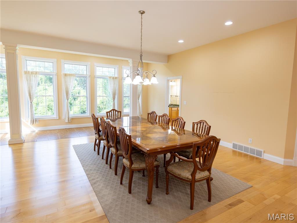
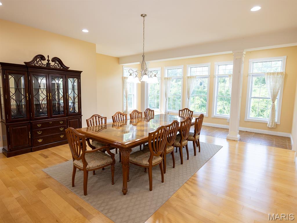
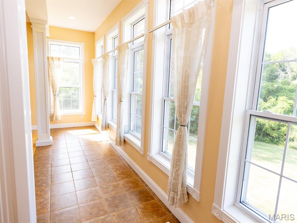
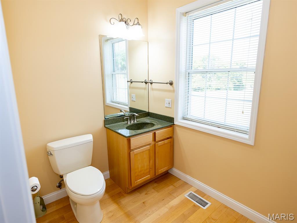
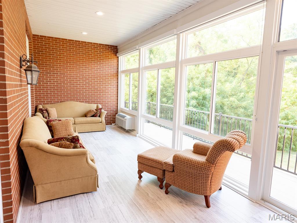
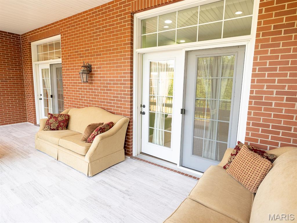
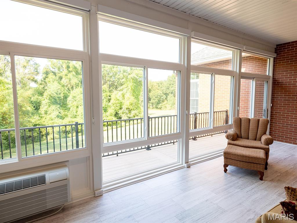
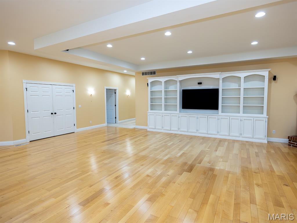
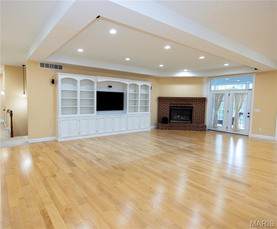
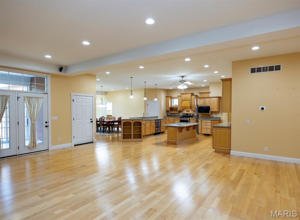
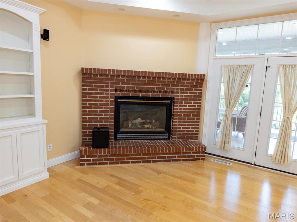
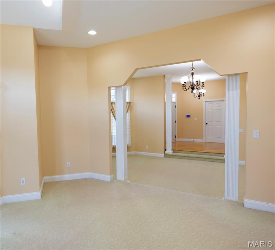
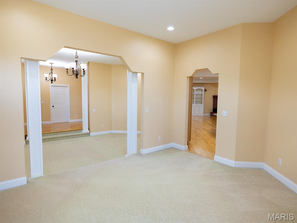
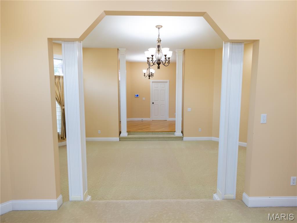
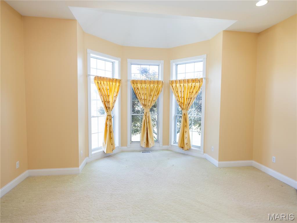
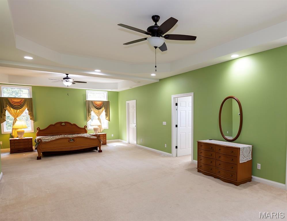
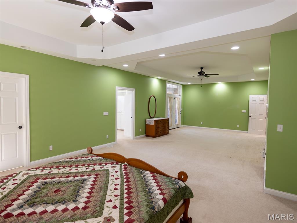
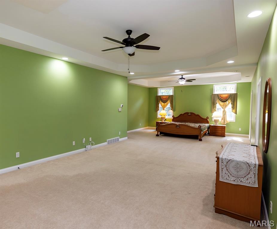
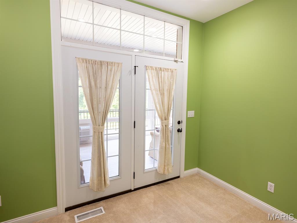
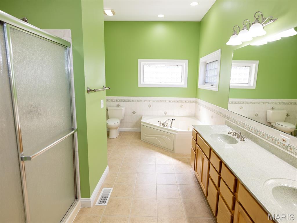
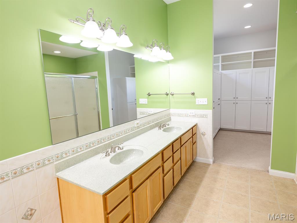
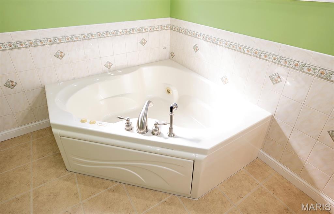
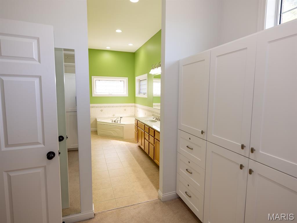
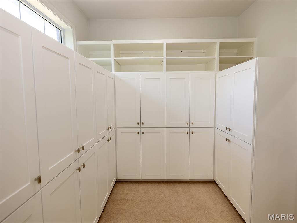
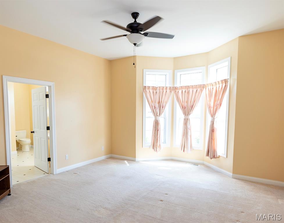
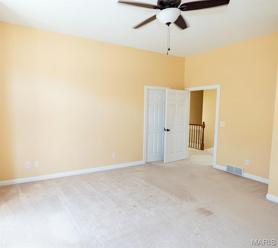
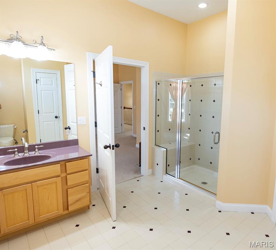
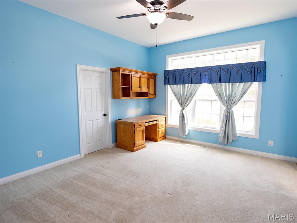
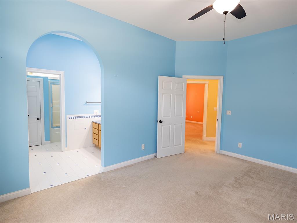
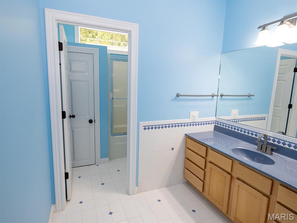
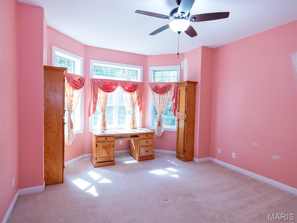
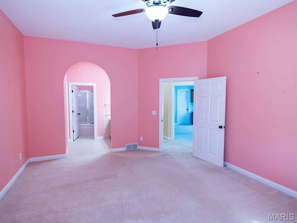
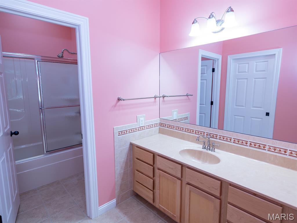
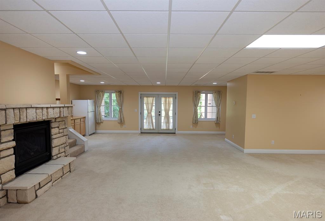
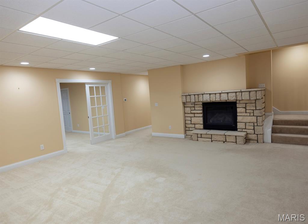
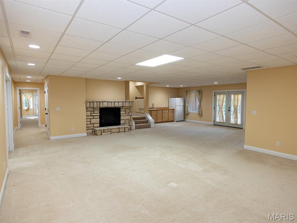
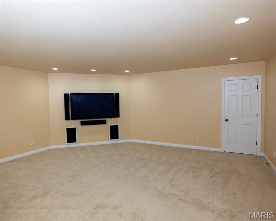
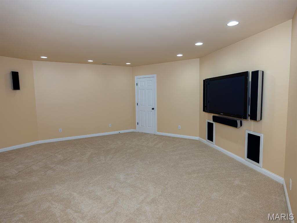
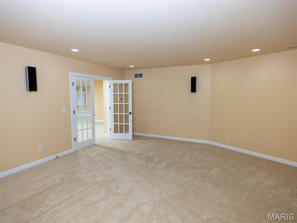
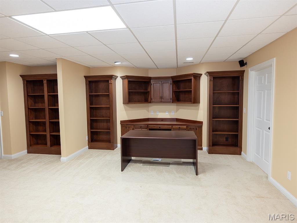
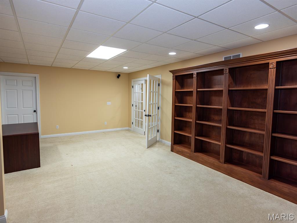
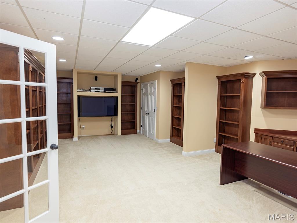
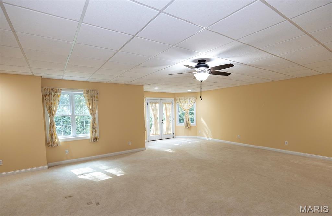
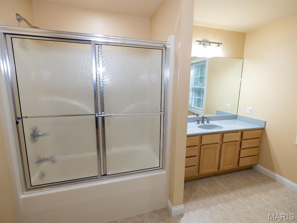
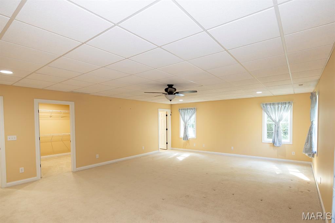
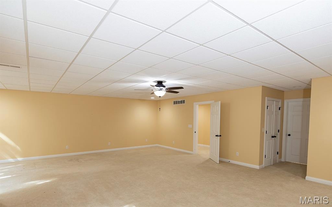
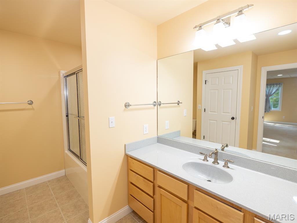
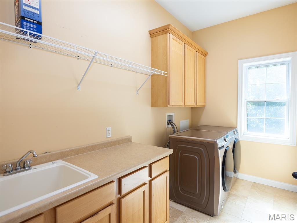
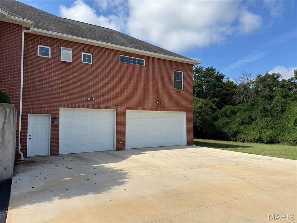
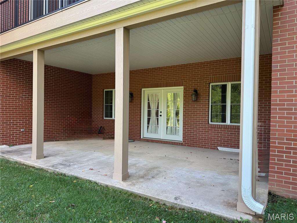
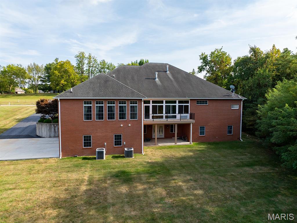
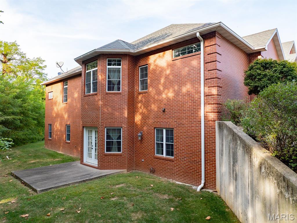
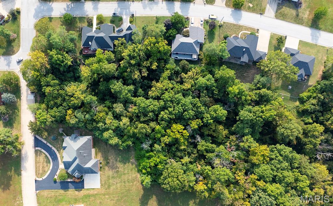
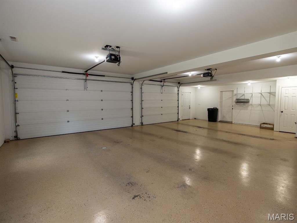
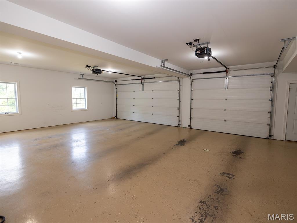
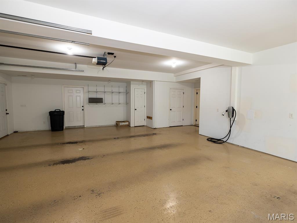
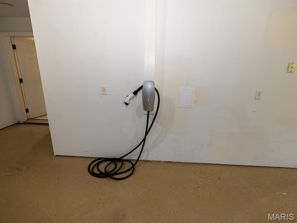
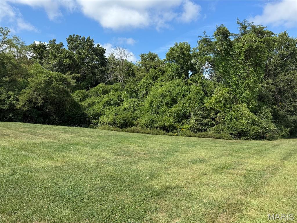
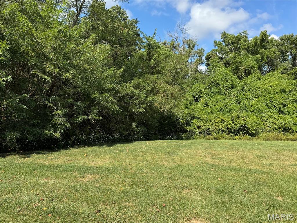
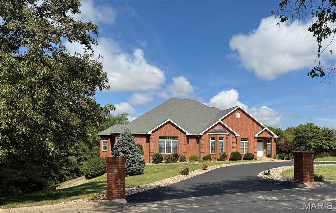
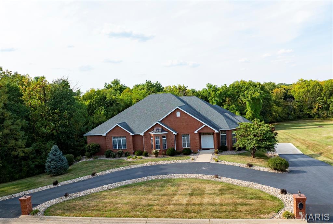
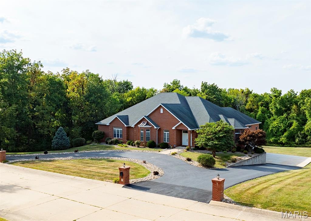
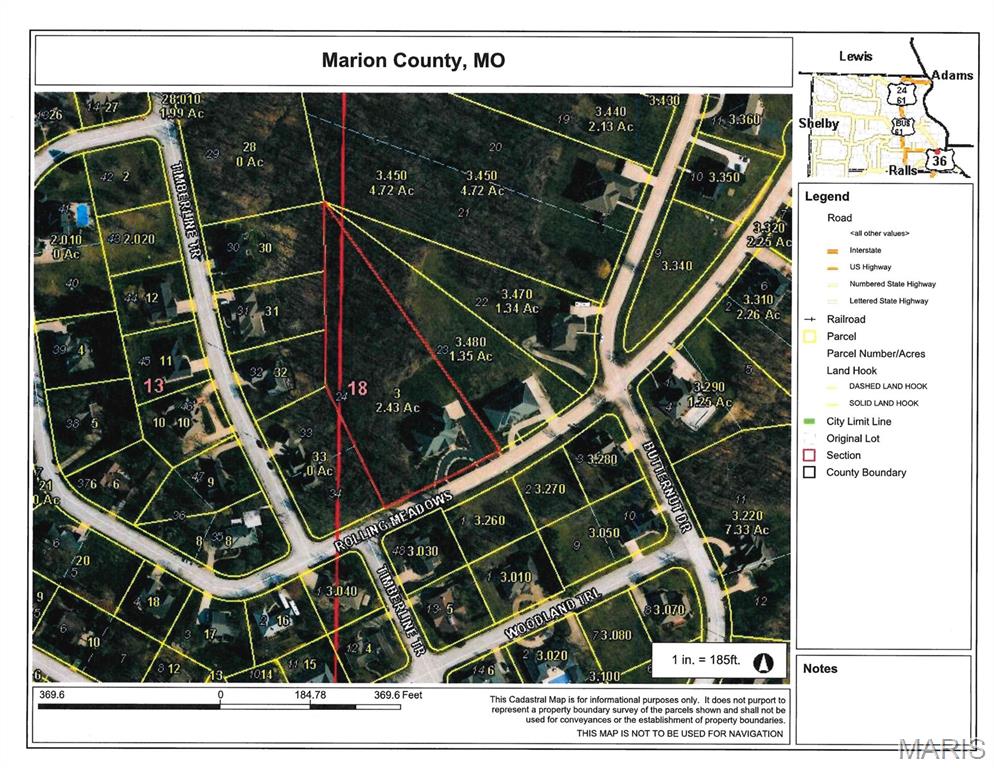
NEW PRICE! Welcome to this exceptional one-owner custom-built home, offering nearly 10,000 sq ft of thoughtfully designed space on 2.43-acre lot. Built in 2008, this full-brick home combines timeless craftsmanship with modern comfort. Inside, you’ll find 6 spacious bedroomseach with private en-suite baths & walk-in closets. The open-concept main level features 10-foot ceilings, a chef’s kitchen with abundant cabinetry and Silestone countertops, SS appliances, double dishwasher, gas range, and a huge walk-in pantry. The kitchen flows effortlessly into the dining area and breakfast room, all bathed in natural light from a stunning wall of windows. The living room features a gas fireplace, custom built-ins, and opens to a year-round sunroom overlooking the private backyard. The primary suite is a true retreat, with closet built-ins and a spa-like bath with jetted tub, separate shower, and double vanity. 3 addl bedrooms complete this floor. Downstairs, enjoy a spacious family room with gas fireplace and kitchenette, a theater room with built-in speakers and TV, a dedicated office with French doors and custom cabinetry, plus 2 more bedrooms with private baths. Additional features include a 3-car garage with EV charging station, hidden stairs from the garage to the kitchen. The walk-out basement leading to a concrete patioperfect for entertaining or relaxing. This maintained home blends comfort, functionality, and eleganceideal for multigenerational living or hosting on a grand scale.
Details
| MLS # | 25063880 |
|---|---|
| Listing Type | For Sale |
| Style | House |
| Sub-Type | Resale |
| Status | Active |
| Year | 2008 |
| Days On Site | 338 |
| Listing Provided By | Prestige Realty, Inc | Lisa Kairy |
Features
| Bed(s) | 6 |
|---|---|
| Bath(s) | 7 Total |
| SQ Feet | 9,722 |
| Garage | 3 |
| Basement | Y |
| Story(s) | 1 |
| Acreage | 2.43 |
Interior
| Rooms Total | 16 |
|---|---|
| Cooling | Ceiling Fan(s), Central Air, ENERGY STAR Qualified Equipment, Multi Units |
| Heating | Forced Air, Natural Gas |
| Appliances | Stainless Steel Appliance(s), Dishwasher, Dryer, Microwave, Free-Standing Gas Oven, Range Hood, Refrigerator, Vented Exhaust Fan, Washer, ENERGY STAR Qualified Water Heater, Water Softener |
Exterior
| Roof | Architectural Shingle |
|---|---|
| Construction Materials | Brick |
| Lot Features | Adjoins Wooded Area, Back Yard |
| Fencing | None |
Parking
| Garage Yes / No | Yes |
|---|---|
| Attached Garage Yes / No | Yes |
| Parking Features | Additional Parking, Asphalt, Circular Driveway, Concrete |
Location
| Senior Community Yes / No | No |
|---|
Utilities
| Utilities | Electricity Connected, Natural Gas Connected, Sewer Connected, Underground Utilities, Water Connected |
|---|---|
| Electric | 220 Volts |
| Sewer | Public Sewer |
Taxes
| Property | 7863 |
|---|
Area Information
| State | MO |
|---|---|
| County | Marion |
| City | Hannibal |
| Zip Code | 63401 |
| Area | Hannibal |
| Community Name | Woodland SD |
| School District | Hannibal Sr. High |
| Elementary School | Veterans Elem. |
| High School | Hannibal Sr. High |
Request a showing
Request a showing
 Listings courtesy of Maris MLS as distributed by MLS GRID.
Based on information submitted to the MLS GRID as of August 26, 2026 at 3:18:57 PM PDT All data is obtained from various sources and may not have been verified by broker or MLS GRID. Supplied Open House Information is subject to change without notice. All information should be independently reviewed and verified for accuracy. Properties may or may not be listed by the office/agent presenting the information.
The Digital Millennium Copyright Act of 1998, 17 U.S.C. § 512 (the “DMCA”) provides recourse for copyright owners who believe that material appearing on the Internet infringes their rights under U.S. copyright law. If you believe in good faith that any content or material made available in connection with our website or services infringes your copyright, you (or your agent) may send us a notice requesting that the content or material be removed, or access to it blocked. Notices must be sent in writing by email to DMCAnotice@MLSGrid.com.
Contact
Learn More About This Property

| State | MO |
|---|---|
| County | Marion |
| City | Hannibal |
| Zip Code | 63401 |
| Area | Hannibal |
| Community Name | Woodland SD |
| School District | Hannibal Sr. High |
| Elementary School | Veterans Elem. |
| High School | Hannibal Sr. High |
Listings courtesy of Maris MLS as distributed by MLS GRID.
Based on information submitted to the MLS GRID as of All data is obtained from various sources and may not have been verified by broker or MLS GRID. Supplied Open House Information is subject to change without notice. All information should be independently reviewed and verified for accuracy. Properties may or may not be listed by the office/agent presenting the information.
The Digital Millennium Copyright Act of 1998, 17 U.S.C. § 512 (the “DMCA”) provides recourse for copyright owners who believe that material appearing on the Internet infringes their rights under U.S. copyright law. If you believe in good faith that any content or material made available in connection with our website or services infringes your copyright, you (or your agent) may send us a notice requesting that the content or material be removed, or access to it blocked. Notices must be sent in writing by email to DMCAnotice@MLSGrid.com.
