
Description
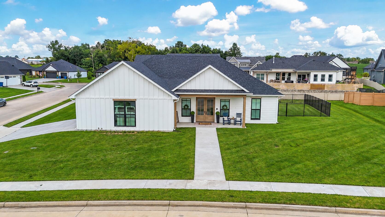
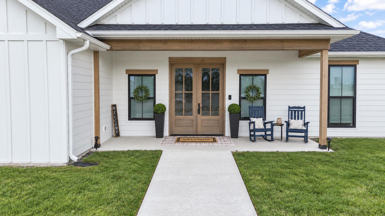
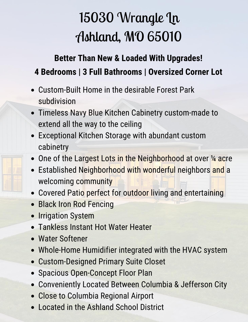
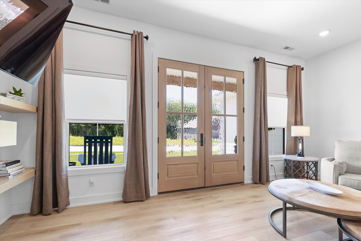
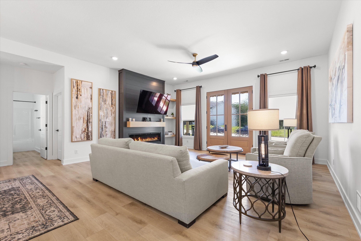
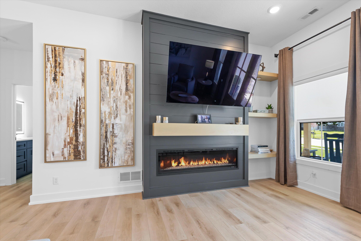
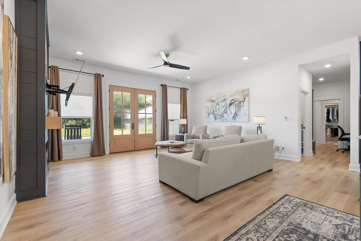
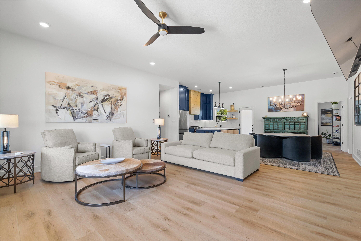
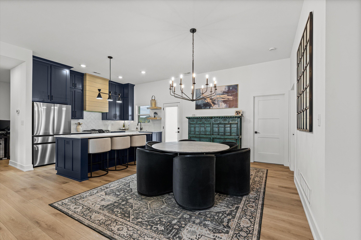
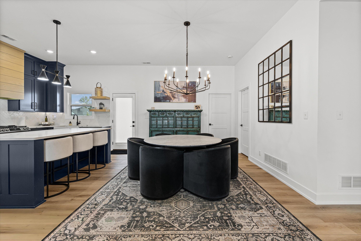
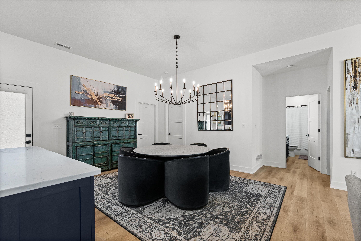
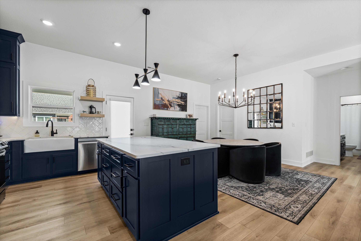
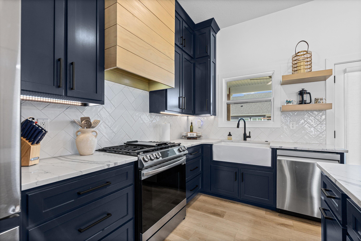
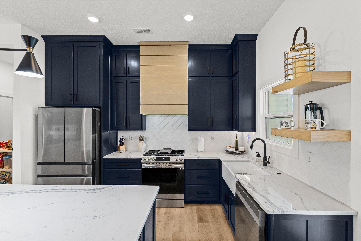
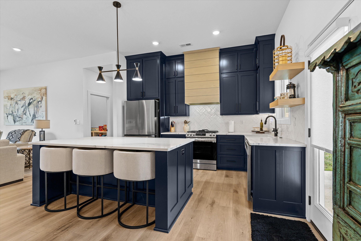
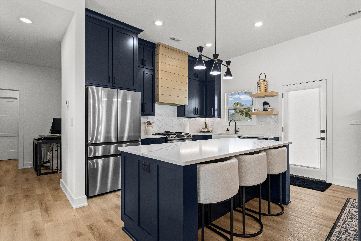
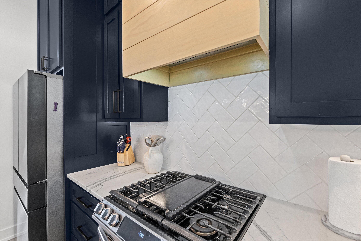
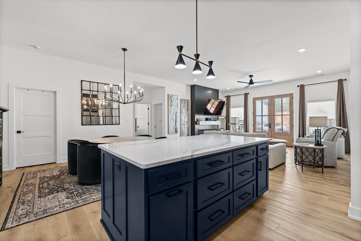
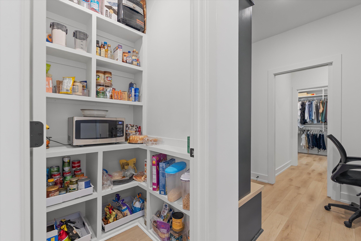
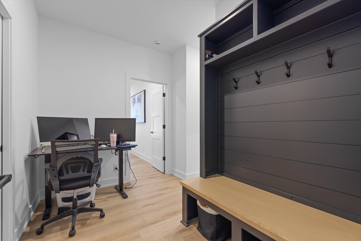
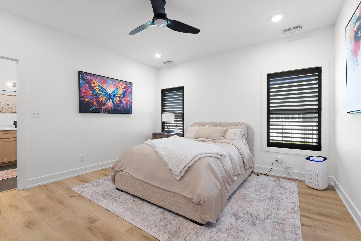
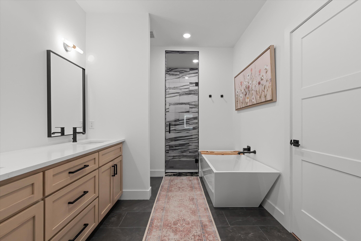
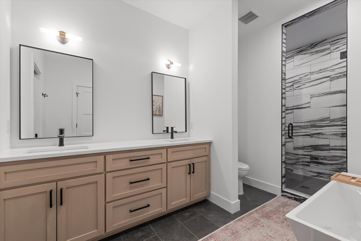
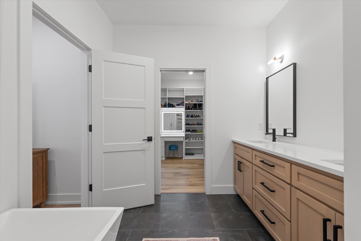
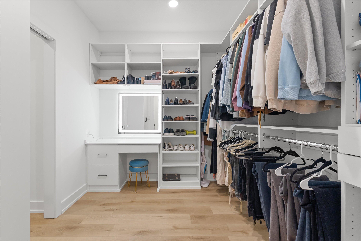
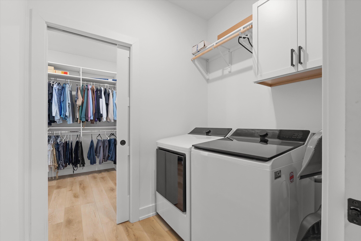
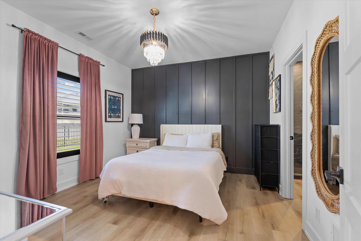
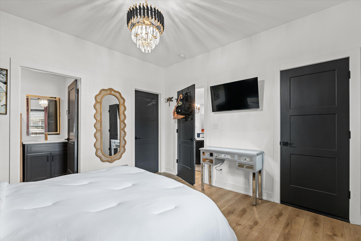
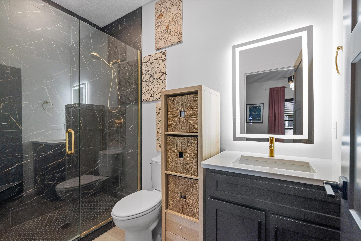
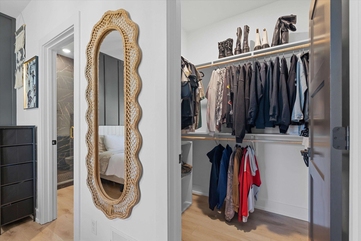
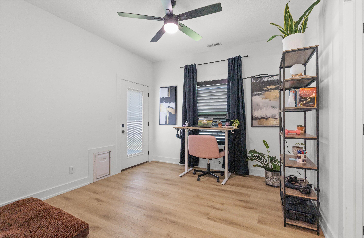
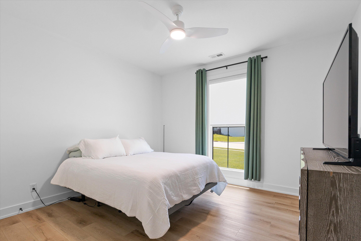
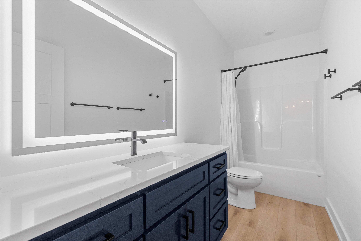
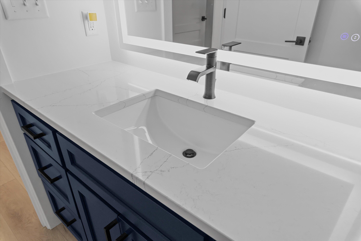
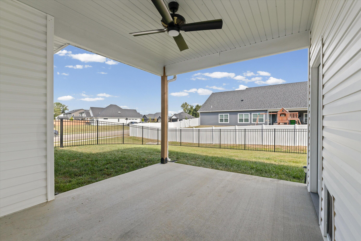
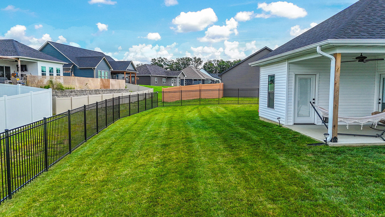
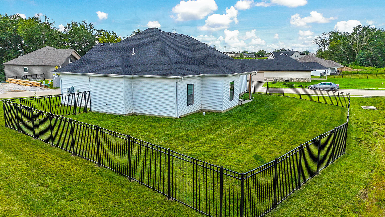
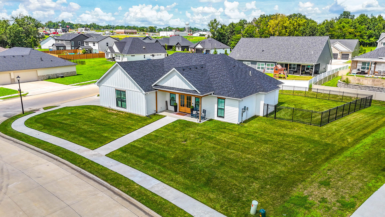
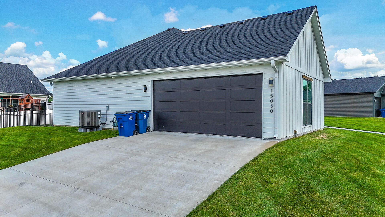
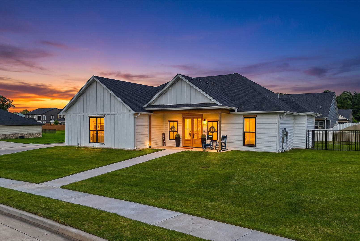
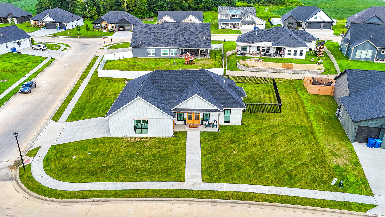
Better than new and already loaded with upgrades! This custom-built home in the desirable Forest Park subdivision of Ashland offers the features, finishes, and thoughtful investments buyers often have to take on after moving in. Situated on a corner lot of over a quarter of an acre, one of the largest in the neighborhood, this 4-bedroom, 3-full-bathroom home pairs a spacious, open-concept floor plan with exceptional upgrades throughout. The custom kitchen is a true standout, featuring timeless navy blue cabinetry custom-built to extend all the way to the ceiling, creating a beautiful, polished look while providing an abundance of storage. The primary suite features a custom-designed closet, adding even more functionality and organization. Throughout the home, upgraded finishes and thoughtful details create a cohesive, elevated feel. Outside, enjoy the extra space of the oversized corner lot, a covered patio perfect for outdoor living and entertaining, black iron rod fencing, and an irrigation system installed by the sellers. The yard offers plenty of room to enjoy, while the established Forest Park neighborhood is known for its welcoming community and wonderful neighbors. Additional investments include a tankless water heater, water softener, and whole-home humidifier integrated with the HVAC system. The home's location offers convenient access to both Columbia and Jefferson City, with the added benefit of being near the Columbia Regional Airport without the immediate noise of being right next to it. Located within the Ashland school district, this home offers a convenient setting for enjoying all that mid-Missouri has to offer. Move-in ready and thoughtfully improved, 15030 Wrangle Lane offers the opportunity to enjoy a custom-built home with beautiful finishes, exceptional storage, a generously sized lot, and so many extras already in place.
Details
| MLS # | 435027 |
|---|---|
| Listing Type | For Sale |
| Style | House |
| HOA Dues | $150 |
| Sub-Type | Resale |
| Year | 2022 |
| Days On Site | 118 |
| Listing Provided By | Gage & Gage | Samantha Gage |
Features
| Bed(s) | 4 |
|---|---|
| Bath(s) | 3 Total |
| SQ Feet | 1,914 |
| Garage | 2 |
| Zoning | R-S Single Family Residential |
| Acreage | 0.28 |
Interior
| Rooms Total | 3 |
|---|---|
| Heating | Forced Air, Natural Gas |
| Heating Yes / No | Yes |
| Cooling | Central Electric |
| Cooling Yes / No | Yes |
| Appliances | Tankless Water Heater, Refrigerator, Gas Range, Disposal, Oven |
| Interior Features | Walk-in Pantry, Tub/Shower, Stand Alone Shwr/MBR, Split Bedroom Design, Walk in Closet(s), Washer/Dryer Connectn, Eat-in Kitchen, Formal Dining, Cabinets-Custom Blt, Cabinets-Wood, Kitchen Island, Counter-Quartz |
| Window Features | Window Treatments Some, Windows-Vinyl |
| Fireplace Yes / No | Yes |
| Fireplace Features | In Living Room |
Exterior
| Roof | Architectural Shingle |
|---|---|
| Foundation Details | Poured Concrete, Slab |
| Patio And Porch Features | Front, Concrete, Back, Covered |
| Fencing | Backyard, Metal |
| Security Features | Smoke Detector(s) |
Parking
| Parking Features | Garage Door Opener, Attached, Driveway, Paved |
|---|---|
| Garage Spaces | 2 |
Utilities
| Utilities | Water-City, Electric-County |
|---|
Taxes
| Tax Annual Amount | 470.93 |
|---|---|
| Tax Legal Description | FOREST PARK PLAT NO. 1 LOT 133 |
Area Information
| State | MO |
|---|---|
| County | Boone |
| City | ASHLAND |
| Zip Code | 65010 |
| Area | Boone South |
| Subarea | Boone South |
| Community Name | FOREST PARK |
| School District | SoBoCo |
| Elementary School | SoBoCo |
| High School | SoBoCo |
| Listing VS Median (in FOREST PARK) | |
Price: $459,999 low | high Med: $502,500 sqft: 1,914 low | high Med: 2,327 $ / sqft: $240 low | high Med: $220 On site: 118 low | high Med: 139 | |
Request a showing
Request a showing
Contact
Learn More About This Property

| State | MO |
|---|---|
| County | Boone |
| City | ASHLAND |
| Zip Code | 65010 |
| Area | Boone South |
| Subarea | Boone South |
| Community Name | FOREST PARK |
| School District | SoBoCo |
| Elementary School | SoBoCo |
| High School | SoBoCo |
| Listing VS Median (in FOREST PARK) | |
Price: $459,999 low | high Med: $502,500 sqft: 1,914 low | high Med: 2,327 $ / sqft: $240 low | high Med: $220 On site: 118 low | high Med: 139 | |
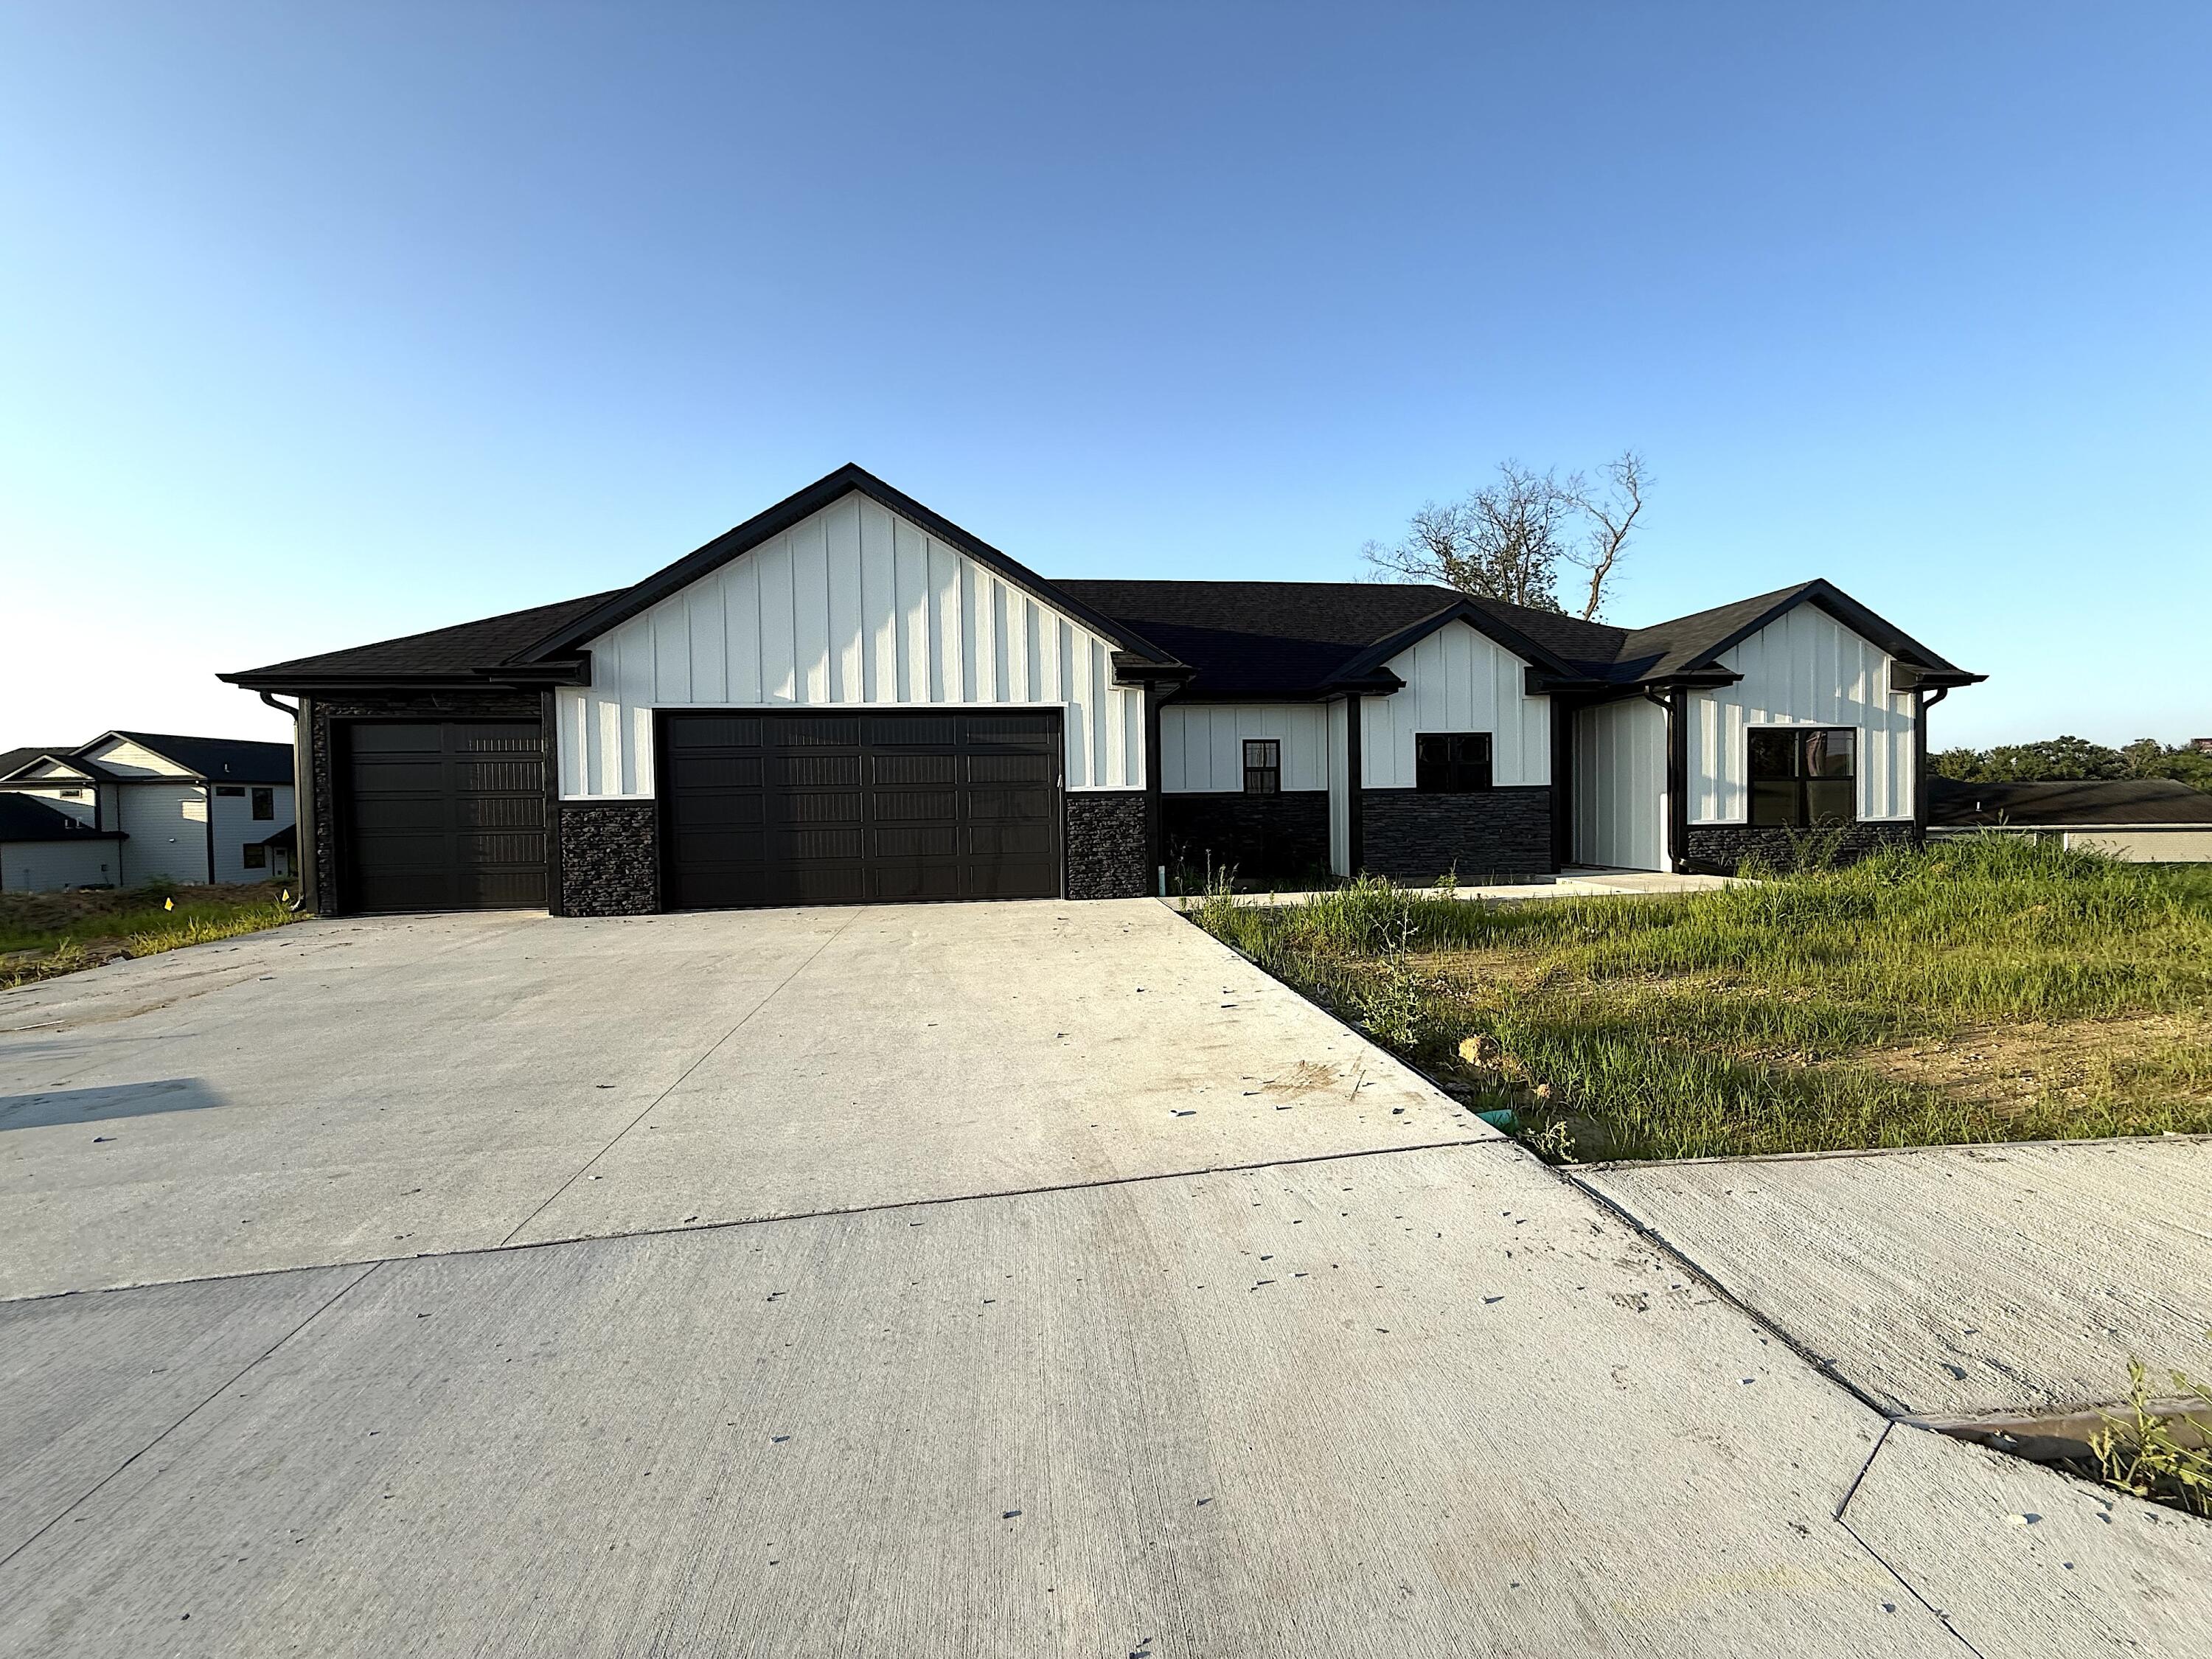 | $399,900930 Stacy DrAshland, MO 65010 |
 Listings courtesy of Maris MLS as distributed by MLS GRID.
Based on information submitted to the MLS GRID as of All data is obtained from various sources and may not have been verified by broker or MLS GRID. Supplied Open House Information is subject to change without notice. All information should be independently reviewed and verified for accuracy. Properties may or may not be listed by the office/agent presenting the information.
The Digital Millennium Copyright Act of 1998, 17 U.S.C. § 512 (the “DMCA”) provides recourse for copyright owners who believe that material appearing on the Internet infringes their rights under U.S. copyright law. If you believe in good faith that any content or material made available in connection with our website or services infringes your copyright, you (or your agent) may send us a notice requesting that the content or material be removed, or access to it blocked. Notices must be sent in writing by email to DMCAnotice@MLSGrid.com.
