
Description
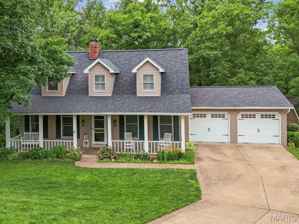
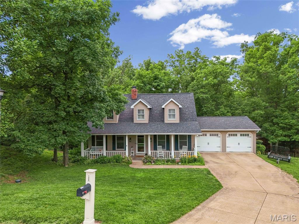
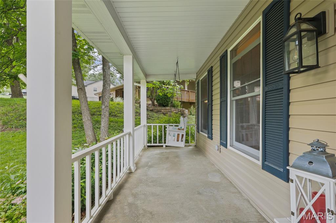
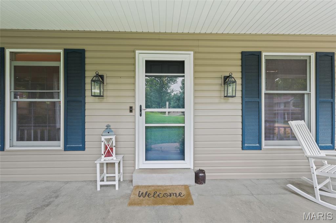
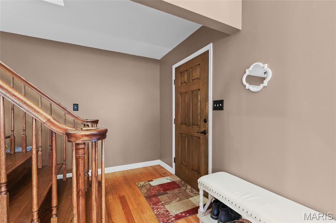
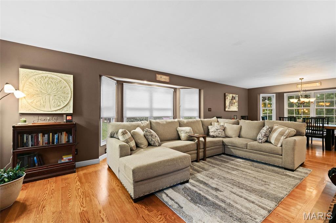
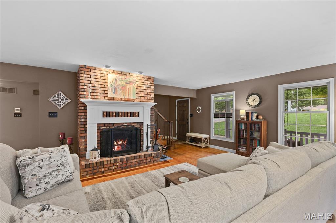
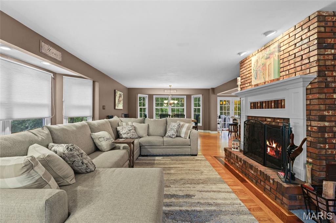
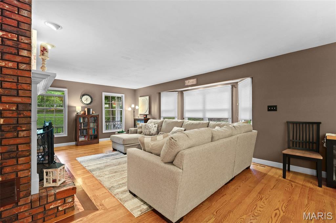
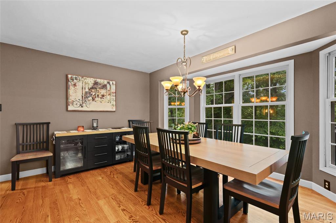
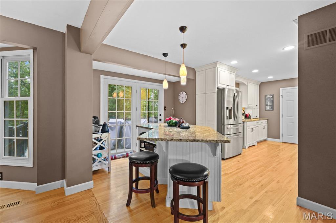
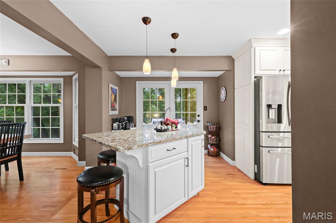
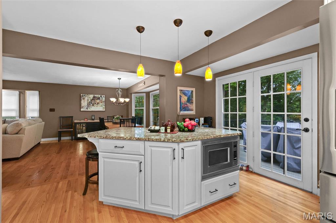
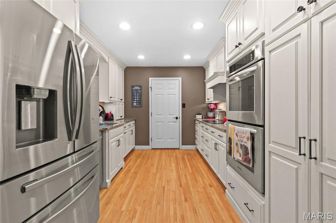
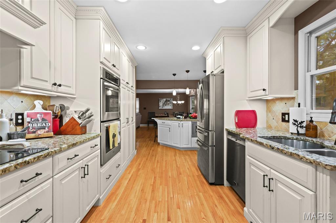
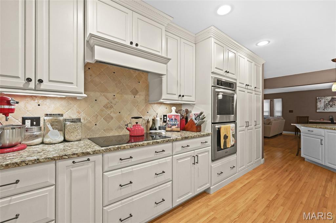
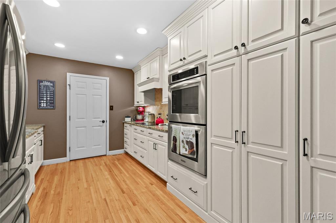
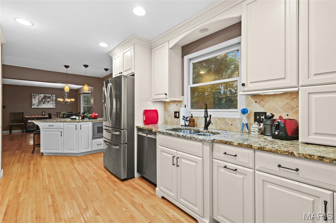
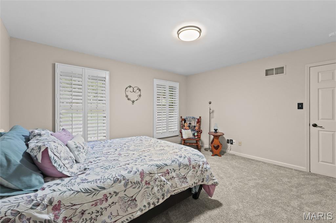
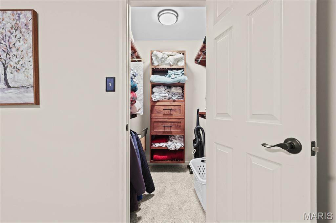
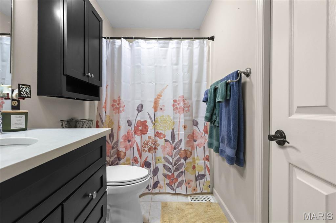
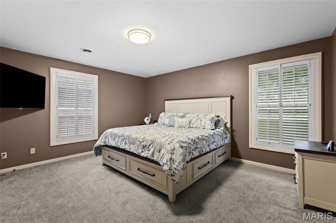
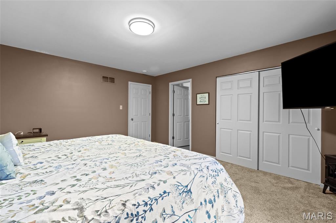
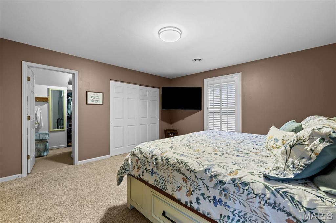
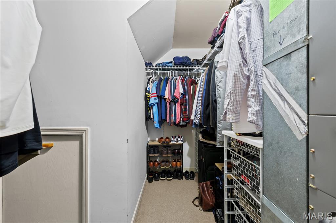
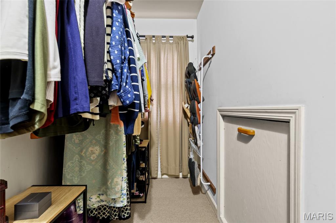
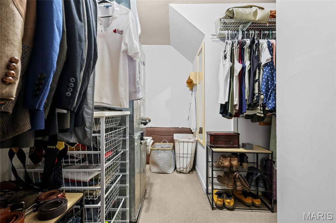
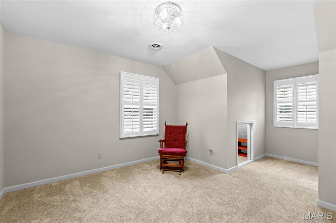
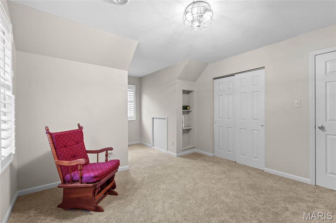
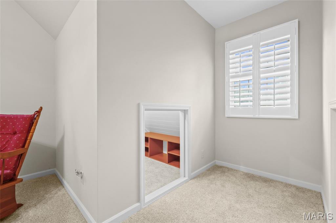
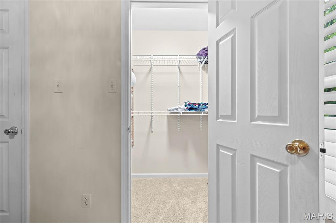
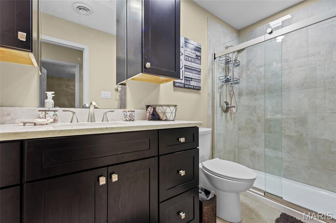
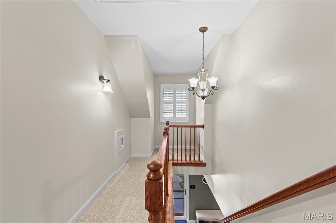
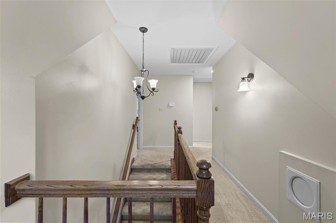
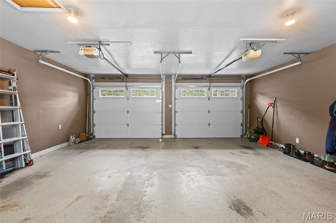
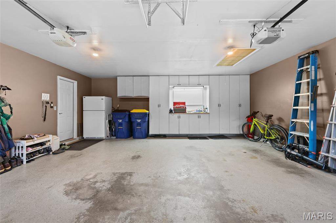
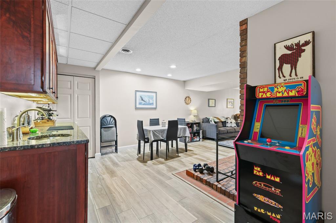
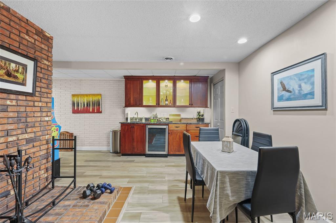
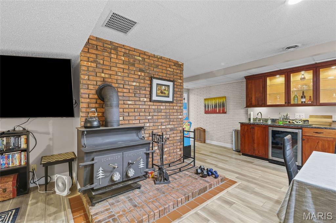
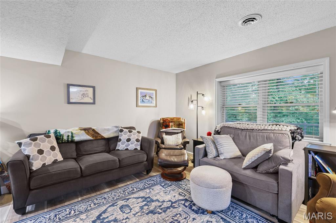
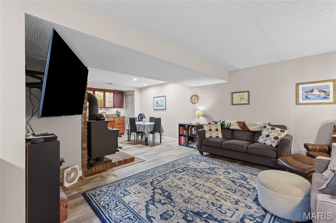
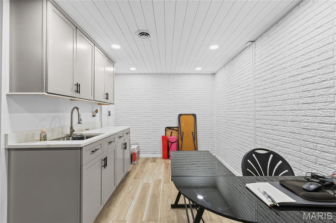
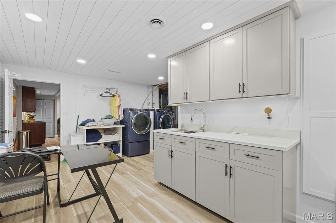
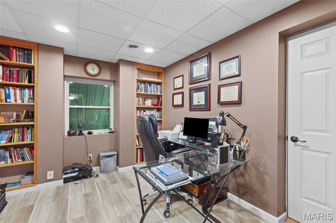
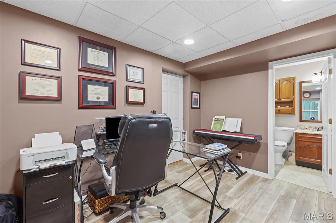
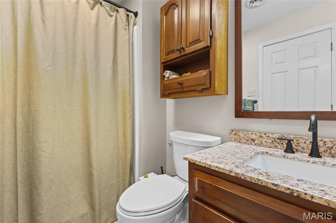
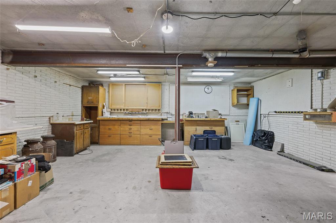
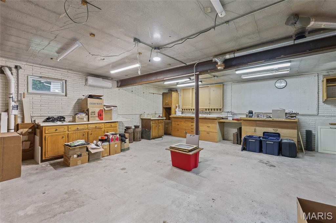
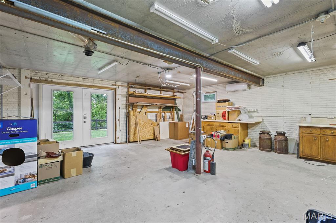
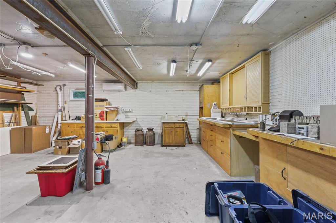
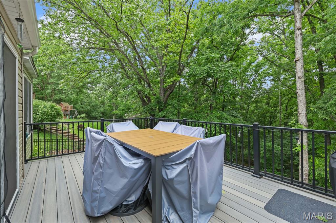
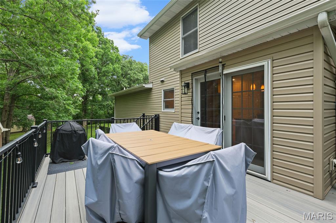
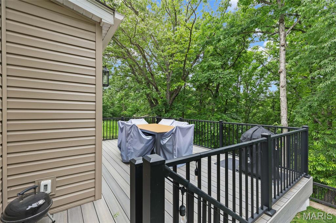
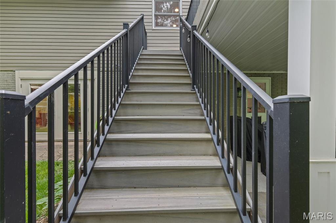
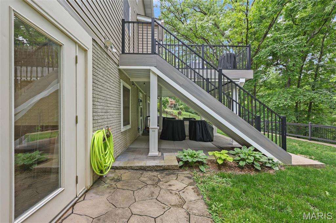
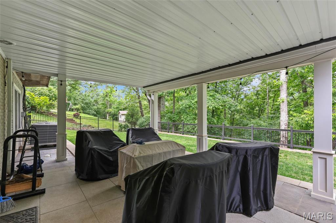
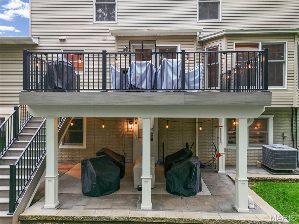
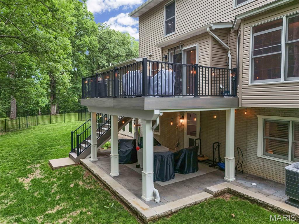
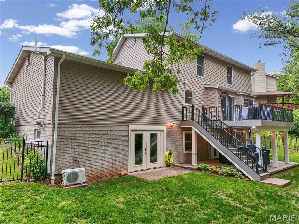
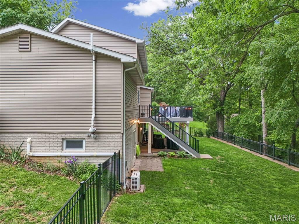
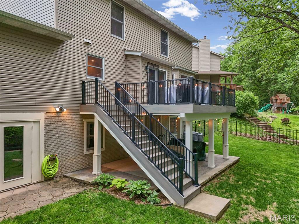
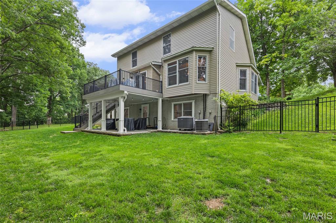
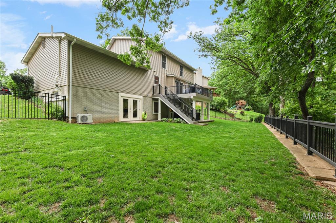
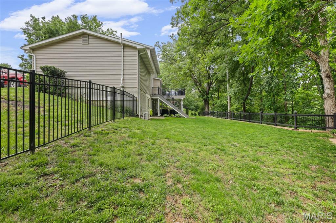
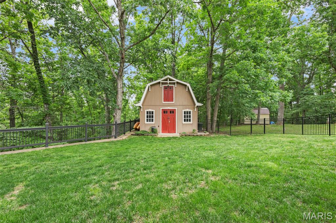
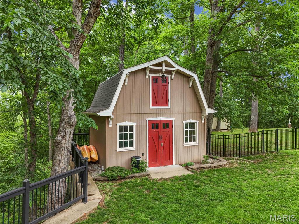
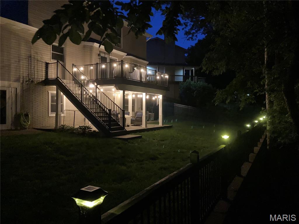
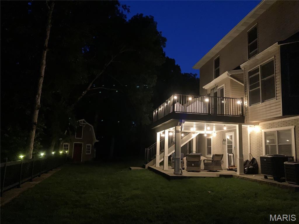
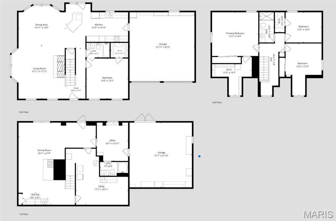
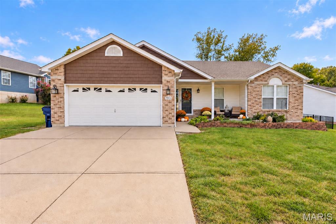
Beautifully maintained 4 bed, 3 bath home tucked away on a quiet cul-de-sac with great space inside and out. The main level features hardwood floors, a brick fireplace, updated kitchen with granite countertops, plenty of cabinet space, and a large island. One bedroom is conveniently located on the main floor with its own en-suite bathroom and recessed door. French doors open to a composite deck overlooking the flat, fenced backyard with exceptional lighting that creates a great atmosphere for entertaining day or night. The detached barn style shed includes loft space and electric. Upstairs offers 3 additional bedrooms, and 3 of the 4 bedrooms feature walk-in closets. Finished attic nooks create a perfect kids' reading or play space. The laundry room includes a sink, folding table, and additional storage. The finished walkout basement has new flooring and baseboards, a family room with a wood burning stove, office, hobby room, full bath, and a workshop/storm shelter beneath the oversized 2-car garage. Two new storm doors provide excellent airflow throughout the home, especially when using the attic fan. The fully covered lower patio offers a perfect spot to relax outside and listen to the rain. Major updates include new roof, gutters, and siding in 2024, plus fresh paint in 2025. Move in ready and ready for its next owner! Showings anticipated to begin 06/05/26.
Details
| MLS # | 26032535 |
|---|---|
| Listing Type | For Sale |
| Style | House |
| Sub-Type | Resale |
| Status | Active Under Contract |
| Year | 1987 |
| Days On Site | 181 |
| Listing Provided By | Coldwell Banker Realty - Gundaker | Drew Drinen |
Features
| Bed(s) | 4 |
|---|---|
| Bath(s) | 3 Total |
| SQ Feet | 3,330 |
| Garage | 2 |
| Basement | Y |
| Story(s) | 2 |
| Acreage | 0.60 |
Interior
| Rooms Total | 13 |
|---|---|
| Cooling | Attic Fan, Ceiling Fan(s), Central Air, Electric |
| Heating | Electric, Forced Air |
Exterior
| Roof | Architectural Shingle |
|---|---|
| Construction Materials | Concrete, Frame, Vinyl Siding |
| Lot Features | Adjoins Common Ground, Adjoins Wooded Area, Cul-De-Sac |
| Fencing | Back Yard |
Parking
| Garage Yes / No | Yes |
|---|---|
| Attached Garage Yes / No | Yes |
Utilities
| Utilities | Electricity Connected, Sewer Connected, Water Connected |
|---|---|
| Electric | Single Phase |
| Sewer | Public Sewer |
Taxes
| Property | 1998 |
|---|
Area Information
| State | MO |
|---|---|
| County | Jefferson |
| City | Festus |
| Zip Code | 63028 |
| Area | Jefferson R 14 |
| Community Name | Monticello Estates 02 |
| School District | Festus Sr. High |
| Elementary School | Festus Elem. |
| High School | Festus Sr. High |
| Listing VS Median (in Monticello Estates 02) | |
Price: $427,900 low | high Med: $427,900 sqft: 3,330 low | high Med: 3,330 $ / sqft: $128 low | high Med: $128 On site: 181 low | high Med: 181 | |
Market Activity 63028
Request a showing
Request a showing
 Listings courtesy of Maris MLS as distributed by MLS GRID.
Based on information submitted to the MLS GRID as of November 22, 2026 at 12:34:20 PM PST All data is obtained from various sources and may not have been verified by broker or MLS GRID. Supplied Open House Information is subject to change without notice. All information should be independently reviewed and verified for accuracy. Properties may or may not be listed by the office/agent presenting the information.
The Digital Millennium Copyright Act of 1998, 17 U.S.C. § 512 (the “DMCA”) provides recourse for copyright owners who believe that material appearing on the Internet infringes their rights under U.S. copyright law. If you believe in good faith that any content or material made available in connection with our website or services infringes your copyright, you (or your agent) may send us a notice requesting that the content or material be removed, or access to it blocked. Notices must be sent in writing by email to DMCAnotice@MLSGrid.com.
Contact
Learn More About This Property

| State | MO |
|---|---|
| County | Jefferson |
| City | Festus |
| Zip Code | 63028 |
| Area | Jefferson R 14 |
| Community Name | Monticello Estates 02 |
| School District | Festus Sr. High |
| Elementary School | Festus Elem. |
| High School | Festus Sr. High |
| Listing VS Median (in Monticello Estates 02) | |
Price: $427,900 low | high Med: $427,900 sqft: 3,330 low | high Med: 3,330 $ / sqft: $128 low | high Med: $128 On site: 181 low | high Med: 181 | |

Listings courtesy of Maris MLS as distributed by MLS GRID.
Based on information submitted to the MLS GRID as of All data is obtained from various sources and may not have been verified by broker or MLS GRID. Supplied Open House Information is subject to change without notice. All information should be independently reviewed and verified for accuracy. Properties may or may not be listed by the office/agent presenting the information.
The Digital Millennium Copyright Act of 1998, 17 U.S.C. § 512 (the “DMCA”) provides recourse for copyright owners who believe that material appearing on the Internet infringes their rights under U.S. copyright law. If you believe in good faith that any content or material made available in connection with our website or services infringes your copyright, you (or your agent) may send us a notice requesting that the content or material be removed, or access to it blocked. Notices must be sent in writing by email to DMCAnotice@MLSGrid.com.
