1306 State Route J,Fayette, MO 65248
Fayette, MO 65248

Description
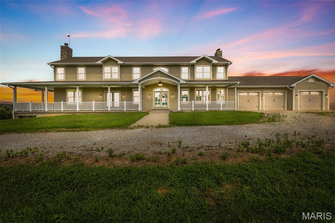
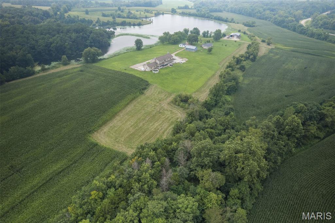
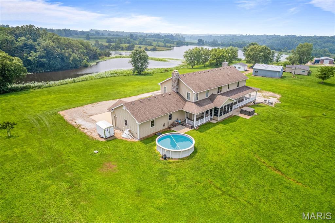
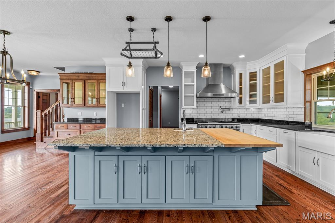
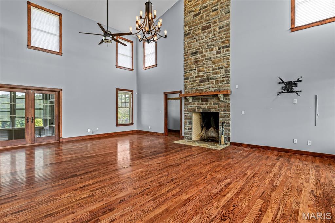
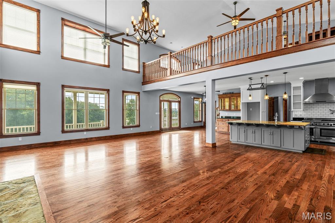
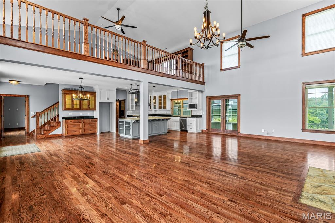
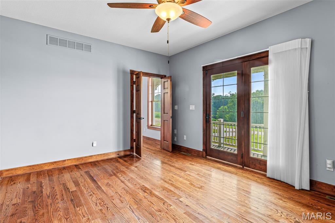
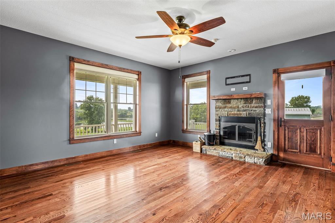
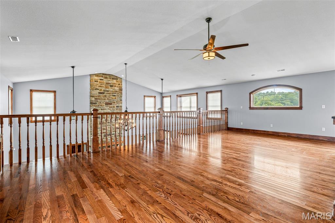
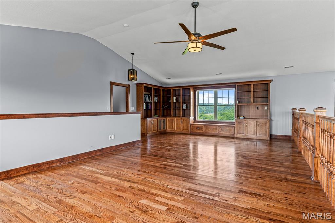
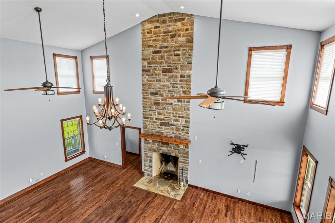
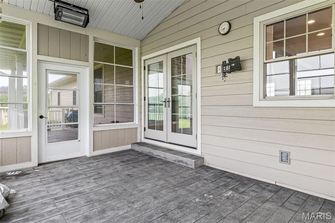
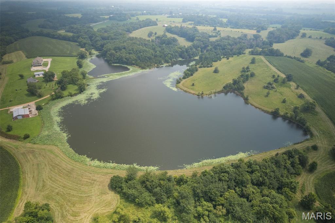
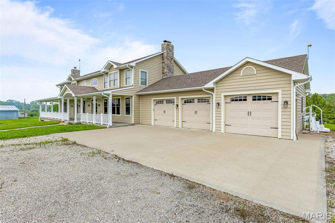
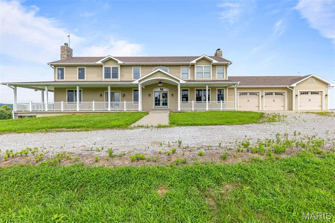
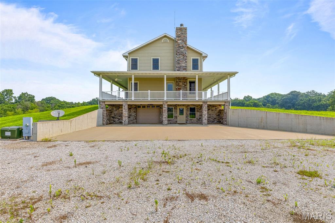
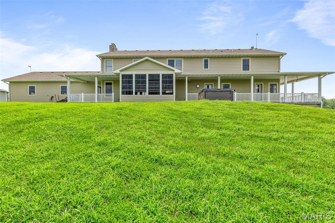
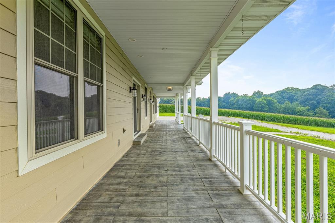
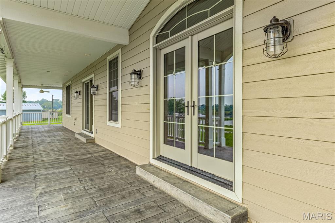
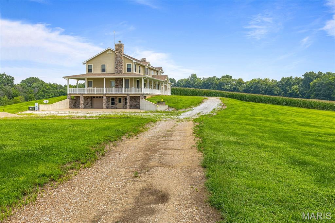
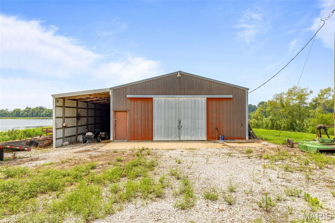
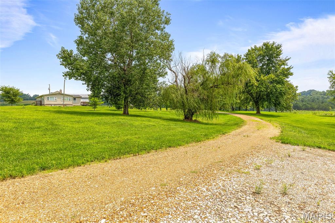
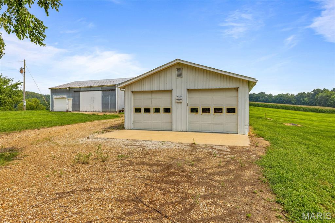
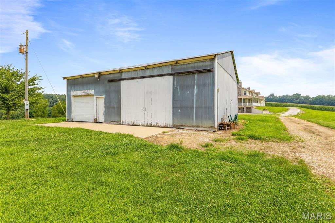
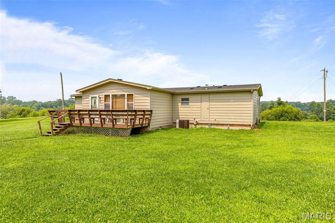
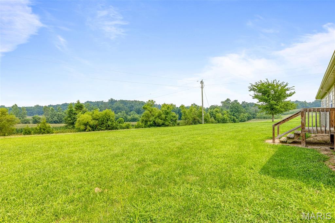
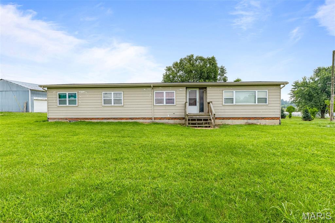
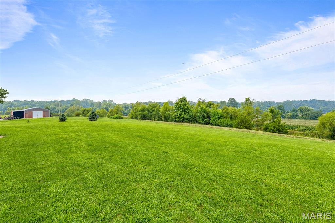
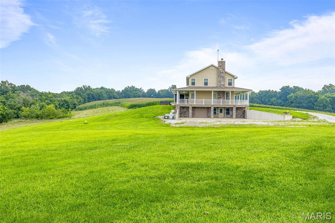
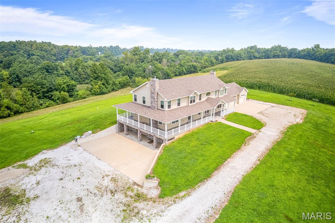
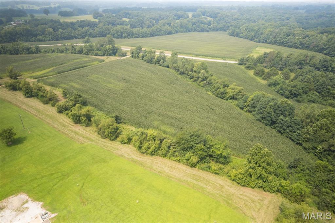
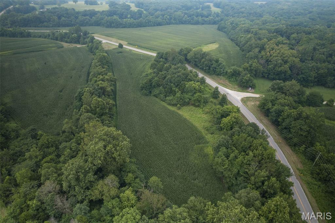
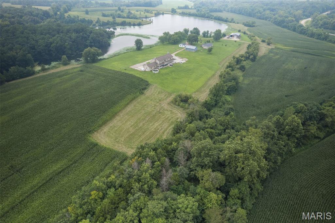
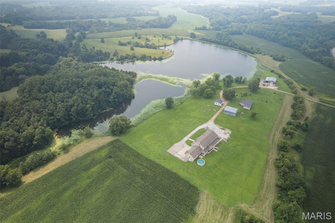
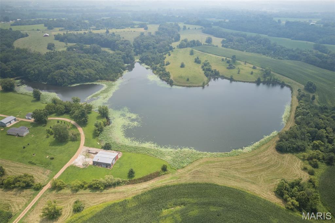
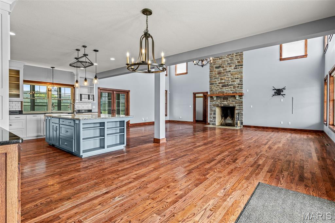
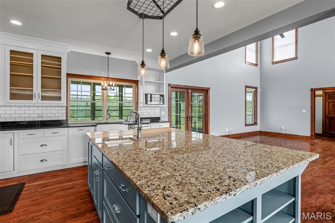
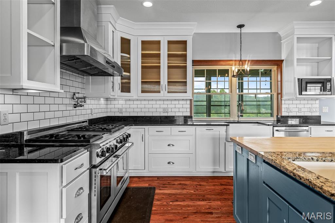
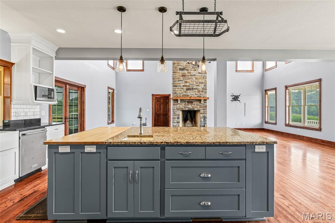
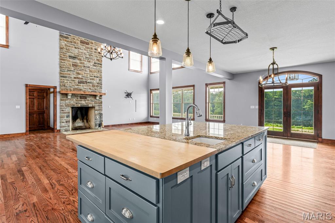
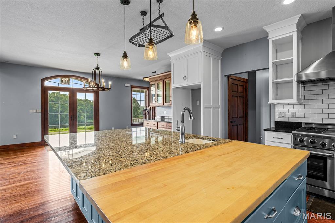
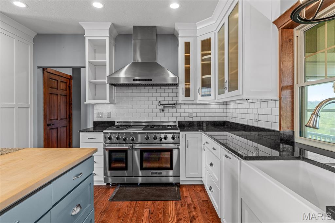
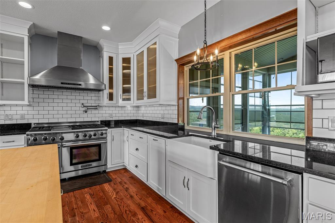
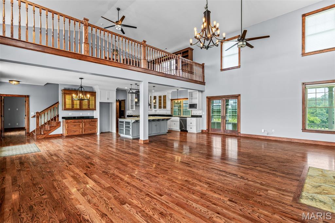
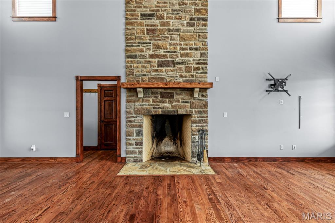
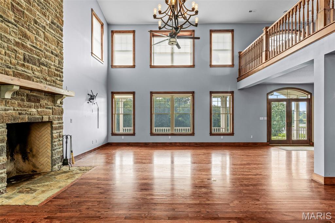
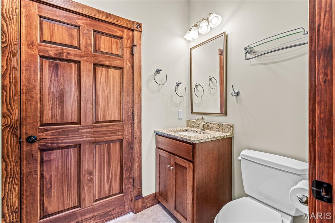
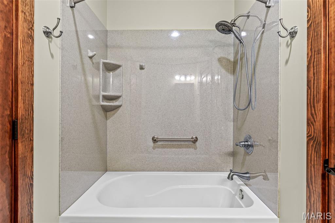
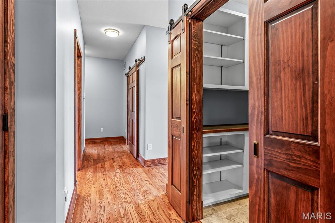
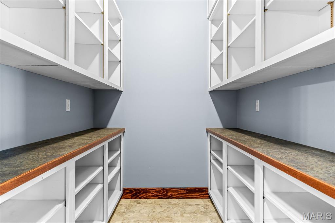
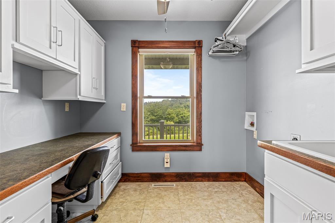
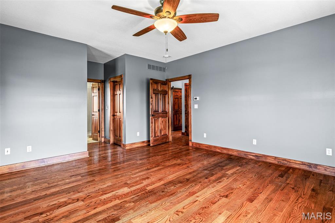
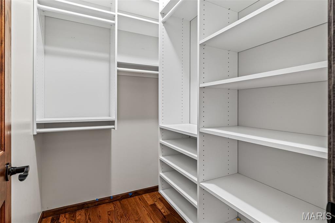
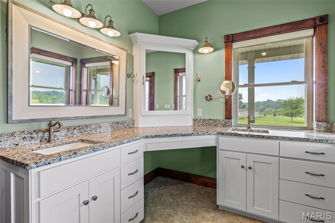
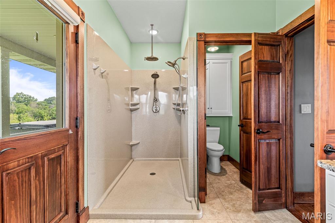
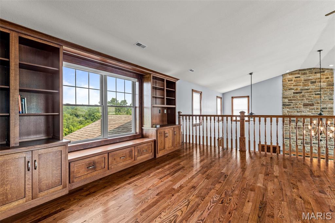
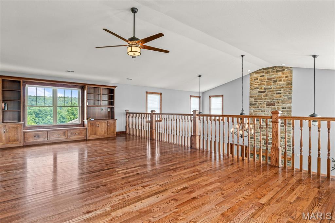
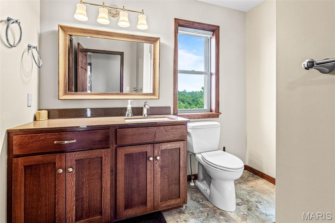
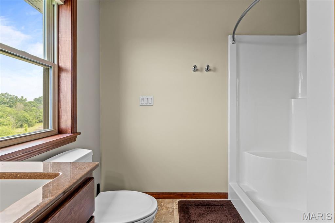
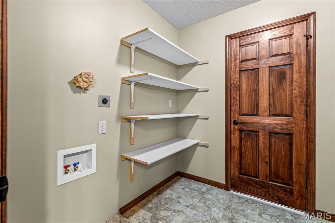
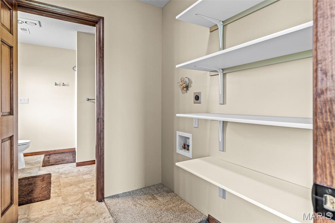
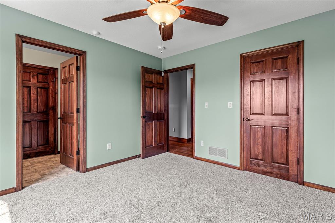
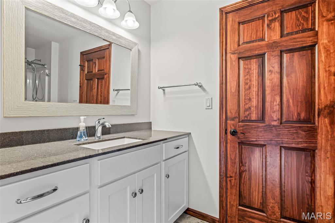
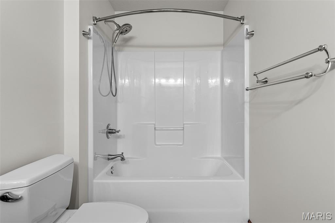
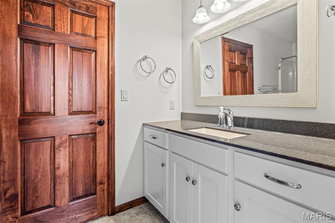
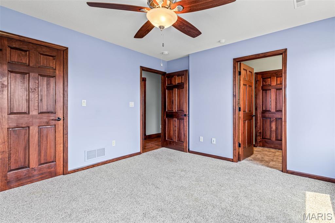
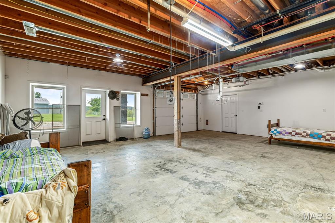
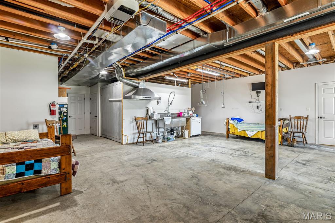
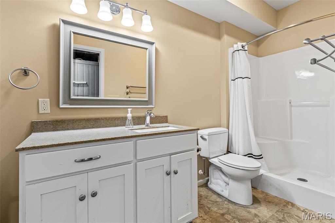
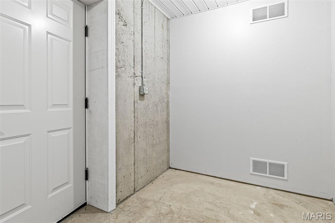
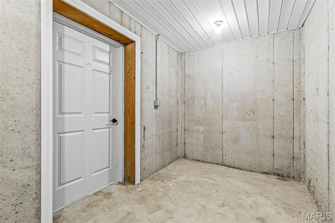
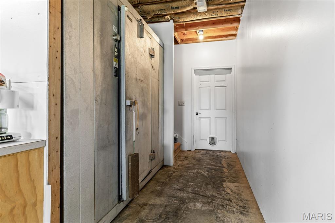
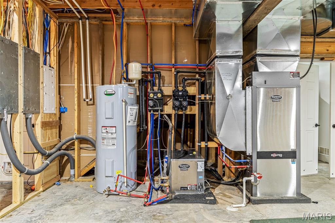
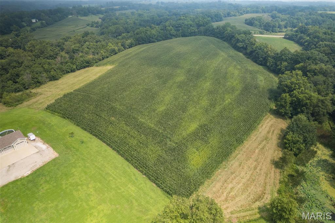
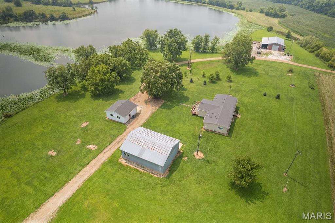
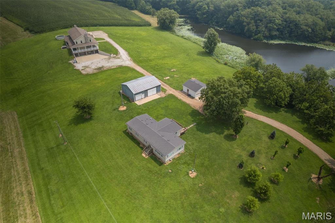
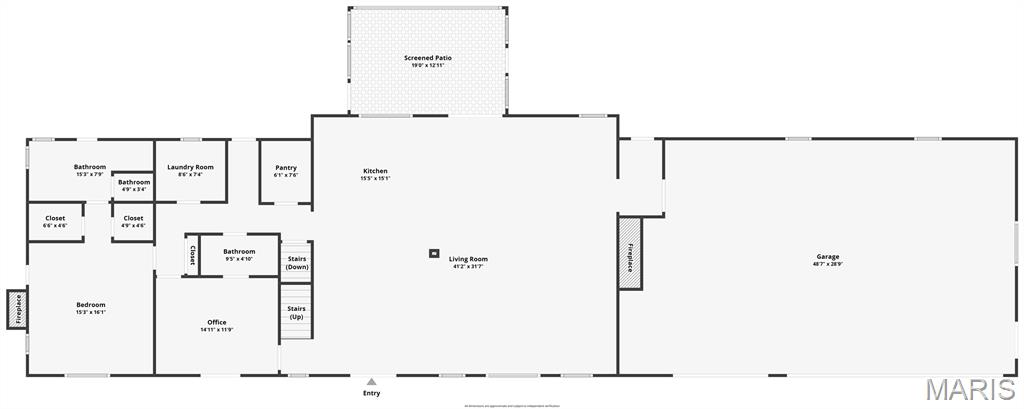
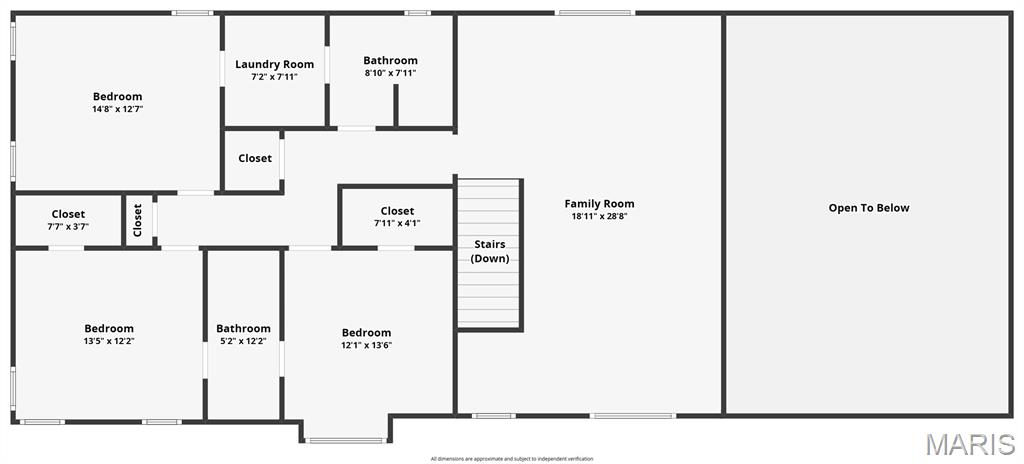
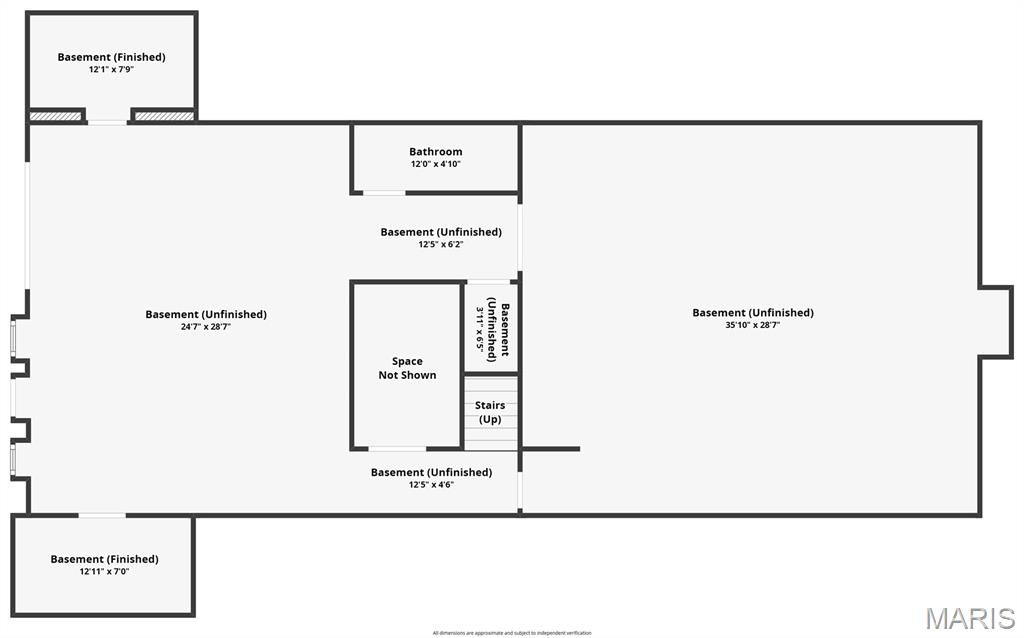
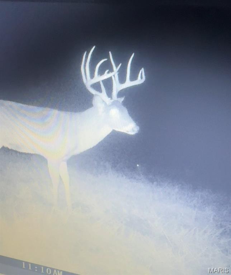
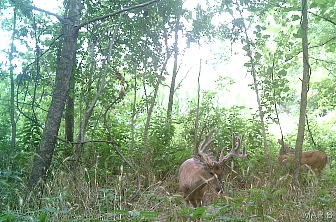
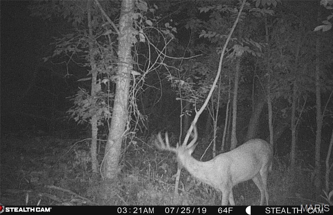
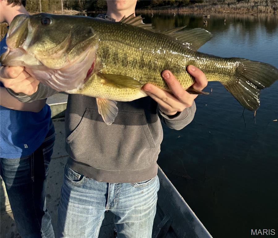
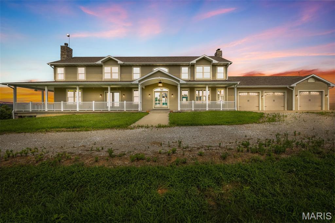
Exquisite Family Estate on 98.32 Ac +/- with Private 15 acre stocked Lake, Guest Home, Multiple Outbuildings & endless possibilities! This stately 4 bedroom 5 full bath 1.5-story home showcases superior craftsmanship along with high-end finishes throughout making it truly one of a kind. A long sweeping driveway & breathtaking views of the property & homes wraparound porch greet you on arrival. Inside, the open floorplan, gleaming hardwood floors, Designer kitchen & sunlit 2-story great rm are all competing for your attention. The kitchen has always been the heart of a home & this is no exception. Enjoy family gatherings in your designer kitchen w/ granite counters, spacious island, SS appliances, & expansive walk-in pantry plus Butler’s pantry. This Fall gather in your great room & cozy up around the wood burning fireplace that showcases floor to ceiling stone & a wall of windows with remote-operated blinds on upper windows. The main-level owner’s suite offers a wood burning fireplace, spa-like en-suite w/ custom Onyx shower, dual vanities, & dual walk-ins. Upstairs includes 3 spacious bedrooms, 2 baths, loft area, & laundry. Walkout basement features a summer kitchen, full bath, commercial freezer & cooler, laundry, & two storm shelter/vault rooms. Geothermal HVAC, 3-car garage, 2 detached garages/shops, & 42x30 pole barn. Guest home is a 3BR/2BA modular on fdn. Endless potential, family estate, corporate retreat, equestrian haven, or hunting lodge! Too many extras to list!
Details
| MLS # | 25056859 |
|---|---|
| Listing Type | For Sale |
| Style | House |
| Sub-Type | Resale |
| Status | Active |
| Year | 2016 |
| Days On Site | 373 |
| Listing Provided By | Coldwell Banker Realty - Gundaker | Jon Adams |
Features
| Bed(s) | 4 |
|---|---|
| Bath(s) | 5 Total |
| SQ Feet | 3,810 |
| Garage | 4 |
| Basement | Y |
| Pool | Yes |
| Story(s) | 1 |
| Acreage | 98.32 |
Interior
| Rooms Total | 10 |
|---|---|
| Cooling | Ceiling Fan(s), Dual, Geothermal |
| Heating | Forced Air, Geothermal |
| Interior Features | Bookcases, Breakfast Bar, Built-in Features, Butler Pantry, Ceiling Fan(s), Central Vacuum, Crown Molding, Custom Cabinetry, Double Vanity, Granite Counters, High Ceilings, Kitchen Island, Natural Woodwork, Open Floorplan, Recessed Lighting, Separate Dining, Solid Surface Countertop(s), Special Millwork, Walk-In Closet(s), Walk-In Pantry |
| Window Features | Blinds, Double Pane Windows, Insulated Windows, Tilt-In Windows |
| Appliances | Stainless Steel Appliance(s), Dishwasher, Disposal, Range Hood, Gas Range, Water Heater |
Exterior
| Roof | Architectural Shingle |
|---|---|
| Construction Materials | Hardi Plank Type |
| Lot Features | Agricultural, Front Yard, Gently Rolling, Level, Pasture, Scattered Woods, Suitable for Horses |
Parking
| Garage Yes / No | Yes |
|---|---|
| Attached Garage Yes / No | Yes |
| Parking Features | Additional Parking, Attached, Basement, Garage Door Opener |
Location
| Senior Community Yes / No | No |
|---|
Utilities
| Utilities | Electricity Connected, Propane, Water Connected |
|---|---|
| Electric | Single Phase |
| Sewer | Lagoon |
Taxes
| Property | 7900 |
|---|
Area Information
| State | MO |
|---|---|
| County | Howard |
| City | Fayette |
| Zip Code | 65248 |
| Area | Central Missouri |
| School District | Fayette High |
| Elementary School | Laurence J. Daly Elem. |
| High School | Fayette High |
Request a showing
Request a showing
 Listings courtesy of Maris MLS as distributed by MLS GRID.
Based on information submitted to the MLS GRID as of August 26, 2026 at 3:13:03 AM PDT All data is obtained from various sources and may not have been verified by broker or MLS GRID. Supplied Open House Information is subject to change without notice. All information should be independently reviewed and verified for accuracy. Properties may or may not be listed by the office/agent presenting the information.
The Digital Millennium Copyright Act of 1998, 17 U.S.C. § 512 (the “DMCA”) provides recourse for copyright owners who believe that material appearing on the Internet infringes their rights under U.S. copyright law. If you believe in good faith that any content or material made available in connection with our website or services infringes your copyright, you (or your agent) may send us a notice requesting that the content or material be removed, or access to it blocked. Notices must be sent in writing by email to DMCAnotice@MLSGrid.com.
Contact
Learn More About This Property

| State | MO |
|---|---|
| County | Howard |
| City | Fayette |
| Zip Code | 65248 |
| Area | Central Missouri |
| School District | Fayette High |
| Elementary School | Laurence J. Daly Elem. |
| High School | Fayette High |
 | $1,374,9001306 State Route JFayette, MO 65248 |
Listings courtesy of Maris MLS as distributed by MLS GRID.
Based on information submitted to the MLS GRID as of All data is obtained from various sources and may not have been verified by broker or MLS GRID. Supplied Open House Information is subject to change without notice. All information should be independently reviewed and verified for accuracy. Properties may or may not be listed by the office/agent presenting the information.
The Digital Millennium Copyright Act of 1998, 17 U.S.C. § 512 (the “DMCA”) provides recourse for copyright owners who believe that material appearing on the Internet infringes their rights under U.S. copyright law. If you believe in good faith that any content or material made available in connection with our website or services infringes your copyright, you (or your agent) may send us a notice requesting that the content or material be removed, or access to it blocked. Notices must be sent in writing by email to DMCAnotice@MLSGrid.com.
