 In-Person: 10/11 1:00 PM - 3:00 PM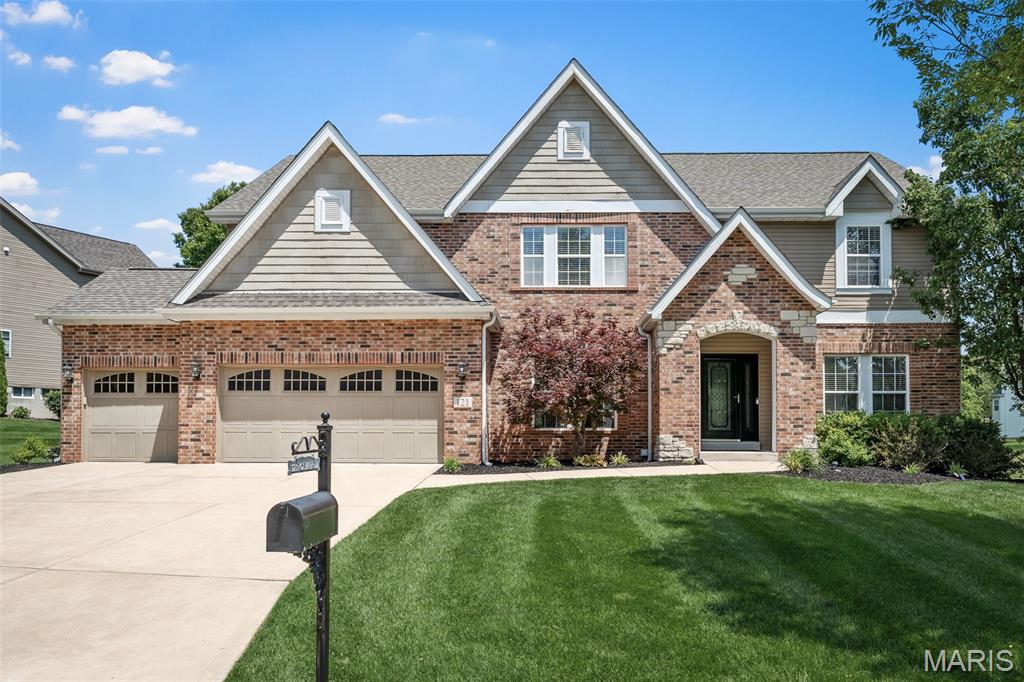
121 Fox Haven Drive,O'Fallon, MO 63368
O'Fallon, MO 63368

Description
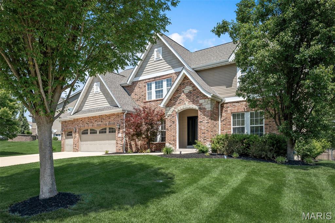
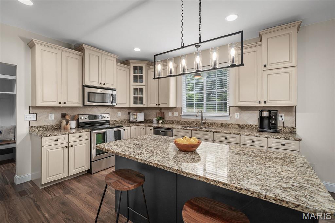
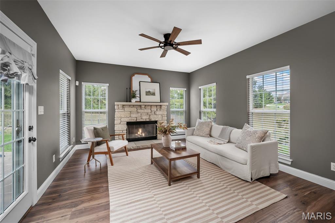
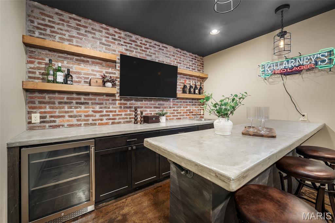
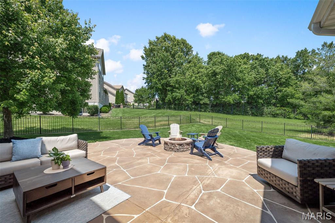
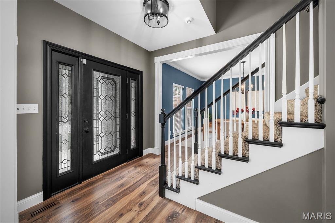
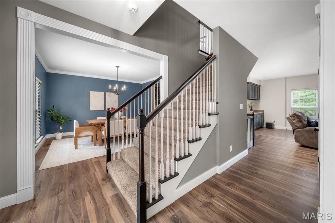
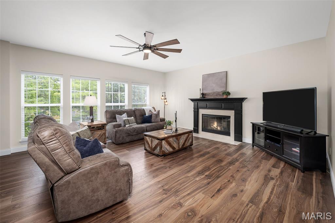
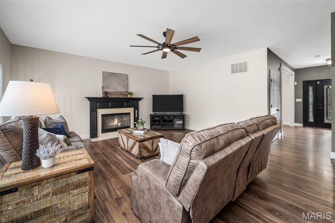
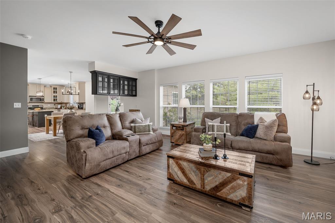
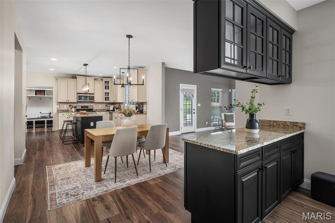
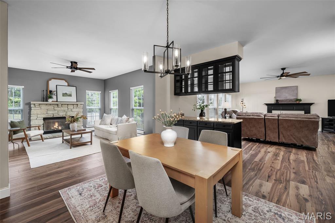
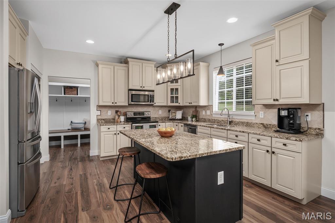
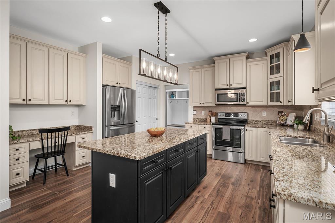
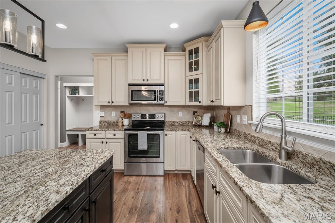
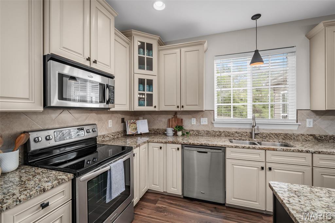
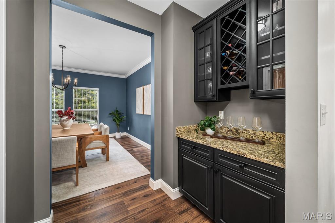
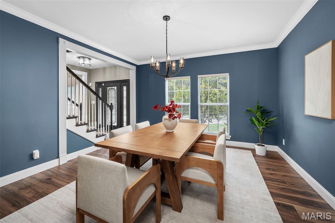
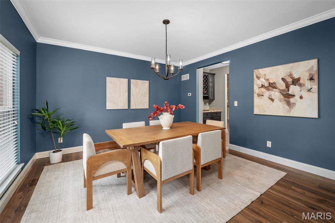
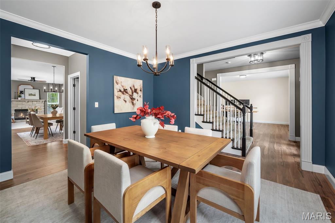
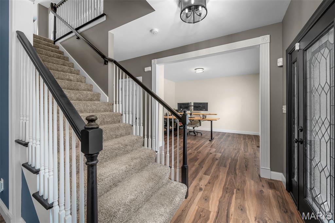
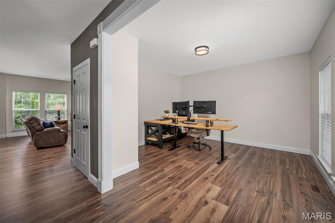
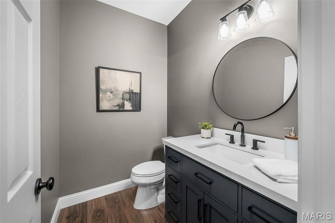
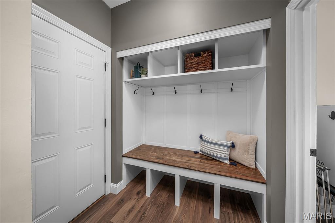
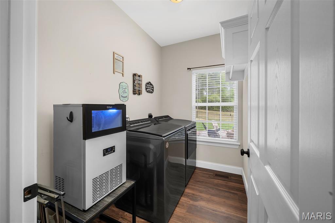
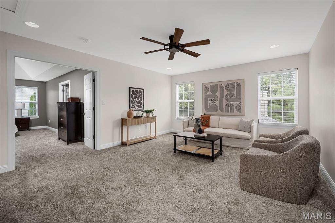
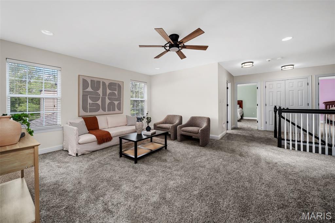
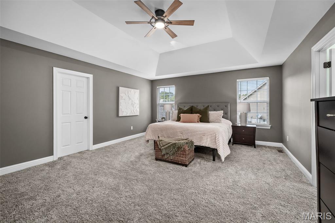
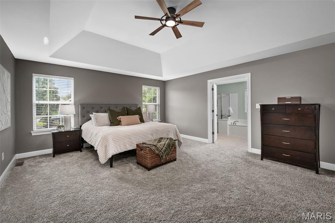
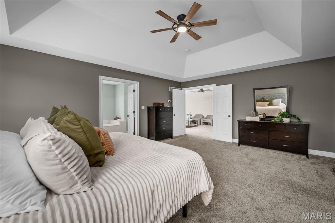
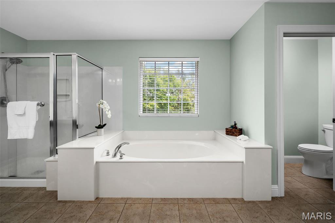
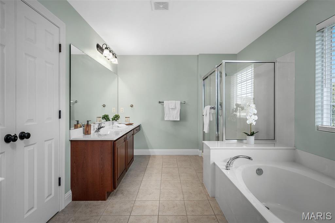
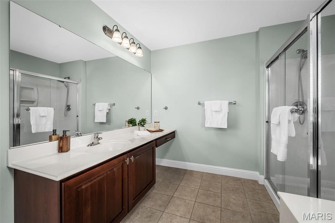
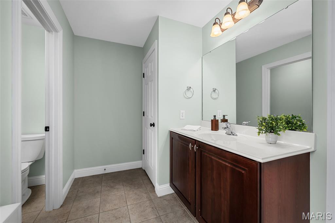
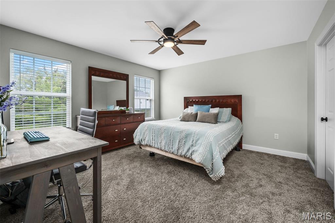
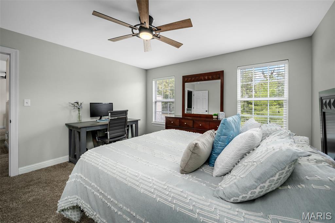
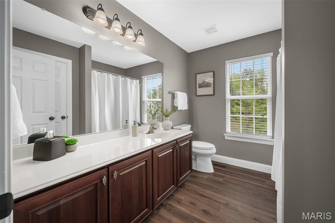
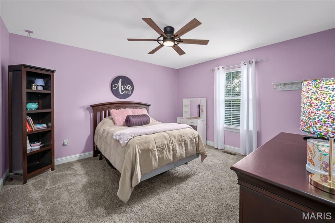
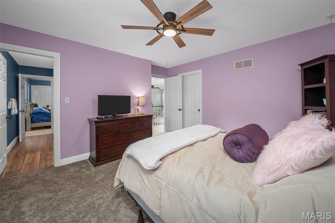
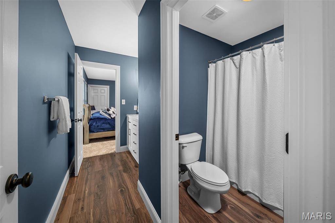
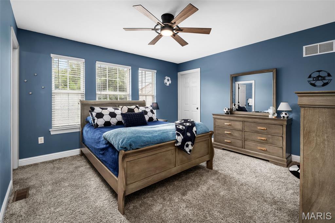
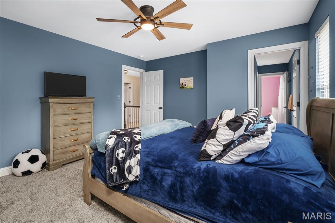
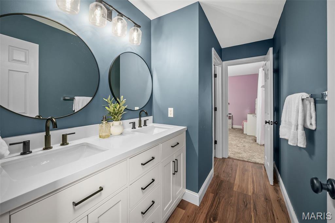
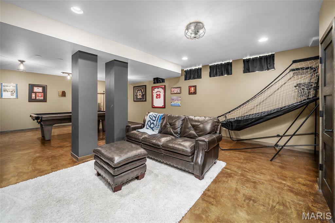
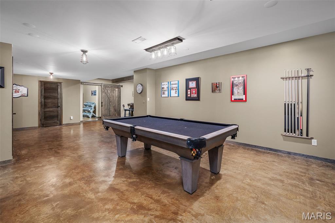
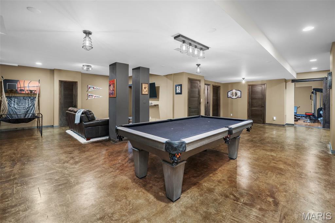
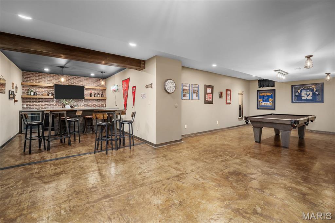
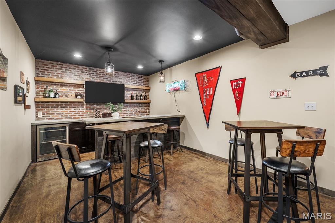
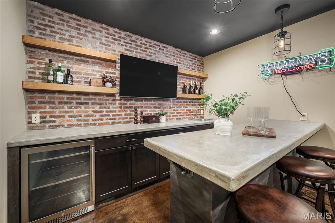
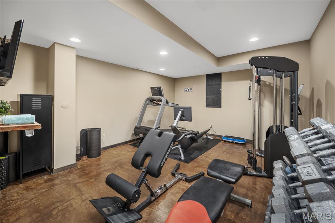
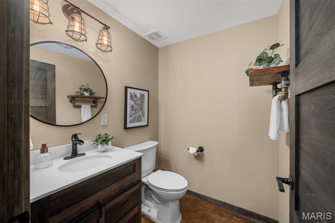
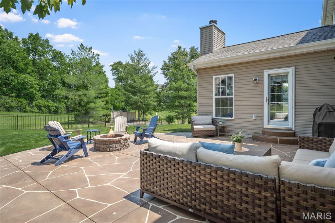
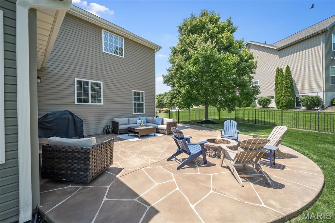
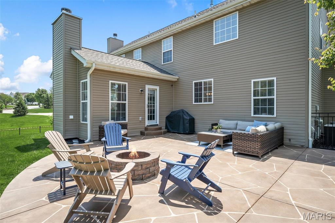
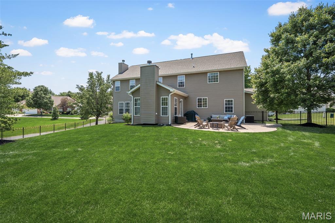
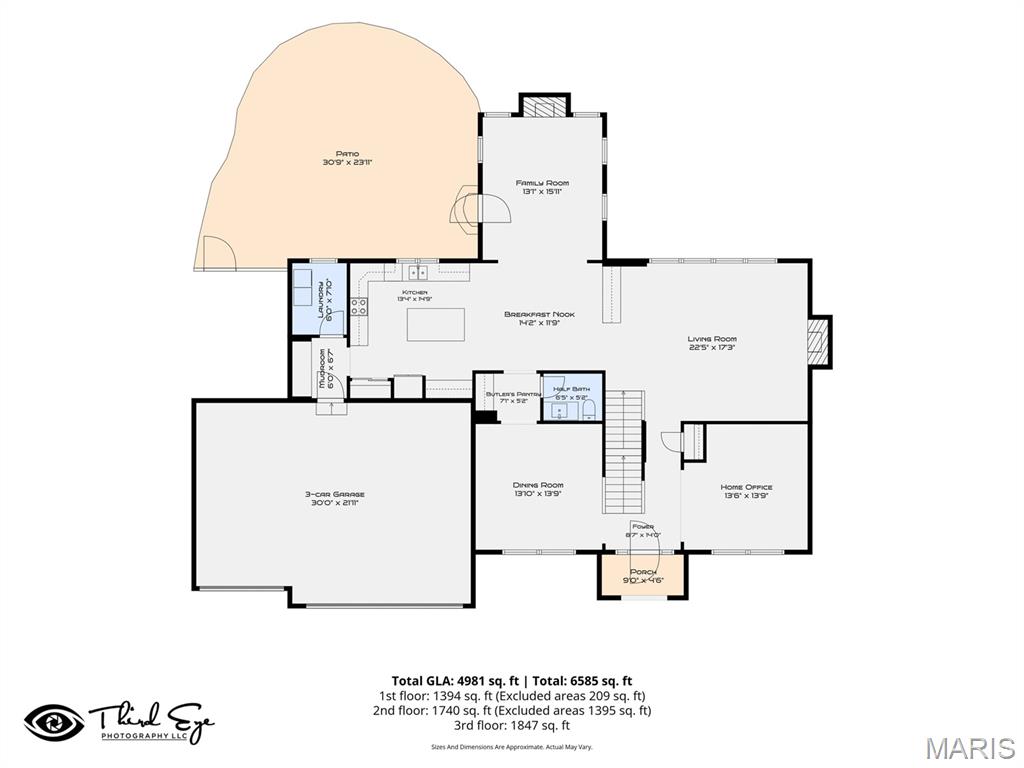
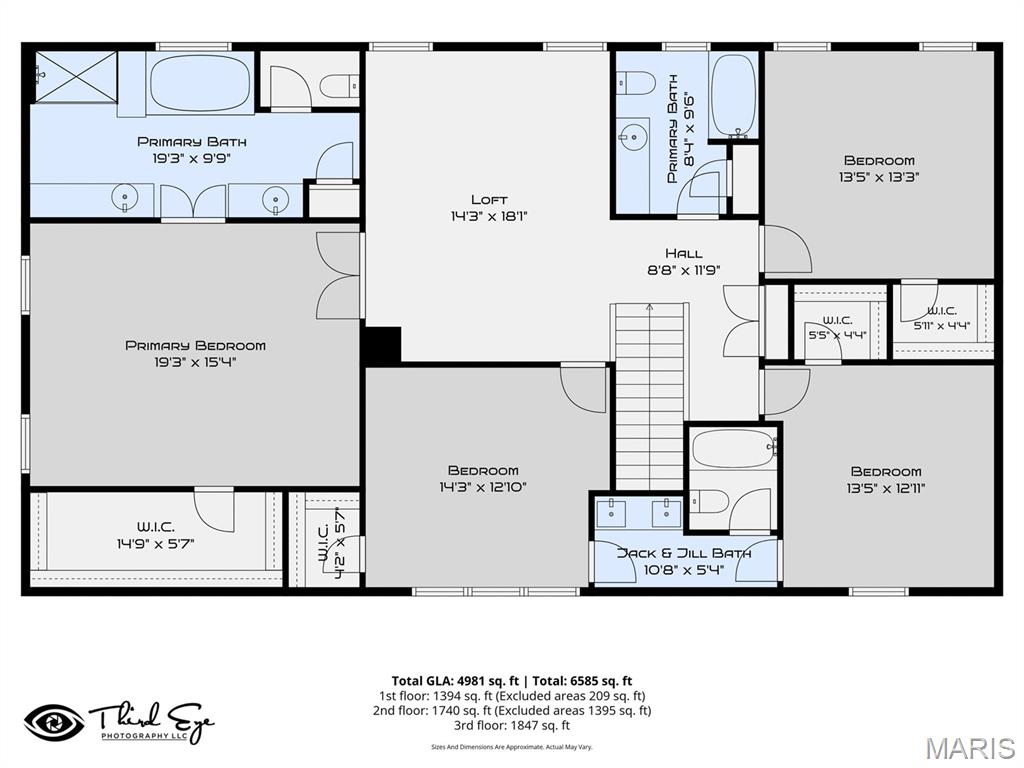
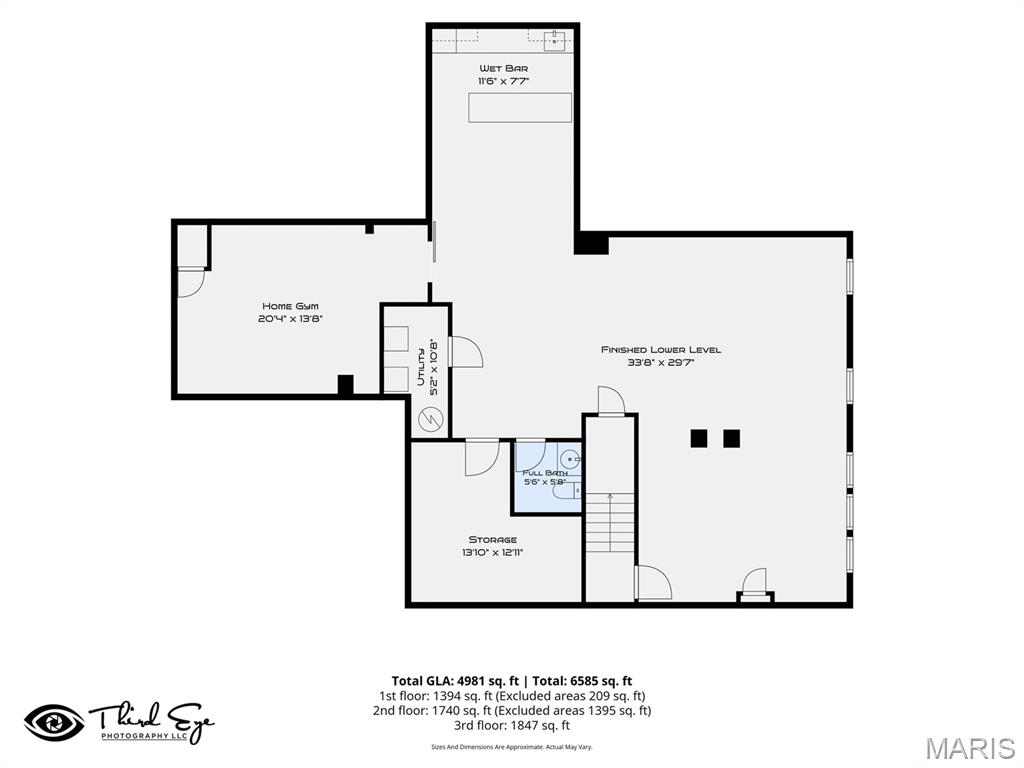
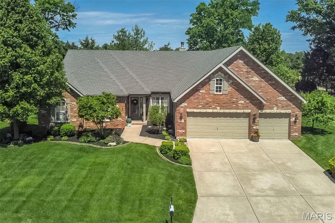
From the moment you arrive, this well maintained two-story home makes a stunning first impression with its brick and stone front elevation and beautiful roofline, highlighted with a new roof installed in 2025, and a lush, manicured lawn thanks to the in-ground irrigation system. Perfectly situated off Highway DD and less than five minutes from Hwy 40, it offers both convenience and a peaceful setting with wooded common ground behind the home and additional common ground beside the property. Step inside to find a formal dining room and a dedicated home office off the main entryway. The spacious living room is complete with a fireplace and a built-in buffet bar, perfect for entertaining. The kitchen features an abundance of cabinetry, a center island, and an eat-in breakfast area that flows directly into a cozy, sun-lit hearth room with a second gas fireplace. Everyday living is made easy with main floor laundry and a custom drop zone right off the 3-car garage. Upstairs, you'll find a versatile loft space alongside four spacious bedrooms. The primary retreat is oversized, featuring a generous walk-in closet and bathroom with split vanities, a soaking tub, a separate shower and a private water closet. Two additional bedrooms share a convenient Jack-and-Jill bath with double sinks and a private water closet, while the fourth bedroom adjoins a third full bathroom. The fully finished lower level adds even more living space, featuring a secondary family room, billiards area, home gym, half bath, and an eye catching brick accented wet bar with an under counter beverage cooler. Outside, host guests on the concrete patio around the built-in fire pit inside your fully fenced, private backyard. This home truly has it all - come see for yourself!
Details
| MLS # | 26061941 |
|---|---|
| Listing Type | For Sale |
| Style | House |
| HOA Dues | $348 |
| Sub-Type | Resale |
| Status | Active |
| Year | 2008 |
| Days On Site | 17 |
| Listing Provided By | Magnolia Real Estate | Rachel Haney |
Features
| Bed(s) | 4 |
|---|---|
| Bath(s) | 5 Total |
| SQ Feet | 4,761 |
| Garage | 3 |
| Basement | Y |
| Story(s) | 2 |
| Acreage | 0.31 |
Interior
| Rooms Total | 11 |
|---|---|
| Cooling | Ceiling Fan(s), Central Air |
| Heating | Forced Air |
| Interior Features | Bar, Butler Pantry, Ceiling Fan(s), Eat-in Kitchen, Granite Counters, Kitchen Island, Pantry, Separate Dining, Separate Shower, Soaking Tub, Walk-In Closet(s) |
| Appliances | Stainless Steel Appliance(s), Dishwasher, Disposal, Plumbed For Ice Maker, Microwave, Free-Standing Electric Range |
Exterior
| Roof | Architectural Shingle |
|---|---|
| Construction Materials | Brick, Frame, Stone Veneer, Vinyl Siding |
| Lot Features | Adjoins Common Ground, Adjoins Wooded Area, Back Yard, Landscaped, Level, Private, Sprinklers In Front, Sprinklers In Rear |
| Fencing | Back Yard, Full, Wrought Iron |
Parking
| Garage Yes / No | Yes |
|---|---|
| Attached Garage Yes / No | Yes |
| Parking Features | Attached, Garage, Garage Door Opener, Garage Faces Front |
Location
| Senior Community Yes / No | No |
|---|
Utilities
| Utilities | Electricity Connected, Natural Gas Connected, Sewer Connected, Water Connected |
|---|---|
| Electric | Single Phase |
| Sewer | Public Sewer |
Taxes
| Property | 6755 |
|---|
Area Information
| State | MO |
|---|---|
| County | St. Charles |
| City | O'Fallon |
| Zip Code | 63368 |
| Area | Francis Howell |
| Community Name | Fox Haven #2 |
| School District | Francis Howell High |
| Elementary School | Daniel Boone Elem. |
| High School | Francis Howell High |
| Listing VS Median (in Fox Haven #2) | |
Price: $725,000 low | high Med: $686,250 sqft: 4,761 low | high Med: 3,987 $ / sqft: $152 low | high Med: $177 On site: 17 low | high Med: 45 | |
Market Activity 63368
Request a showing
Request a showing
 Listings courtesy of Maris MLS as distributed by MLS GRID.
Based on information submitted to the MLS GRID as of October 11, 2026 at 1:49:23 AM PDT All data is obtained from various sources and may not have been verified by broker or MLS GRID. Supplied Open House Information is subject to change without notice. All information should be independently reviewed and verified for accuracy. Properties may or may not be listed by the office/agent presenting the information.
The Digital Millennium Copyright Act of 1998, 17 U.S.C. § 512 (the “DMCA”) provides recourse for copyright owners who believe that material appearing on the Internet infringes their rights under U.S. copyright law. If you believe in good faith that any content or material made available in connection with our website or services infringes your copyright, you (or your agent) may send us a notice requesting that the content or material be removed, or access to it blocked. Notices must be sent in writing by email to DMCAnotice@MLSGrid.com.
Contact
Learn More About This Property

| Open House |
|---|
| In-Person 10/11 1:00 PM - 3:00 PM |
| State | MO |
|---|---|
| County | St. Charles |
| City | O'Fallon |
| Zip Code | 63368 |
| Area | Francis Howell |
| Community Name | Fox Haven #2 |
| School District | Francis Howell High |
| Elementary School | Daniel Boone Elem. |
| High School | Francis Howell High |
| Listing VS Median (in Fox Haven #2) | |
Price: $725,000 low | high Med: $686,250 sqft: 4,761 low | high Med: 3,987 $ / sqft: $152 low | high Med: $177 On site: 17 low | high Med: 45 | |
Listings courtesy of Maris MLS as distributed by MLS GRID.
Based on information submitted to the MLS GRID as of All data is obtained from various sources and may not have been verified by broker or MLS GRID. Supplied Open House Information is subject to change without notice. All information should be independently reviewed and verified for accuracy. Properties may or may not be listed by the office/agent presenting the information.
The Digital Millennium Copyright Act of 1998, 17 U.S.C. § 512 (the “DMCA”) provides recourse for copyright owners who believe that material appearing on the Internet infringes their rights under U.S. copyright law. If you believe in good faith that any content or material made available in connection with our website or services infringes your copyright, you (or your agent) may send us a notice requesting that the content or material be removed, or access to it blocked. Notices must be sent in writing by email to DMCAnotice@MLSGrid.com.
