
Description
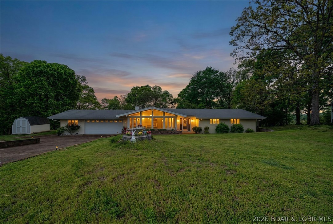
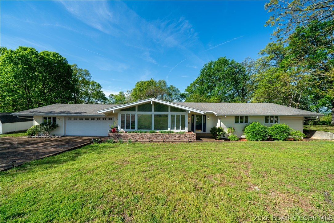
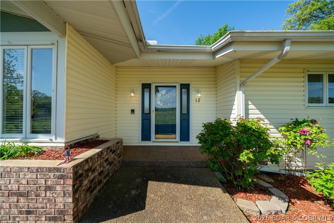
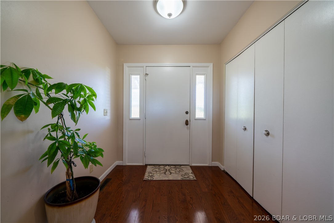
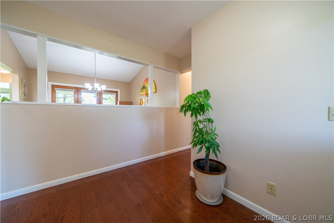
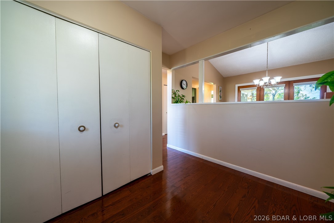
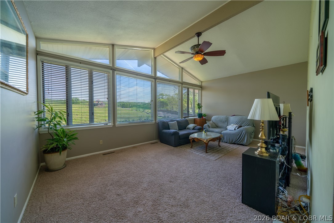
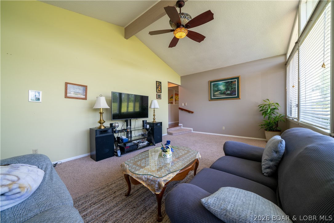
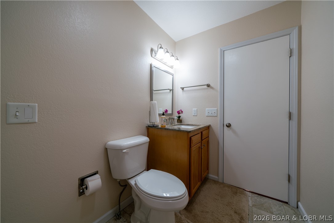
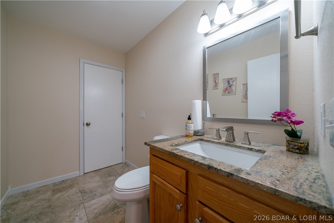
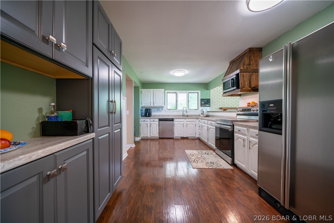
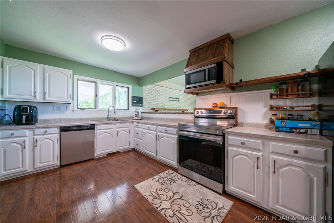
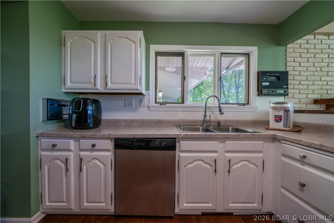
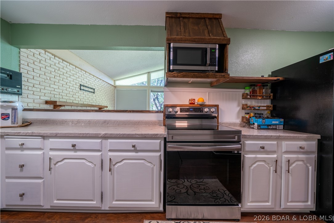
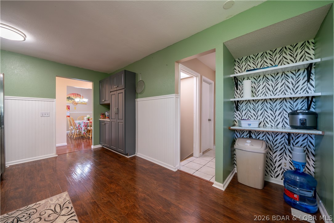
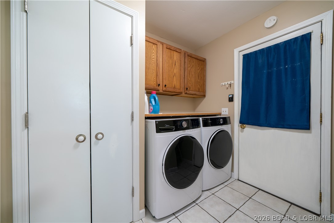
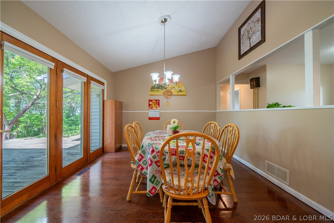
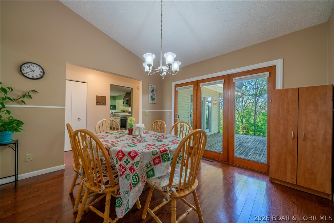
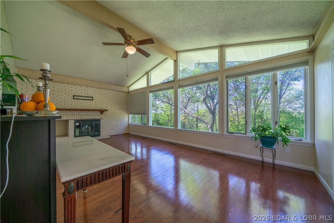
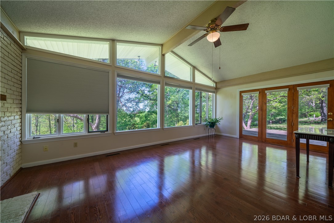
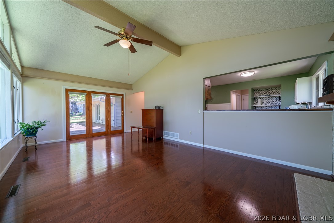
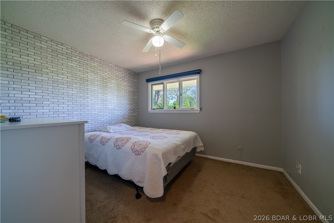
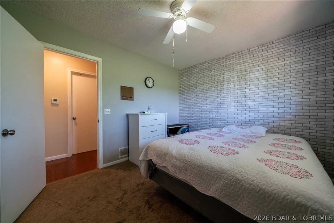
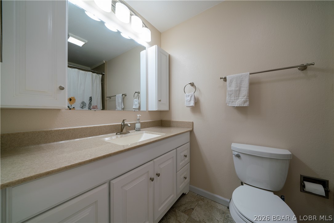
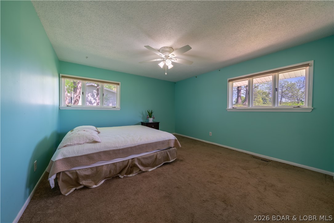
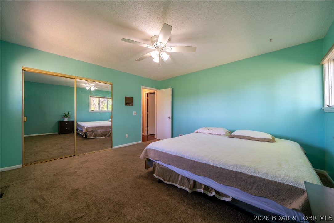
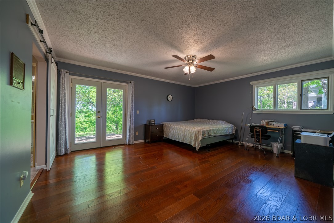
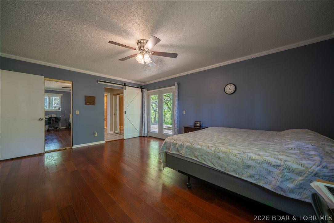
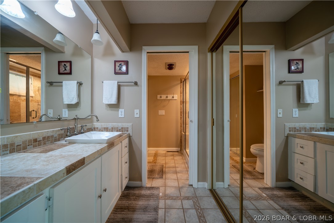
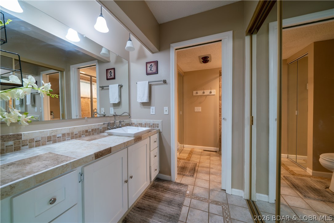
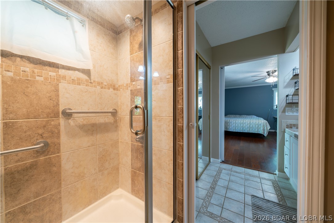
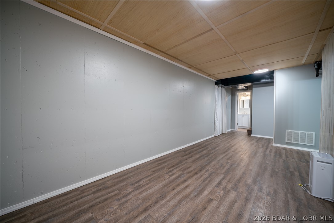
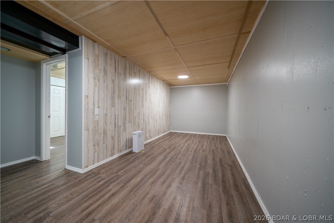
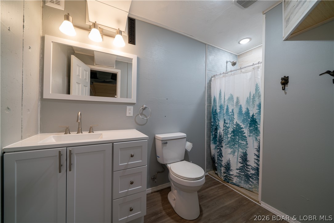
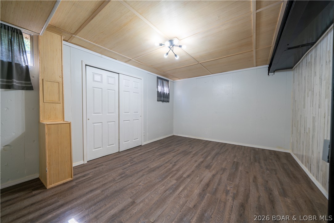
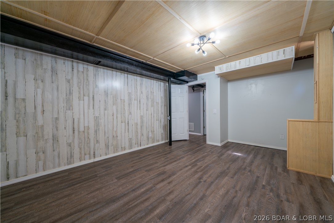
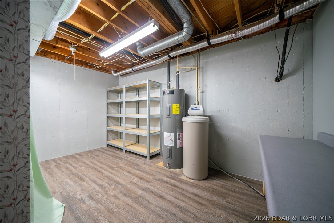
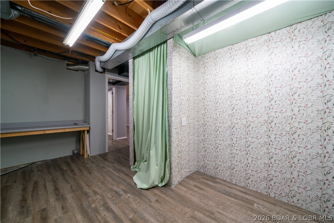
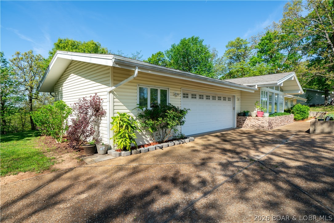
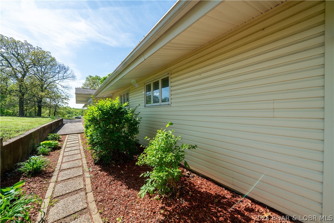
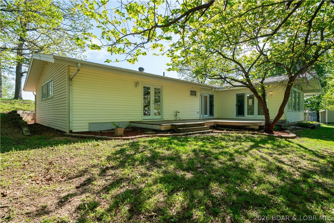
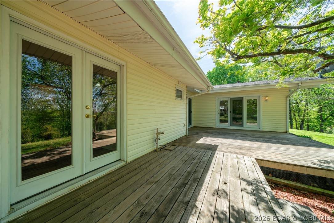
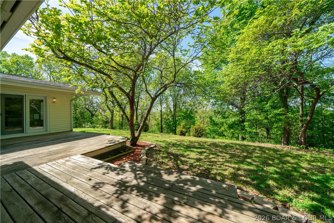
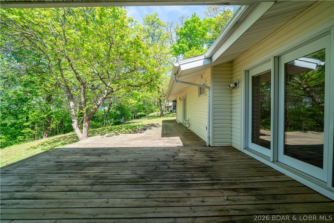
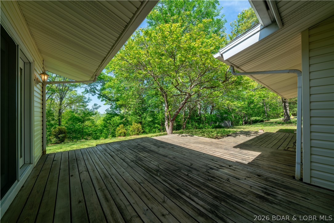
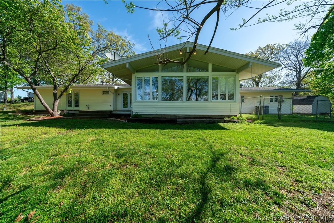
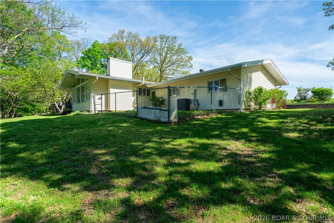
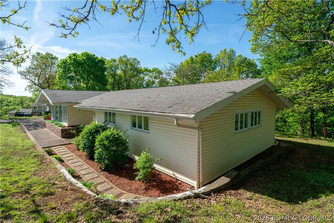
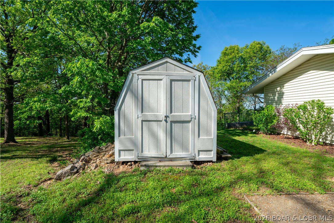
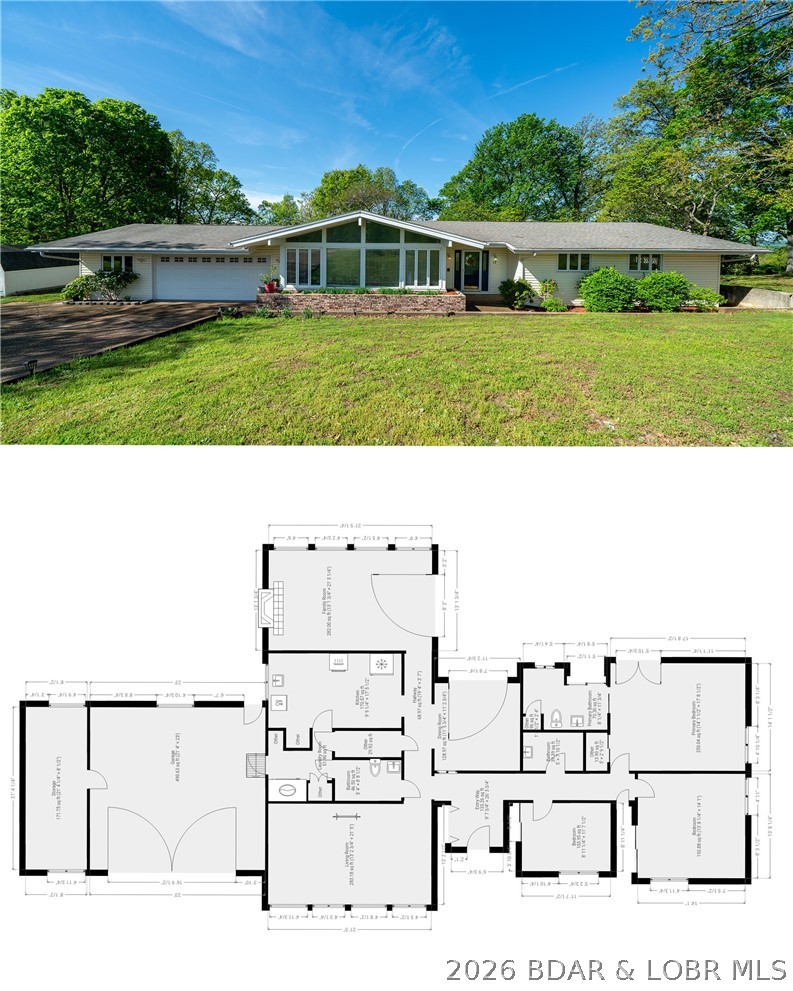
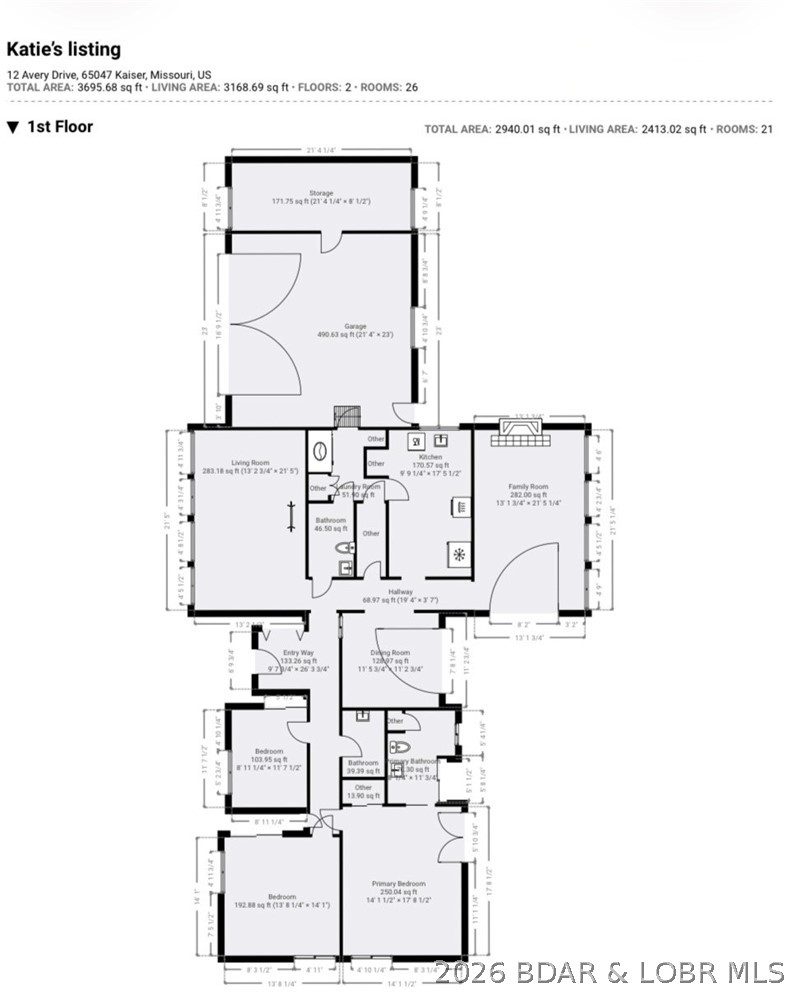
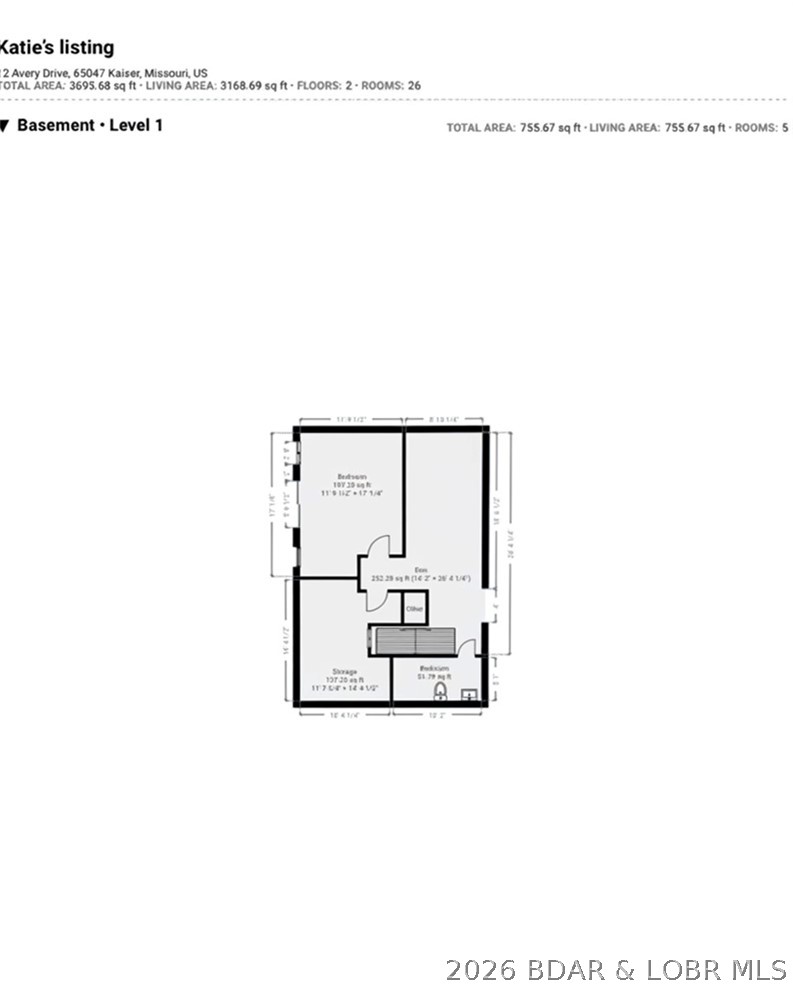
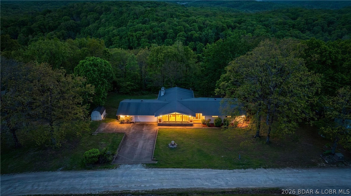
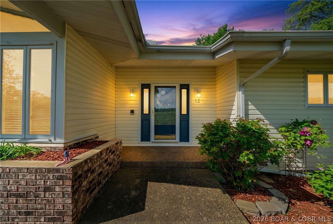
MOTIVATED SELLERS!!!!! Welcome to this spacious and inviting 4-bedroom home, perfectly designed for comfortable living! Featuring 3 bedrooms upstairs and 1 bedroom downstairs, this home offers flexibility for families, guests, or a home office. With 3 full bathrooms and 1 half bath, there's plenty of space for everyone. The primary suite includes its own private bathroom, creating a relaxing retreat. Enjoy the convenience of main floor laundry and a finished lower-level family room--perfect for entertaining or cozy nights in. You'll also love the abundant storage throughout the home and the beautiful natural light that fills every room. Situated on a generous 0.80-acre lot on a quiet dead-end street, this property offers privacy while still being close to everything. The yard is ideal for a garden, play area, or outdoor entertaining. A standout feature is the attached workshop off the garage--perfect for hobbies, projects, or extra storage. Located in the highly sought-after School of the Osage District, this home truly has it all and is just waiting for the right family to make it their own!
Details
| MLS # | 3586864 |
|---|---|
| Listing Type | For Sale |
| Style | House |
| Sub-Type | Resale |
| Status | Active |
| Year | 1978 |
| Days On Site | 121 |
| Listing Provided By | RE/MAX Jefferson City | KATHRYN DENICH |
Features
| Bed(s) | 4 |
|---|---|
| Bath(s) | 4 Total |
| SQ Feet | 3,021 |
| Garage | 2 |
| Basement | Y |
| Story(s) | 1 |
| Zoning | Residential |
| Acreage | 0.80 |
| Property View | Yes |
Interior
| Rooms Total | 16 |
|---|---|
| Cooling Yes / No | Yes |
| Cooling | Central Air |
| Heating Yes / No | Yes |
| Heating | Heat Pump |
| Interior Features | Ceiling Fans, Fireplace, Vaulted Ceilings, Walk In Shower, Window Treatments |
| Window Features | Window Treatments |
| Appliances | Dishwasher, Disposal, Microwave, Range, Refrigerator, Water Softener Owned, Stove, Energy Star Qualified Refrigerator, Energy Star Qualified Water Heater |
Exterior
| Exterior Features | Concrete Driveway, Deck, Fence, Storage |
|---|---|
| Roof | Architectural, Shingle |
| Construction Materials | Vinyl Siding |
| Foundation Details | Basement, Crawlspace |
| Lot Features | Cul De Sac, Level, Outside City Limits, Views |
Parking
| Garage Yes / No | Yes |
|---|---|
| Attached Garage Yes / No | Yes |
| Parking Features | Attached, Drain, Garage |
Location
| Community Features | None |
|---|
Other
| List Aor | Bagnell Dam Association Of Realtors |
|---|
Taxes
| Property | 1437 |
|---|
Area Information
| State | MO |
|---|---|
| County | Miller |
| City | Kaiser |
| Zip Code | 65047 |
| Area | C |
| Listing VS Median (in 65047) | |
Price: $368,000 low | high Med: $334,950 sqft: 3,021 low | high Med: 1,190 $ / sqft: $122 low | high Med: $282 On site: 121 low | high Med: 142.5 | |
Request a showing
Request a showing
Contact
Learn More About This Property

| State | MO |
|---|---|
| County | Miller |
| City | Kaiser |
| Zip Code | 65047 |
| Area | C |
| Listing VS Median (in 65047) | |
Price: $368,000 low | high Med: $334,950 sqft: 3,021 low | high Med: 1,190 $ / sqft: $122 low | high Med: $282 On site: 121 low | high Med: 142.5 | |
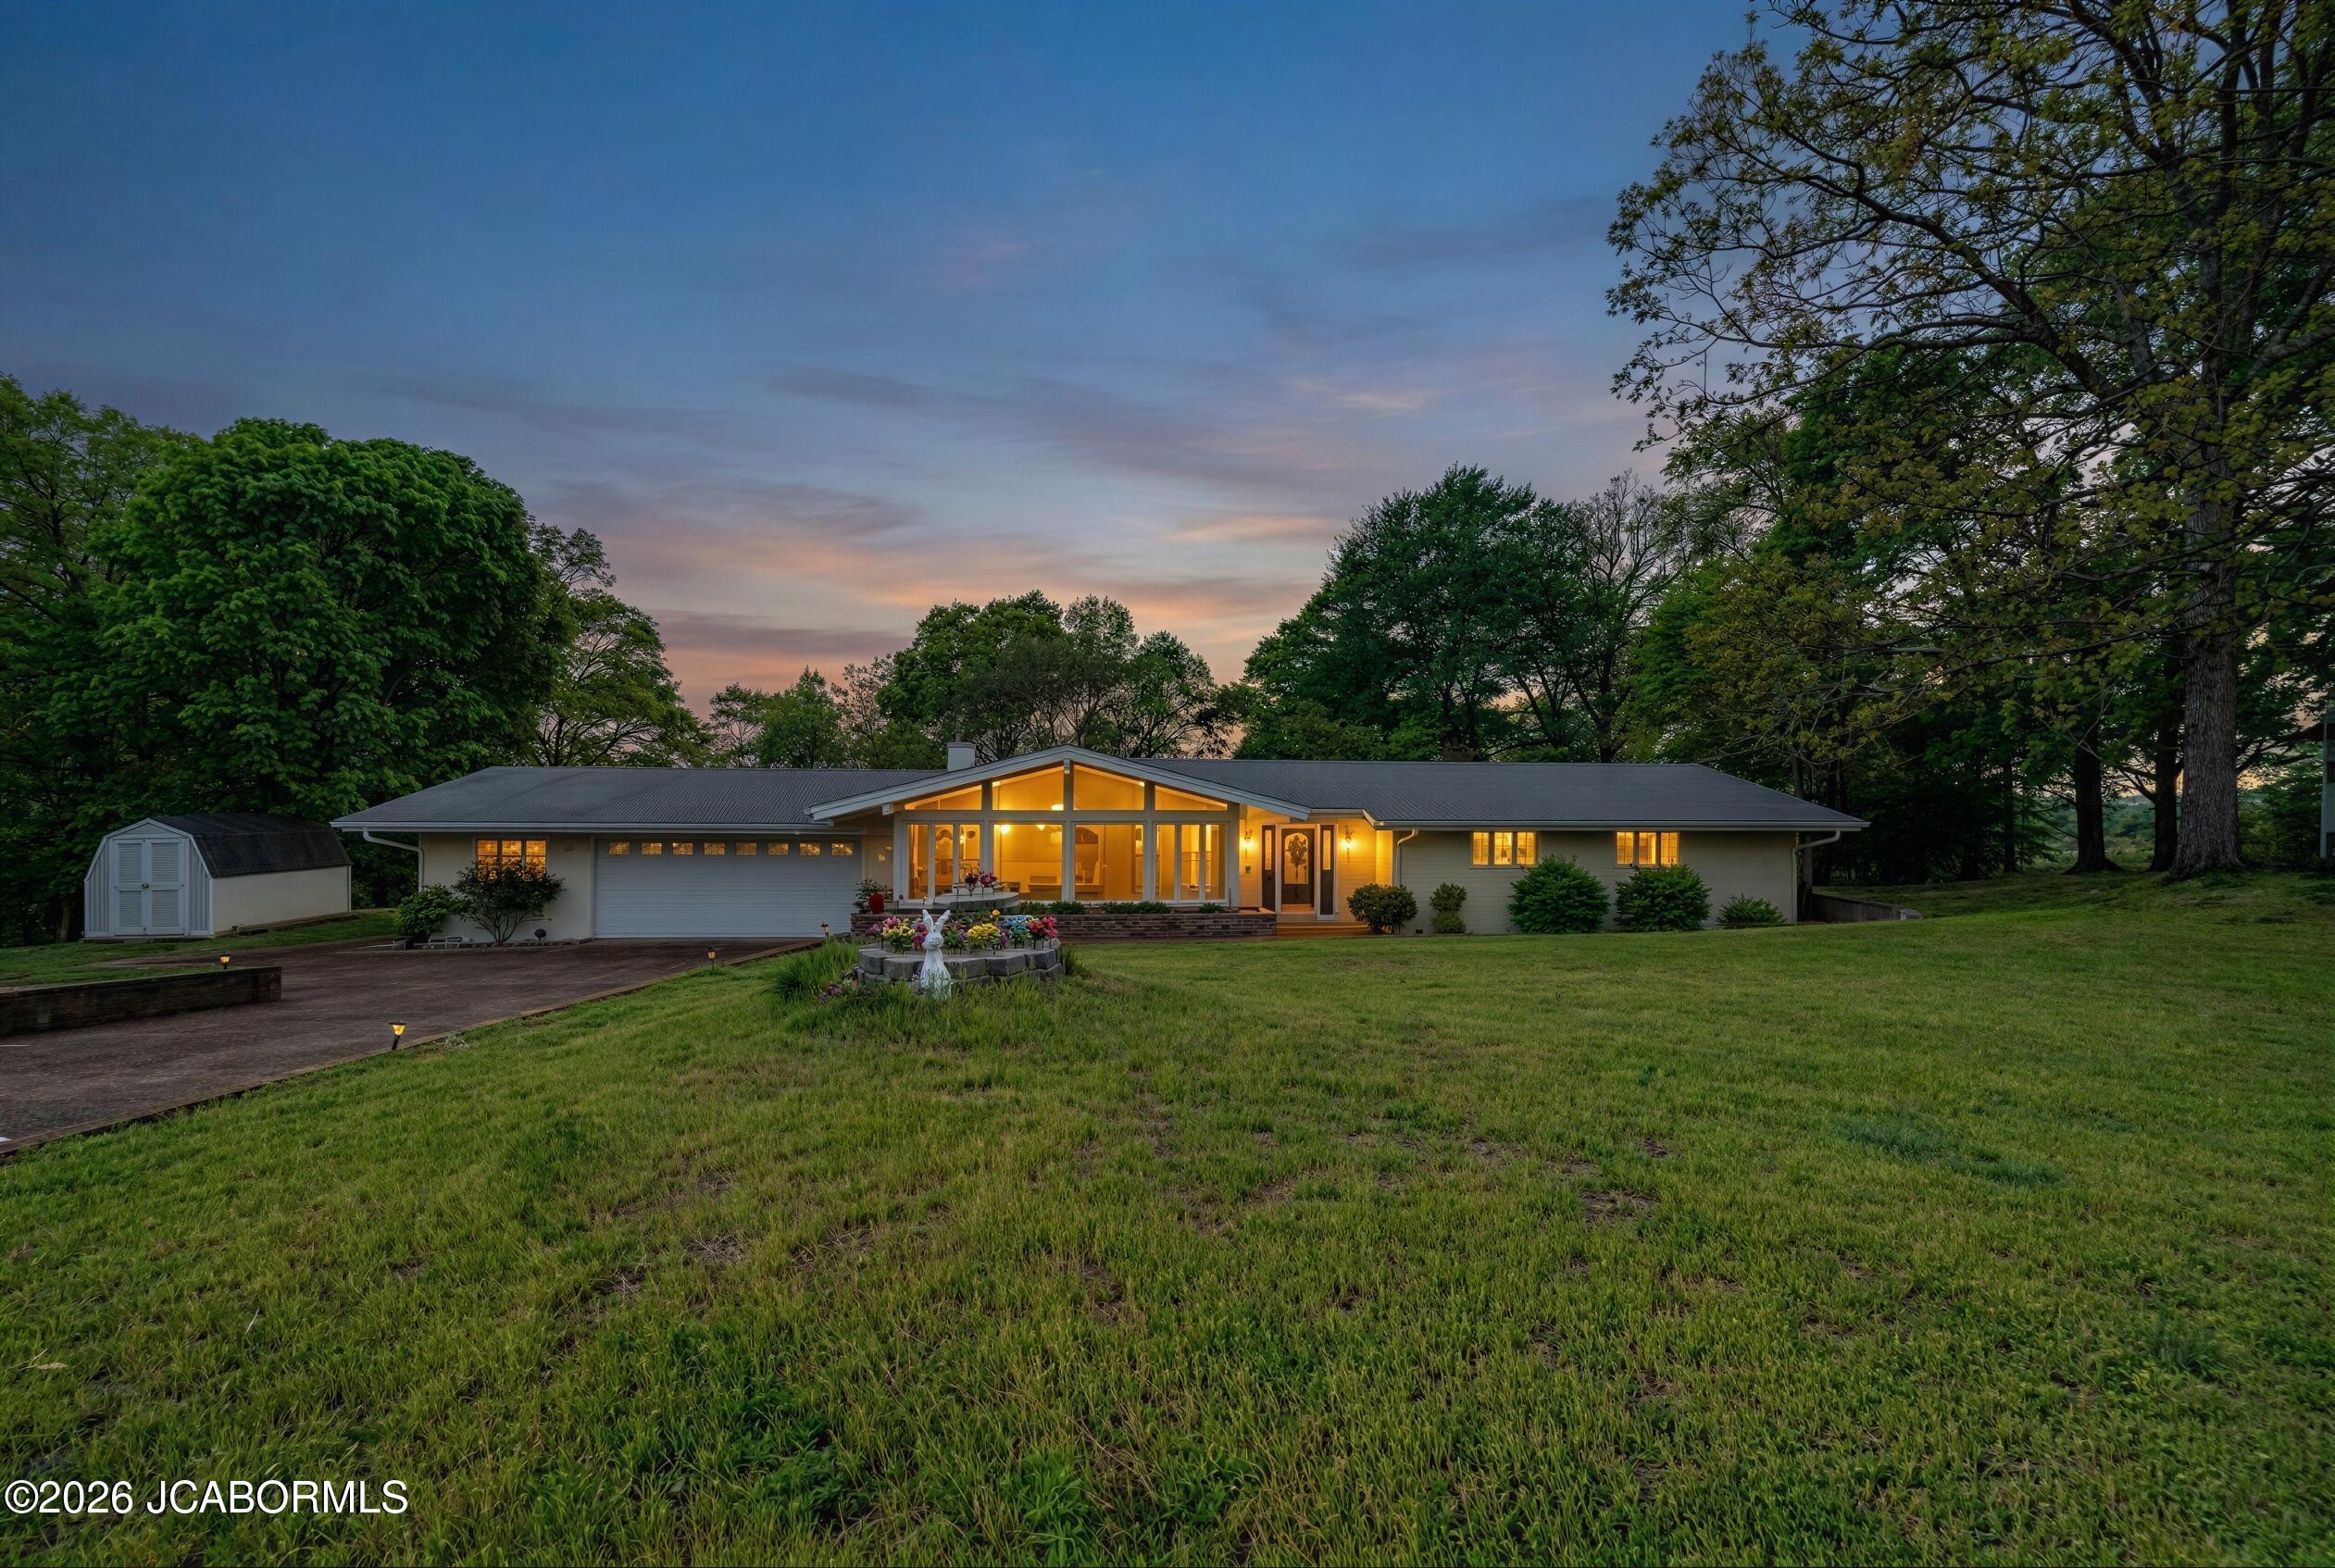 | $368,00012 Avery DriveKaiser, MO 65047 |
 Listings courtesy of Maris MLS as distributed by MLS GRID.
Based on information submitted to the MLS GRID as of All data is obtained from various sources and may not have been verified by broker or MLS GRID. Supplied Open House Information is subject to change without notice. All information should be independently reviewed and verified for accuracy. Properties may or may not be listed by the office/agent presenting the information.
The Digital Millennium Copyright Act of 1998, 17 U.S.C. § 512 (the “DMCA”) provides recourse for copyright owners who believe that material appearing on the Internet infringes their rights under U.S. copyright law. If you believe in good faith that any content or material made available in connection with our website or services infringes your copyright, you (or your agent) may send us a notice requesting that the content or material be removed, or access to it blocked. Notices must be sent in writing by email to DMCAnotice@MLSGrid.com.
