14320 Holohan Estates,Manchester, MO 63011
Manchester, MO 63011

Description
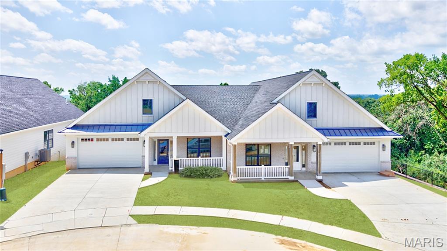
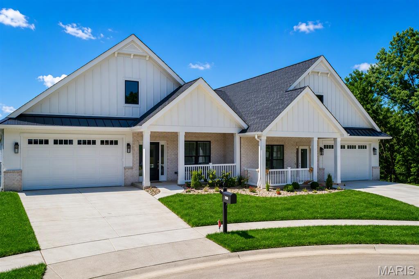
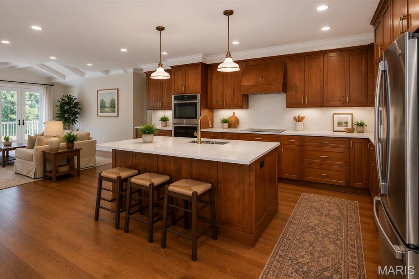
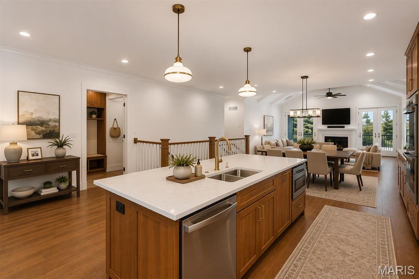
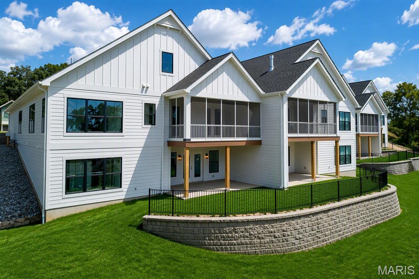
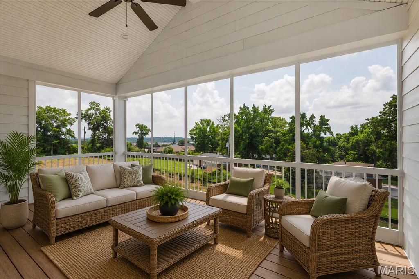
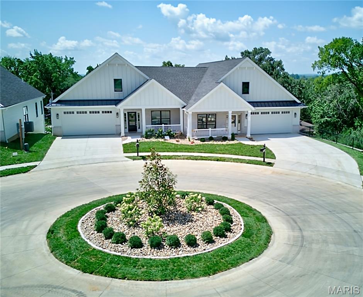
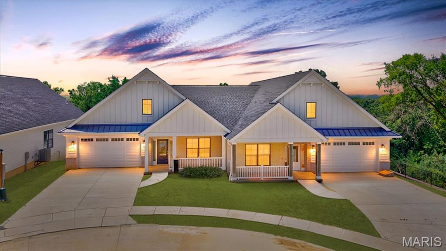
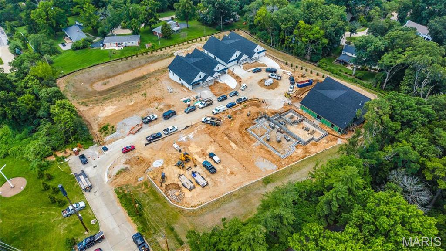
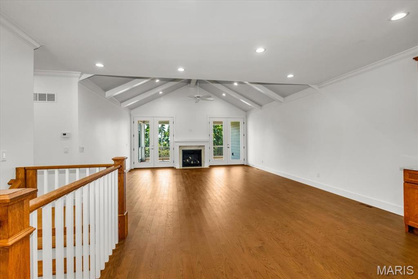
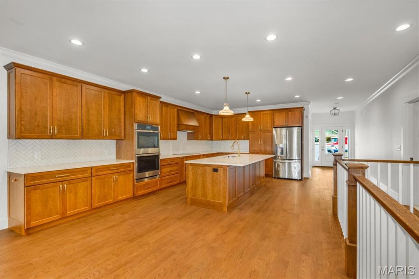
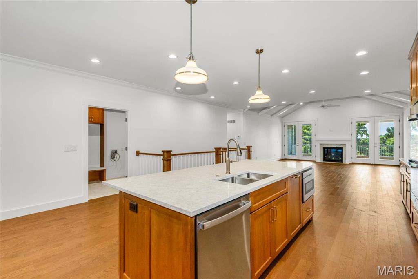
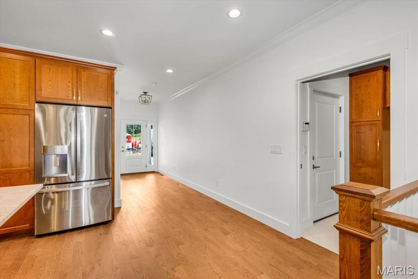
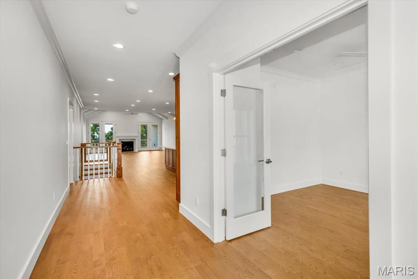
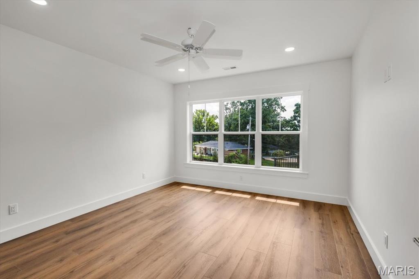
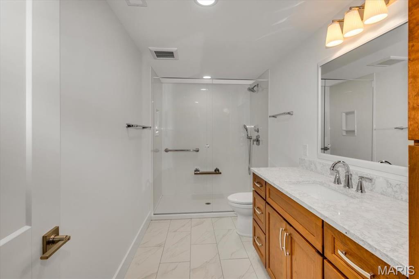
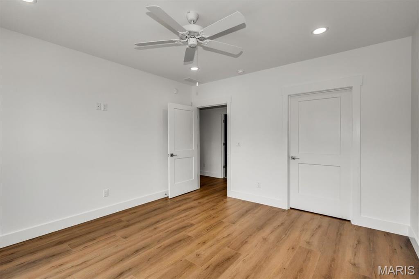
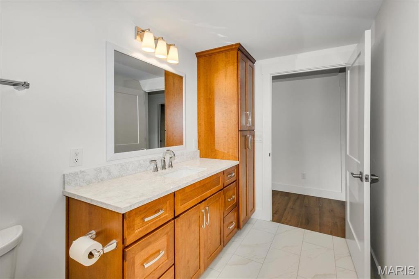
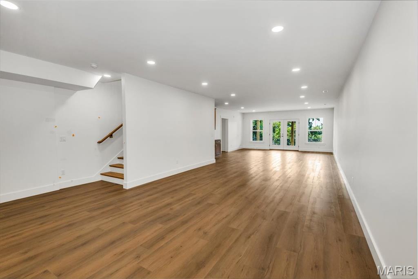
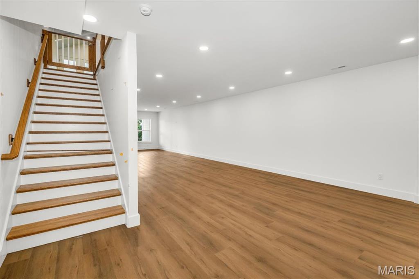
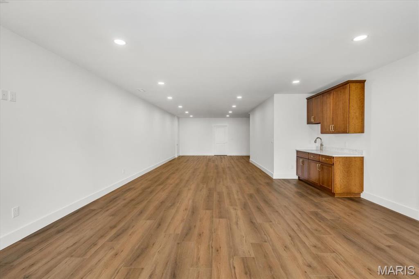
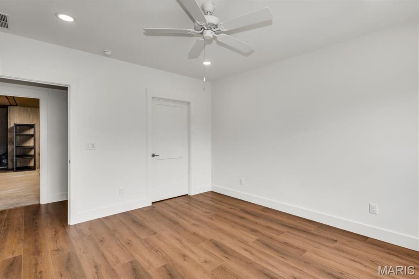
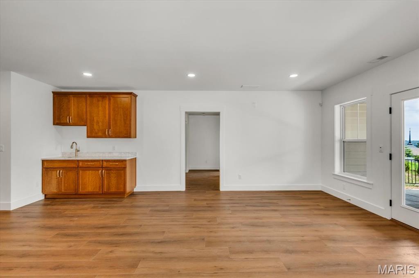
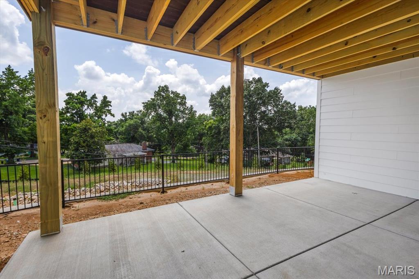
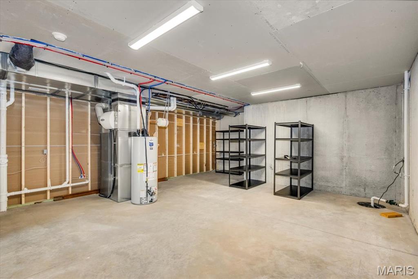
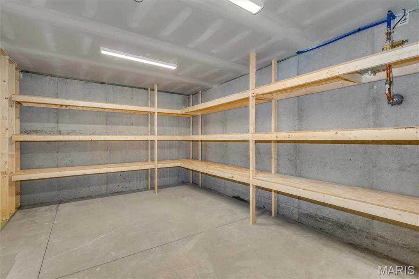
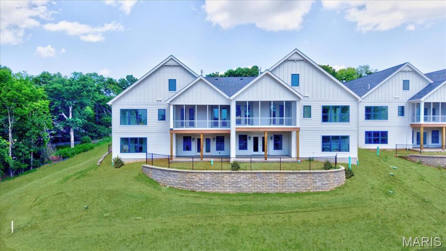
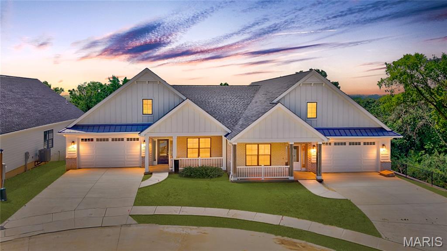
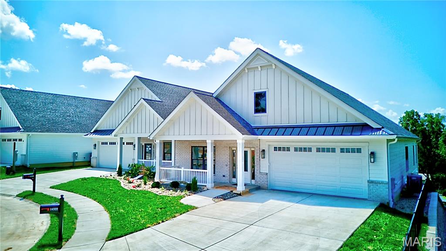
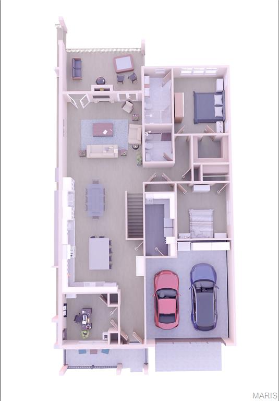
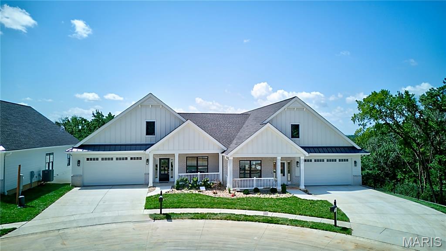
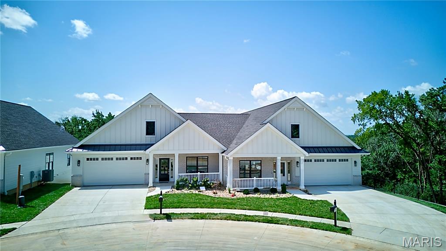
BRAND NEW GATED 55+ villa community! Enjoy maintenance-free living enhanced by comprehensive wellness & supportive servicesall designed to help you thrive. Experience concierge-style living at its finest, in a vibrant community built for comfort, connection, & healthcare if needed. Elegant finishes throughout this STEP-FREE open floor plan. Crown molding & wood floors, spacious kitchen w/quartz counters/center island, high-end appliances. Vaulted living room w/gas fireplace, & access to covered deck. Main floor laundry. Primary Bed Suite, second bed & full bath. Optional third bed/office. Walkout lower. Heated garage & EV charging. Safety features include alarm system, video doorbell & 24-hour emergency response. This is more than a lavish homeit’s a lifestyle tailored for wellness, safety, & the freedom to thrive. The design emphasizes accessibility, & comfort, while fostering a strong sense of community & social engagement. Taxes, insurance & MANY additional amenities included.
Details
| MLS # | 25060332 |
|---|---|
| Listing Type | For Lease |
| Style | House |
| Sub-Type | New Construction |
| Status | Active |
| Year | 2026 |
| Days On Site | 358 |
| Listing Provided By | Coldwell Banker Realty - Gundaker West Regional | Elizabeth Henderson |
Features
| Bed(s) | 3 |
|---|---|
| Bath(s) | 2 Total |
| SQ Feet | 2,072 |
| Garage | 2 |
| Basement | Y |
| Story(s) | 1 |
| Property View | Trees, Woods |
Interior
| Rooms Total | 9 |
|---|---|
| Cooling | Central Air |
| Heating | Natural Gas |
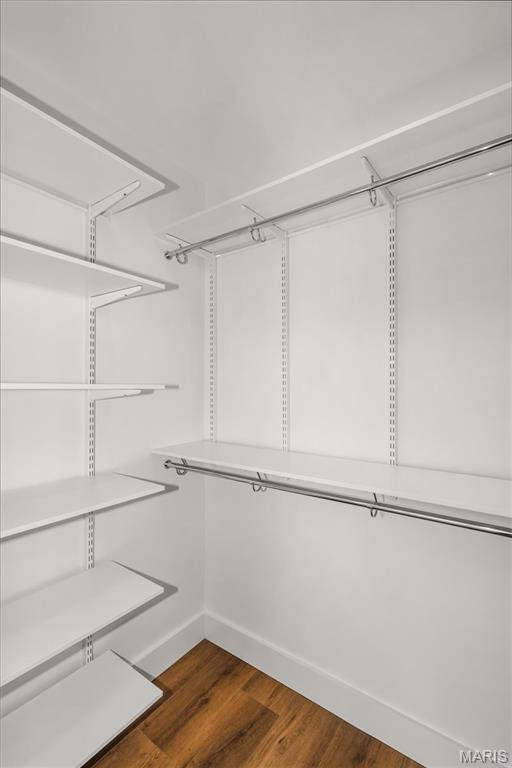
| Interior Features | Built-in Features, Ceiling Fan(s), Double Vanity, Entrance Foyer, High Speed Internet, Kitchen Island, Lever Faucets, Open Floorplan, Pantry, Recessed Lighting, Separate Dining, Separate Shower, Shower, Smart Thermostat, Solid Surface Countertop(s), Tray Ceiling(s), Vaulted Ceiling(s), Walk-In Closet(s) |
| Window Features | Blinds, Insulated Windows |
| Appliances | Stainless Steel Appliance(s), Dishwasher, Dryer, Microwave, Built-In Gas Oven, Range Hood, Built-In Range, Refrigerator, Washer, Water Heater |
Exterior
| Roof | Architectural Shingle |
|---|---|
| Construction Materials | Brick Veneer, Concrete, Hardi Plank Type |
| Lot Features | Cul-De-Sac, Front Yard, Garden, Landscaped, Level, Private |
| Fencing | Other |
Parking
| Garage Yes / No | Yes |
|---|---|
| Attached Garage Yes / No | Yes |
| Parking Features | Attached, Concrete, Covered, Deck, Driveway, Electric Vehicle Charging Station(s), Garage, Garage Door Opener, Garage Faces Front, Gated, Heated Garage, Kitchen Level |
Location
| Community Features | Gated, Sidewalks, Street Lights, Suburban |
|---|---|
| Senior Community Yes / No | Yes |
Utilities
| Utilities | Cable Available, Electricity Available, Natural Gas Available, Phone Available, Sewer Available, Water Available |
|---|
Area Information
| State | MO |
|---|---|
| County | St. Louis |
| City | Manchester |
| Zip Code | 63011 |
| Area | Parkway West |
| Community Name | Holohan Estates |
| School District | Parkway West High |
| Elementary School | Pierremont Elem. |
| High School | Parkway West High |
Request a showing
Request a showing
 Listings courtesy of Maris MLS as distributed by MLS GRID.
Based on information submitted to the MLS GRID as of August 27, 2026 at 1:31:19 AM PDT All data is obtained from various sources and may not have been verified by broker or MLS GRID. Supplied Open House Information is subject to change without notice. All information should be independently reviewed and verified for accuracy. Properties may or may not be listed by the office/agent presenting the information.
The Digital Millennium Copyright Act of 1998, 17 U.S.C. § 512 (the “DMCA”) provides recourse for copyright owners who believe that material appearing on the Internet infringes their rights under U.S. copyright law. If you believe in good faith that any content or material made available in connection with our website or services infringes your copyright, you (or your agent) may send us a notice requesting that the content or material be removed, or access to it blocked. Notices must be sent in writing by email to DMCAnotice@MLSGrid.com.
Contact
Learn More About This Property

| State | MO |
|---|---|
| County | St. Louis |
| City | Manchester |
| Zip Code | 63011 |
| Area | Parkway West |
| Community Name | Holohan Estates |
| School District | Parkway West High |
| Elementary School | Pierremont Elem. |
| High School | Parkway West High |
Listings courtesy of Maris MLS as distributed by MLS GRID.
Based on information submitted to the MLS GRID as of All data is obtained from various sources and may not have been verified by broker or MLS GRID. Supplied Open House Information is subject to change without notice. All information should be independently reviewed and verified for accuracy. Properties may or may not be listed by the office/agent presenting the information.
The Digital Millennium Copyright Act of 1998, 17 U.S.C. § 512 (the “DMCA”) provides recourse for copyright owners who believe that material appearing on the Internet infringes their rights under U.S. copyright law. If you believe in good faith that any content or material made available in connection with our website or services infringes your copyright, you (or your agent) may send us a notice requesting that the content or material be removed, or access to it blocked. Notices must be sent in writing by email to DMCAnotice@MLSGrid.com.
